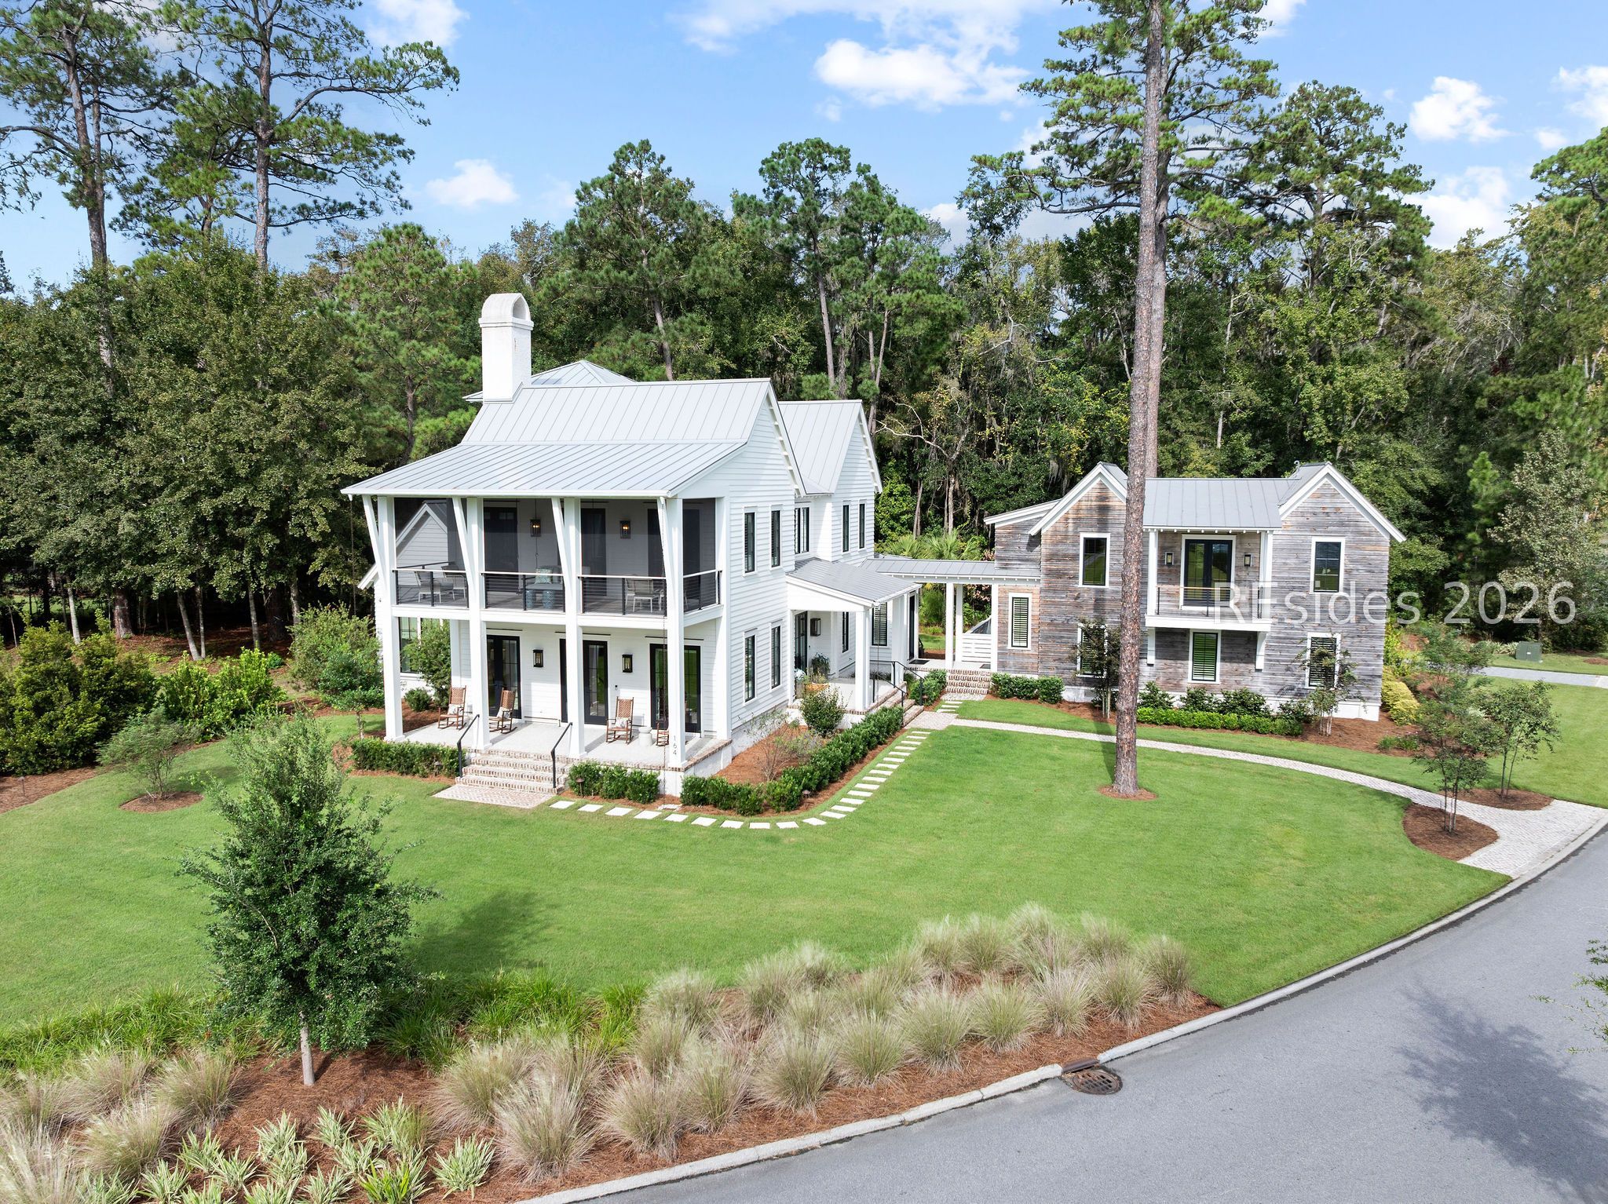
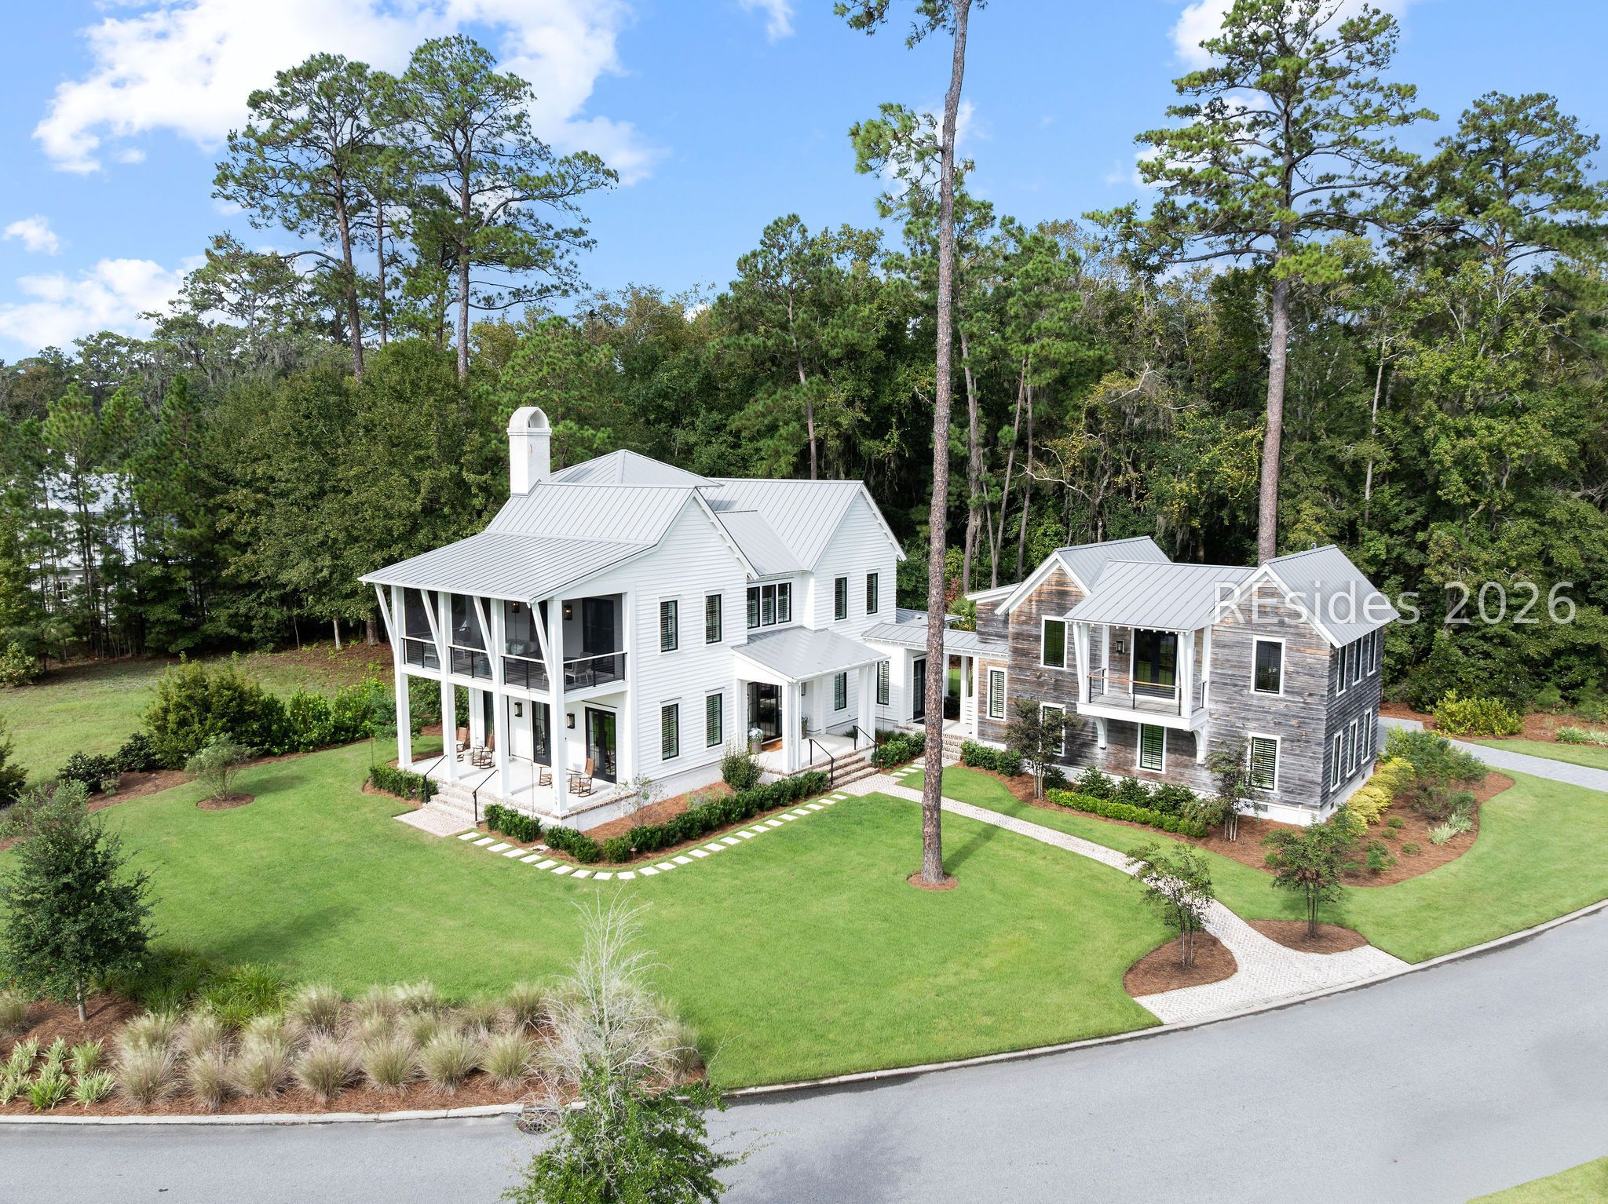
Two modern homes with metal roofs, wide porches, and landscaped lawns among tall trees.
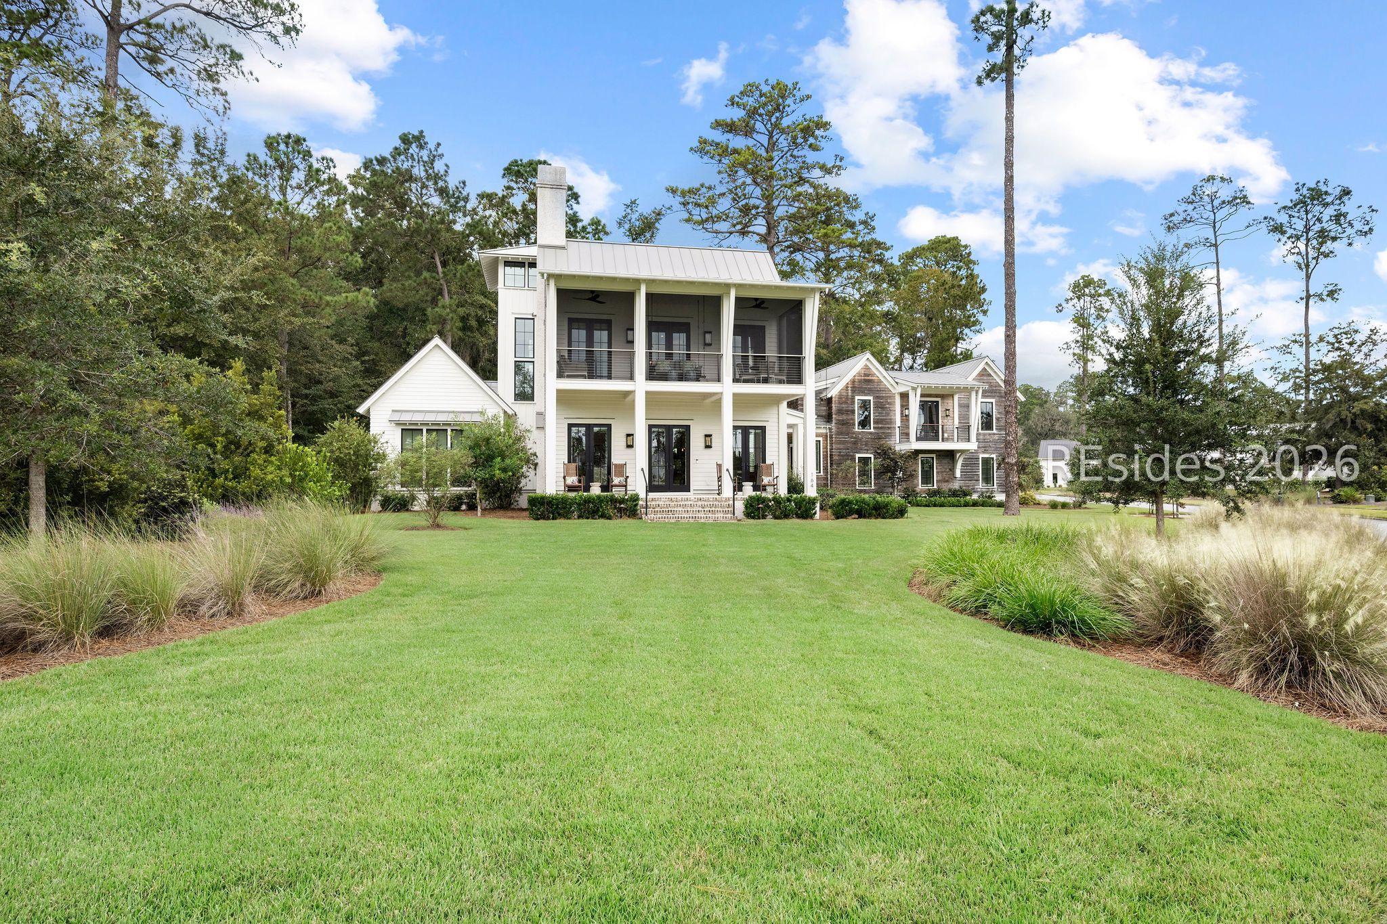
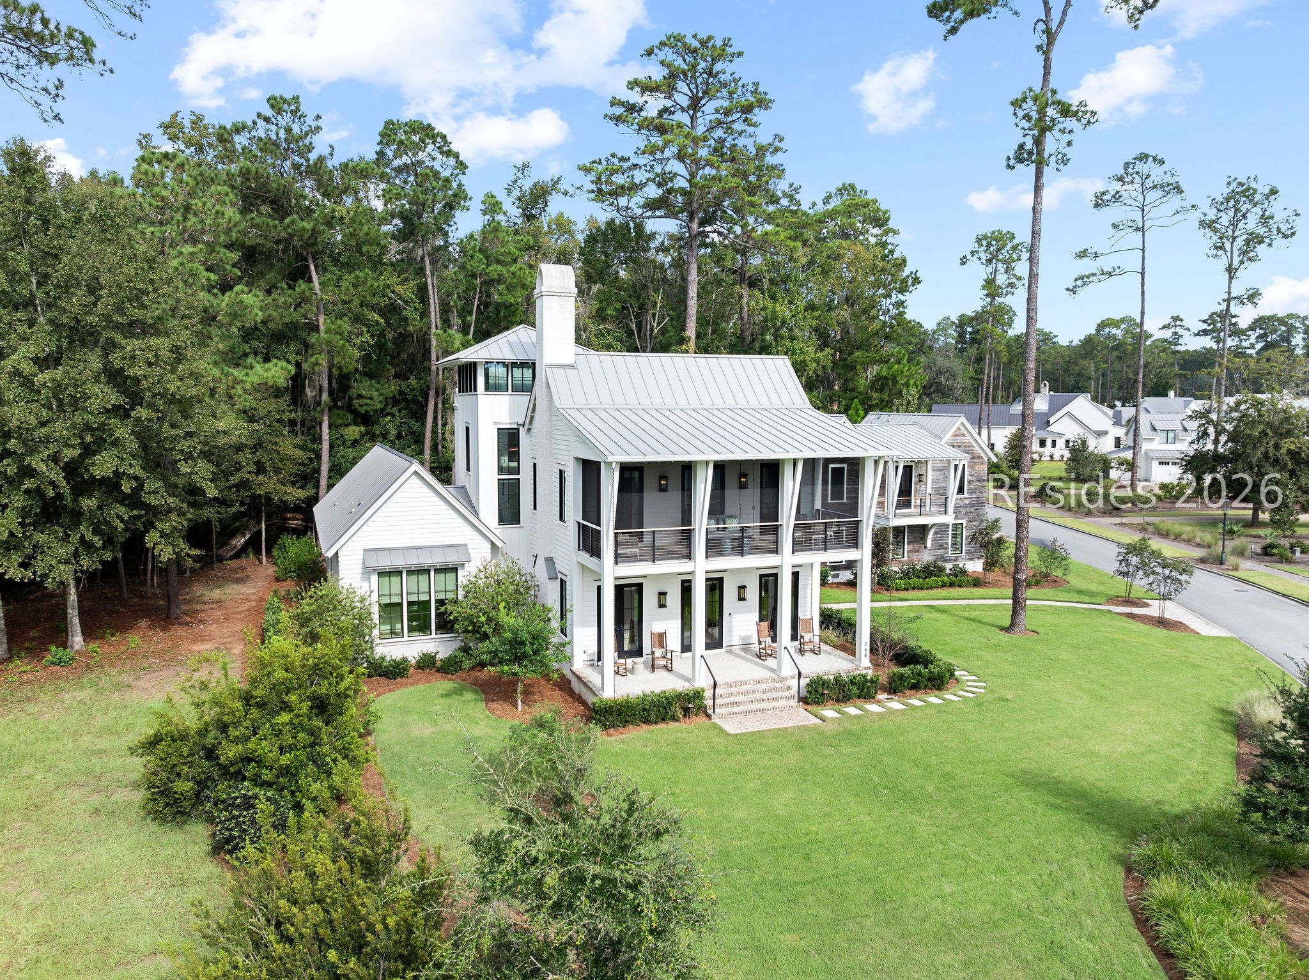
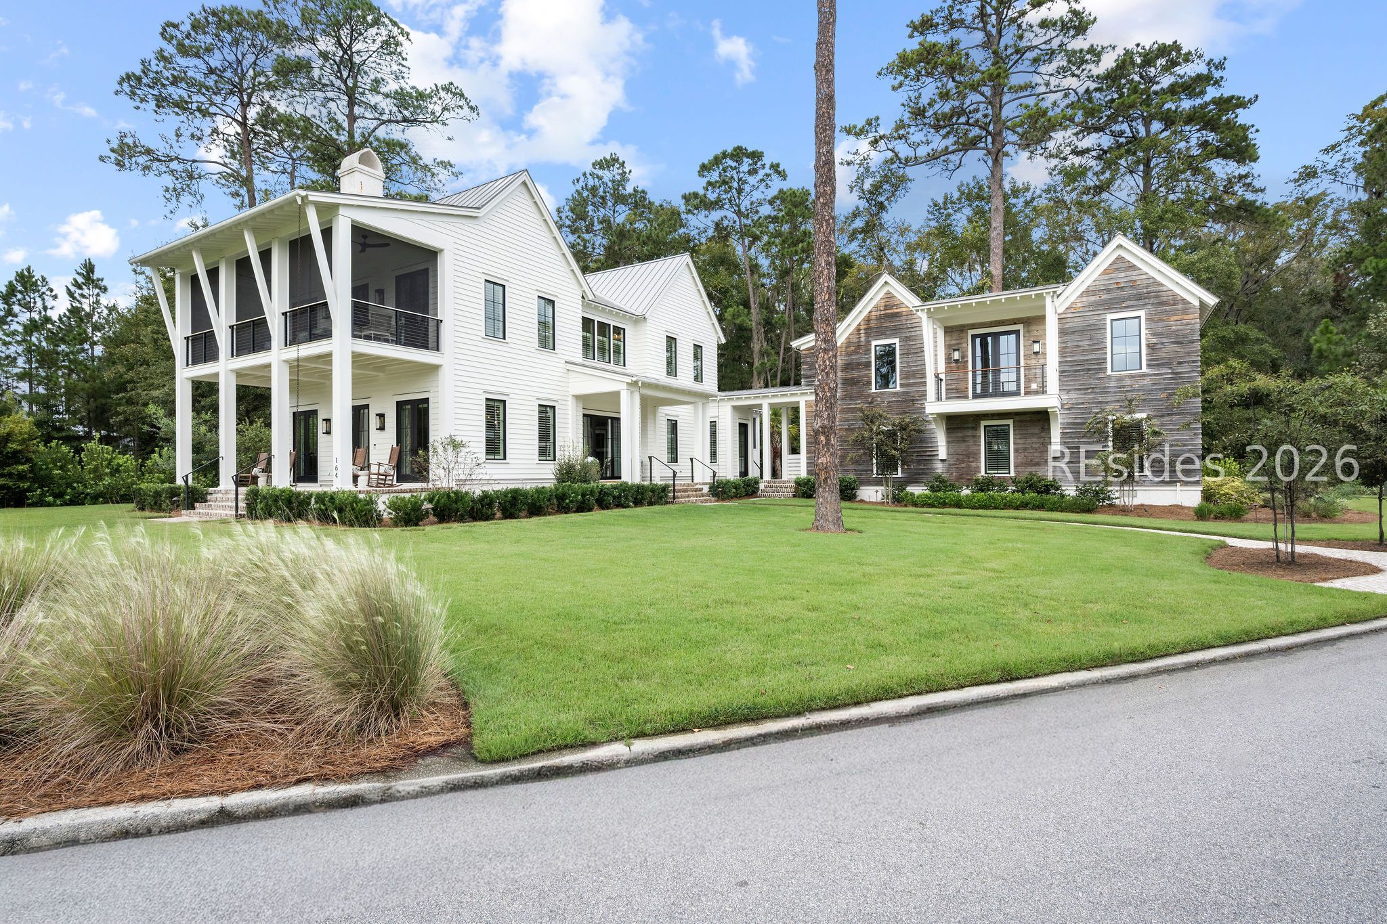
White two-story home with covered balconies, a broad lawn, and mature pine trees.
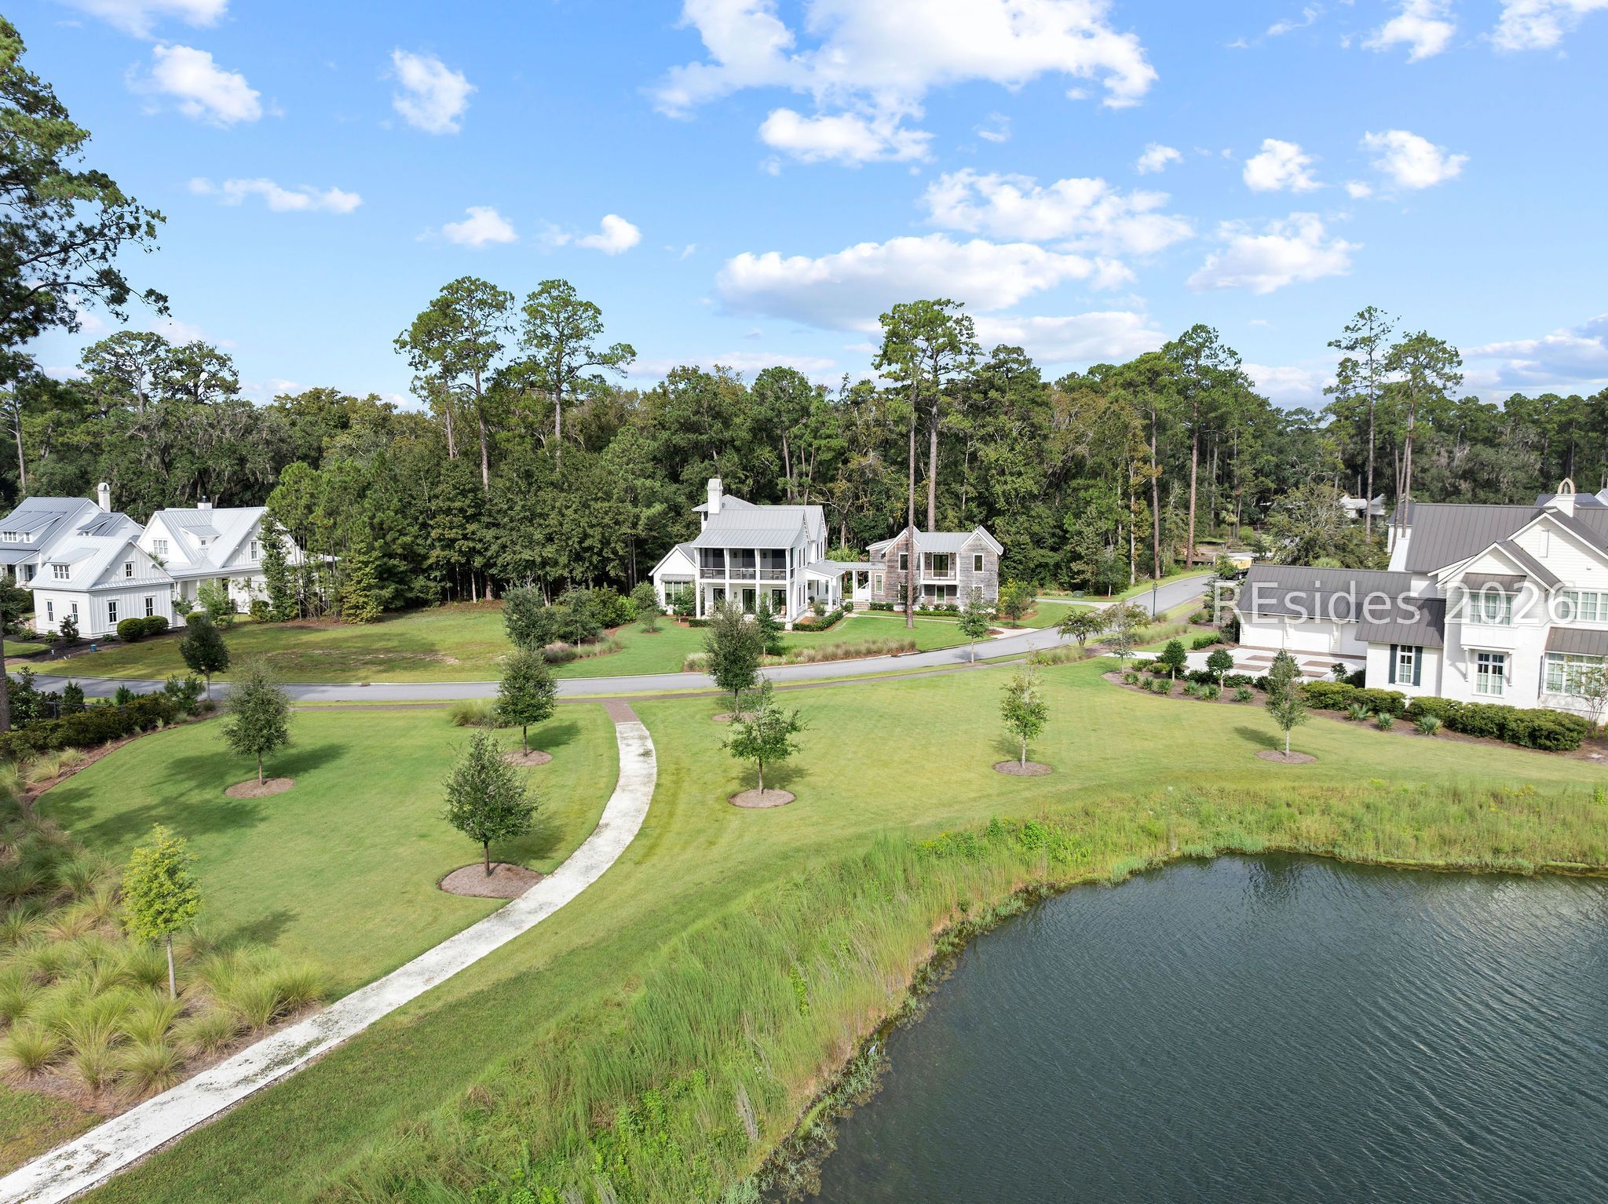
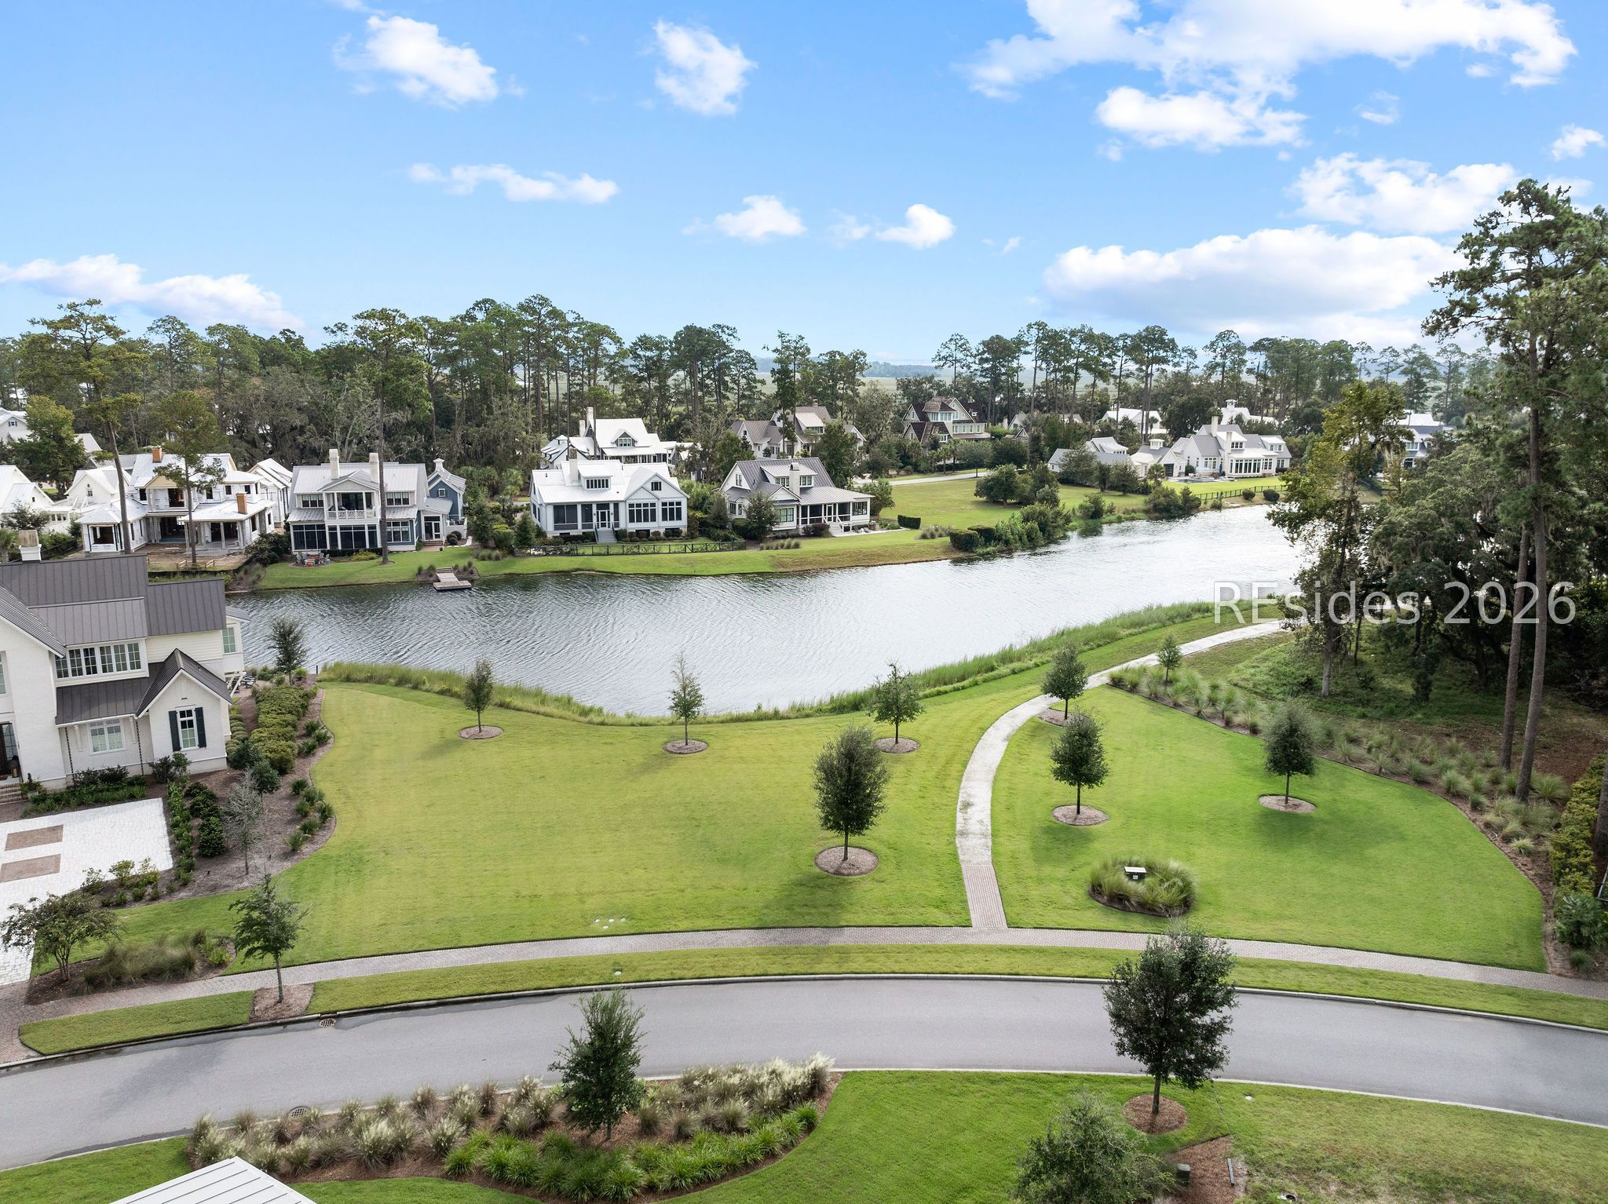
Aerial view of homes beside a pond, with landscaped lawns and a winding walkway.
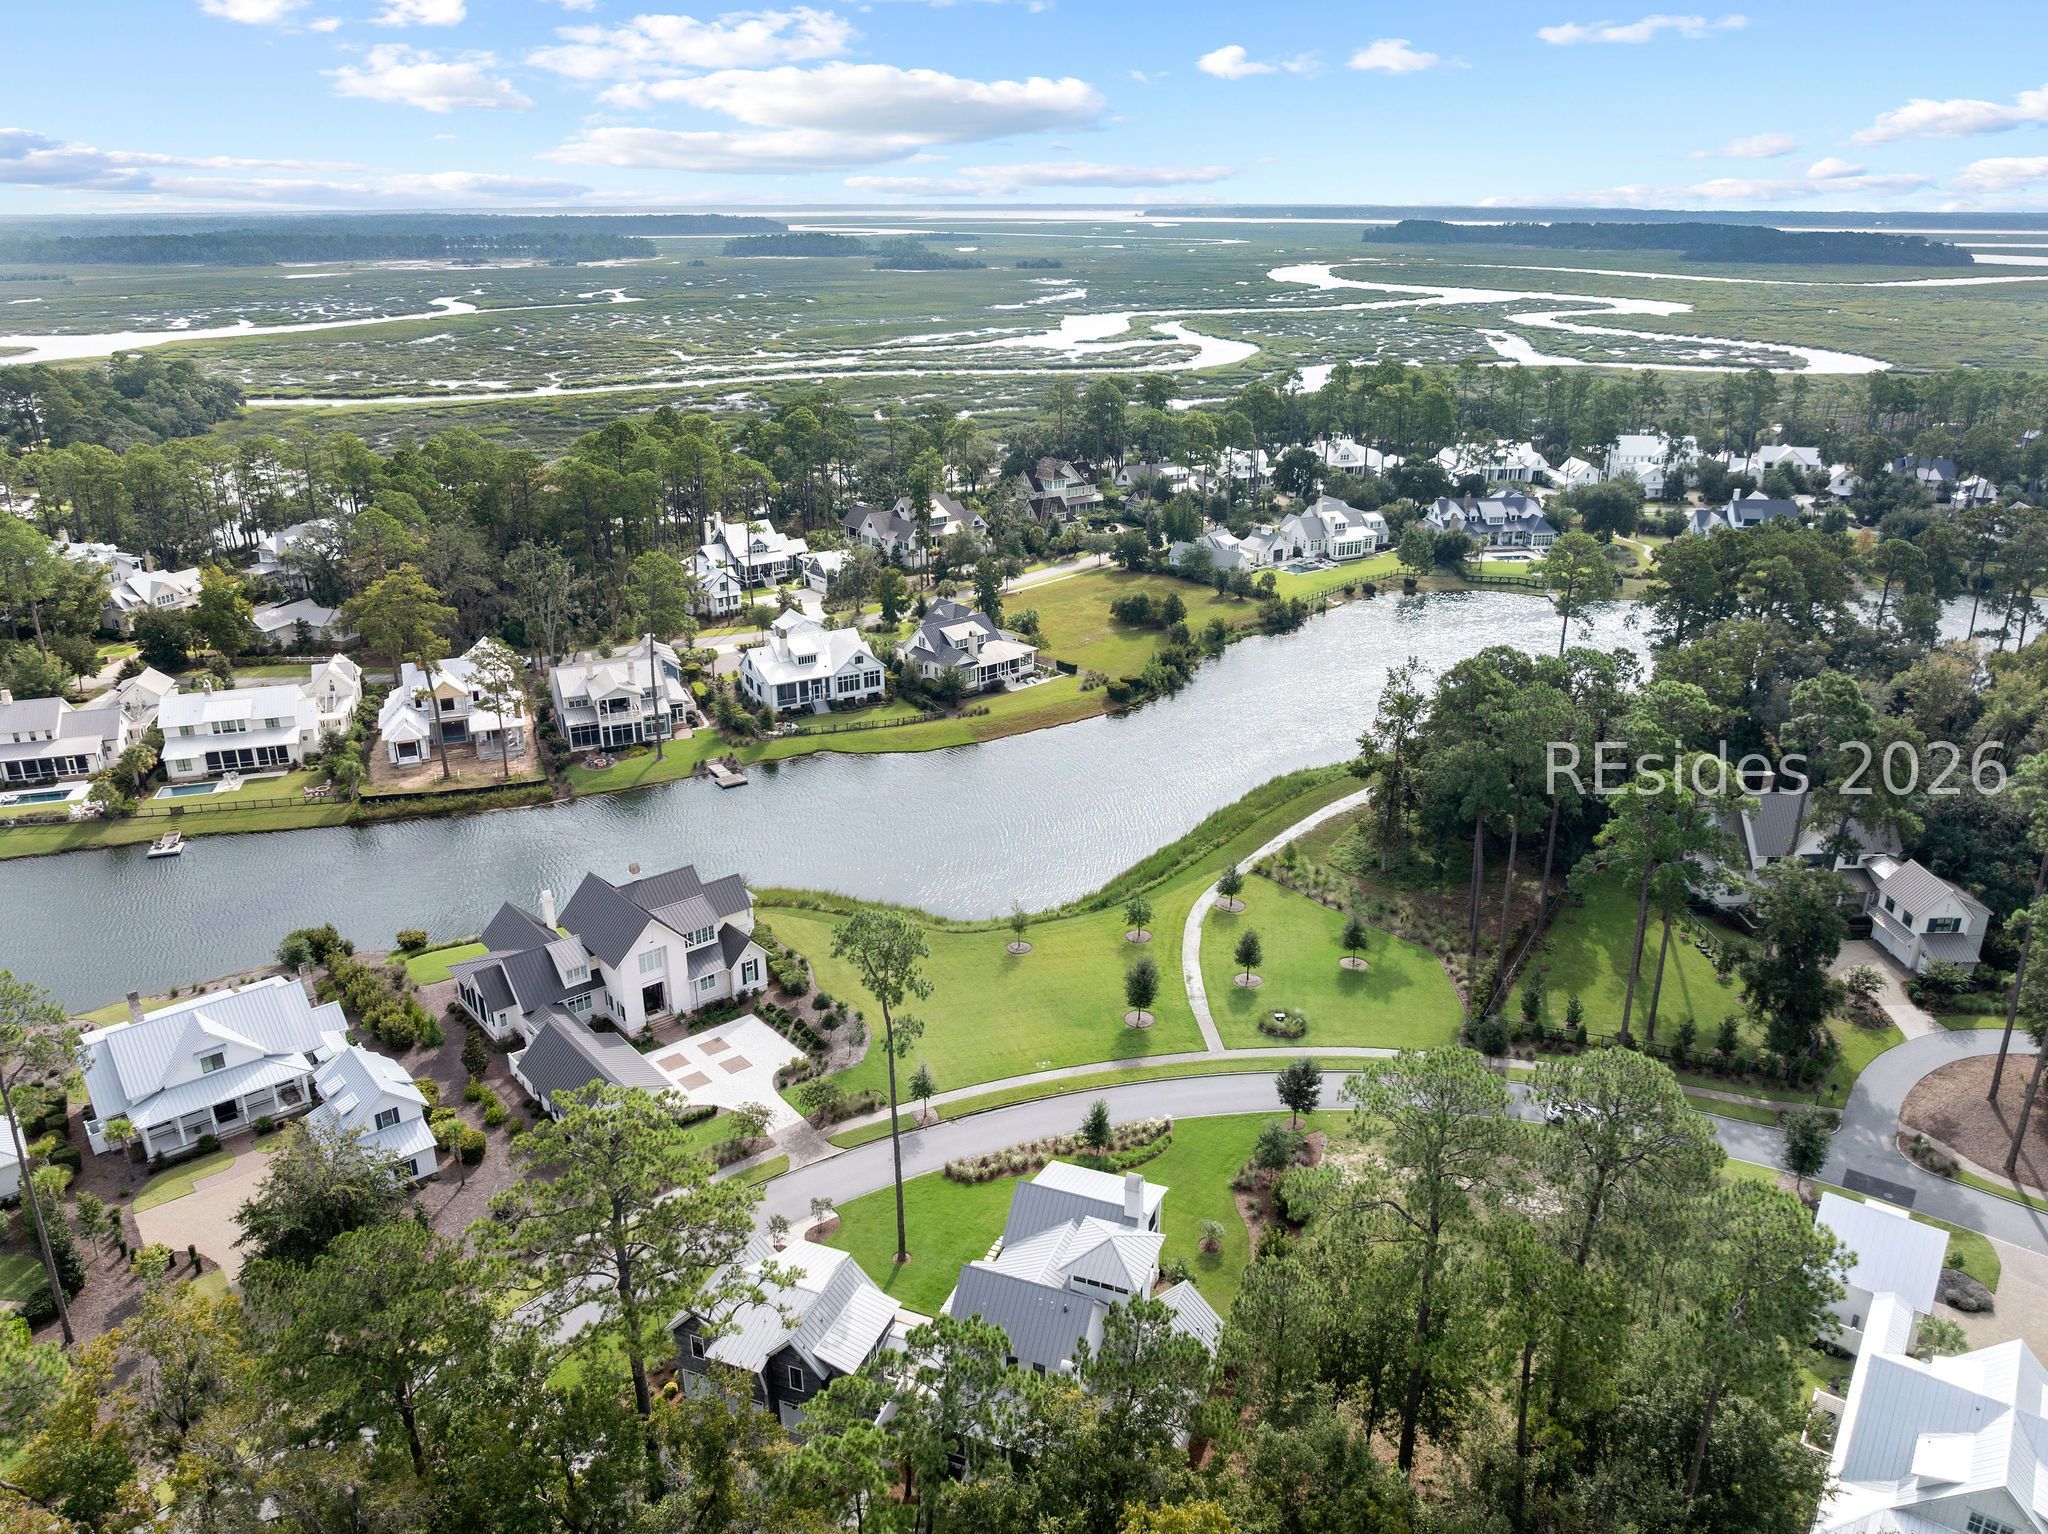
Aerial view of homes beside a winding waterway, with coastal marshland beyond.
Aerial view of a landscaped neighborhood beside a pond, with homes along the opposite shore.
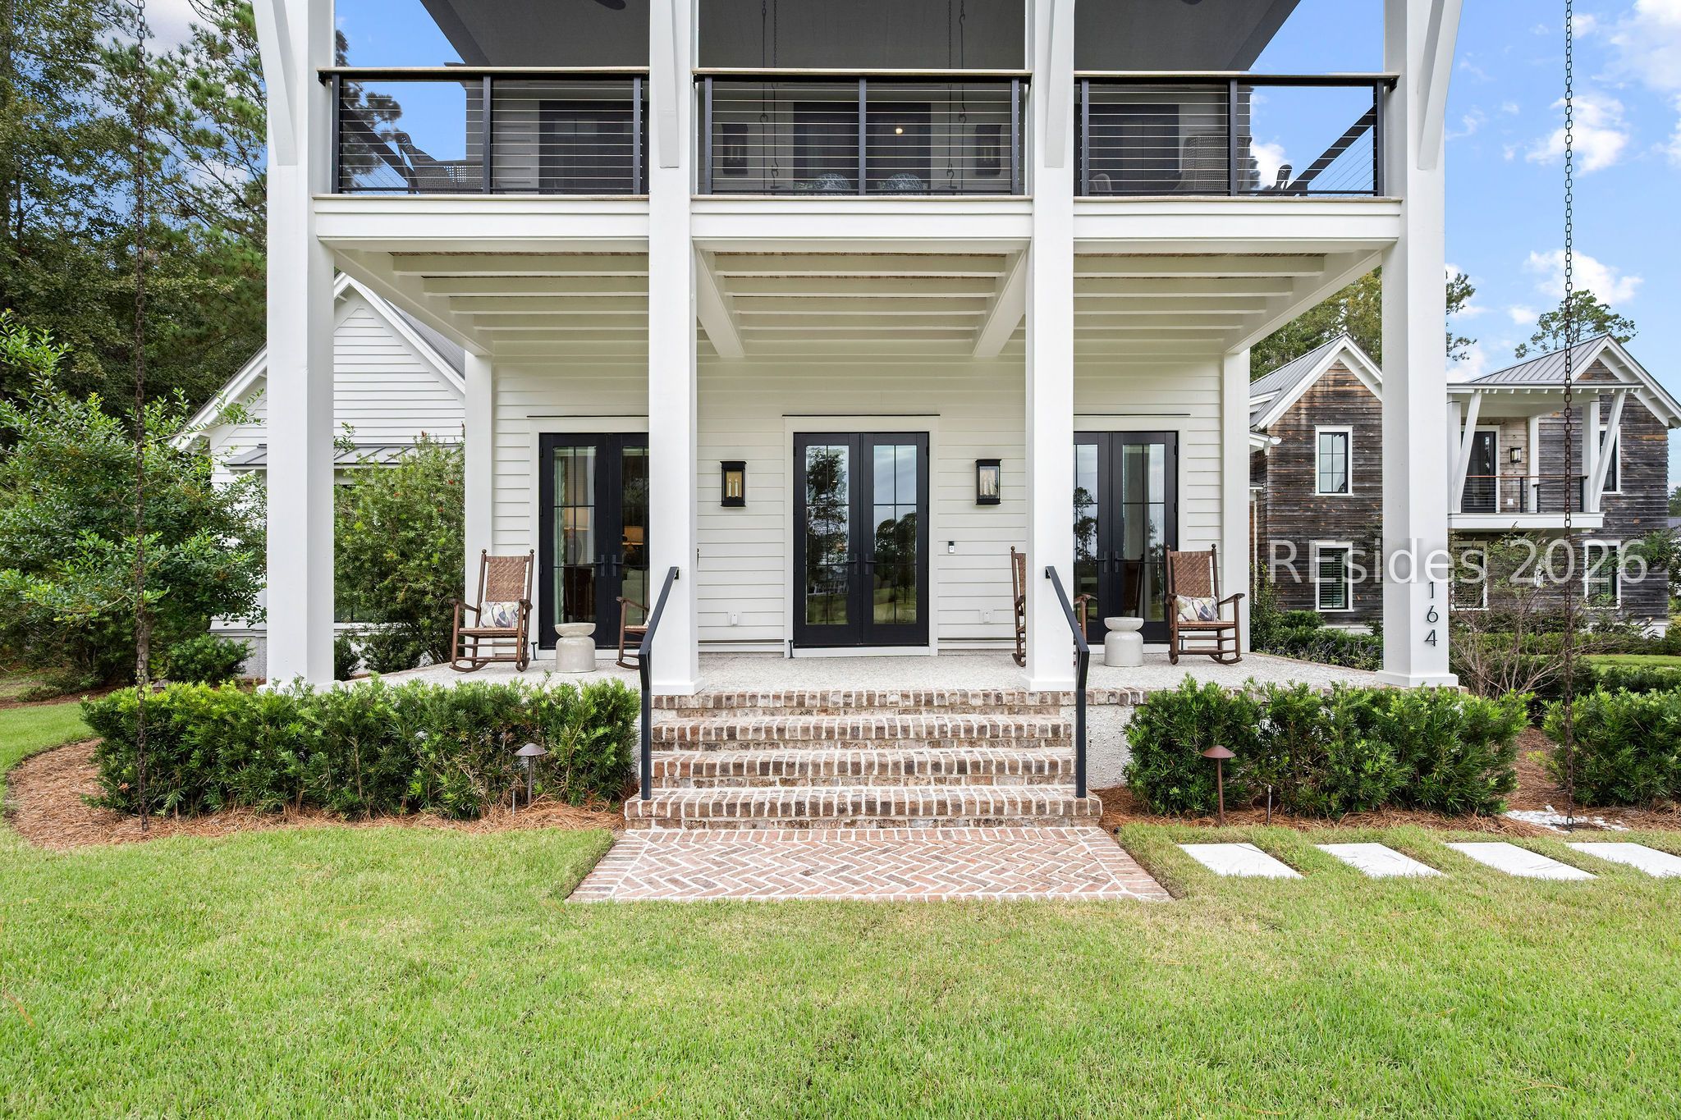
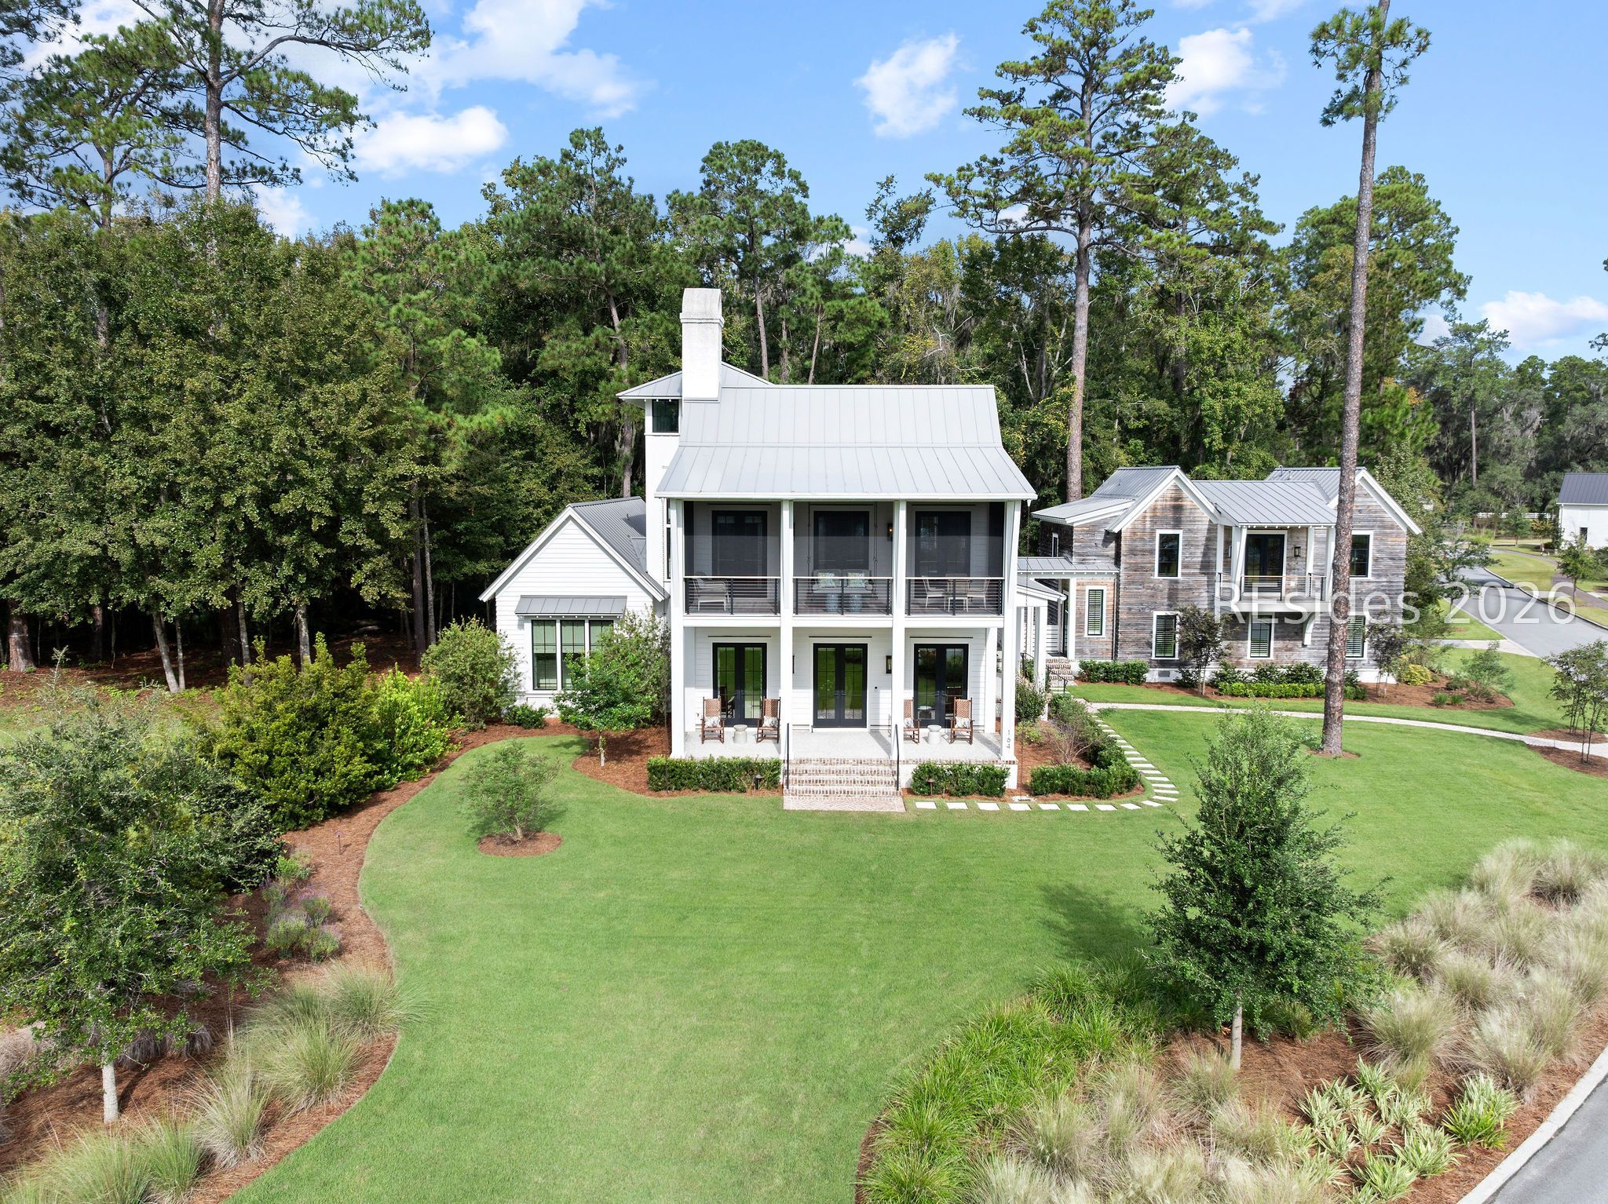
White house with a covered two-story porch, brick steps, and rocking chairs.
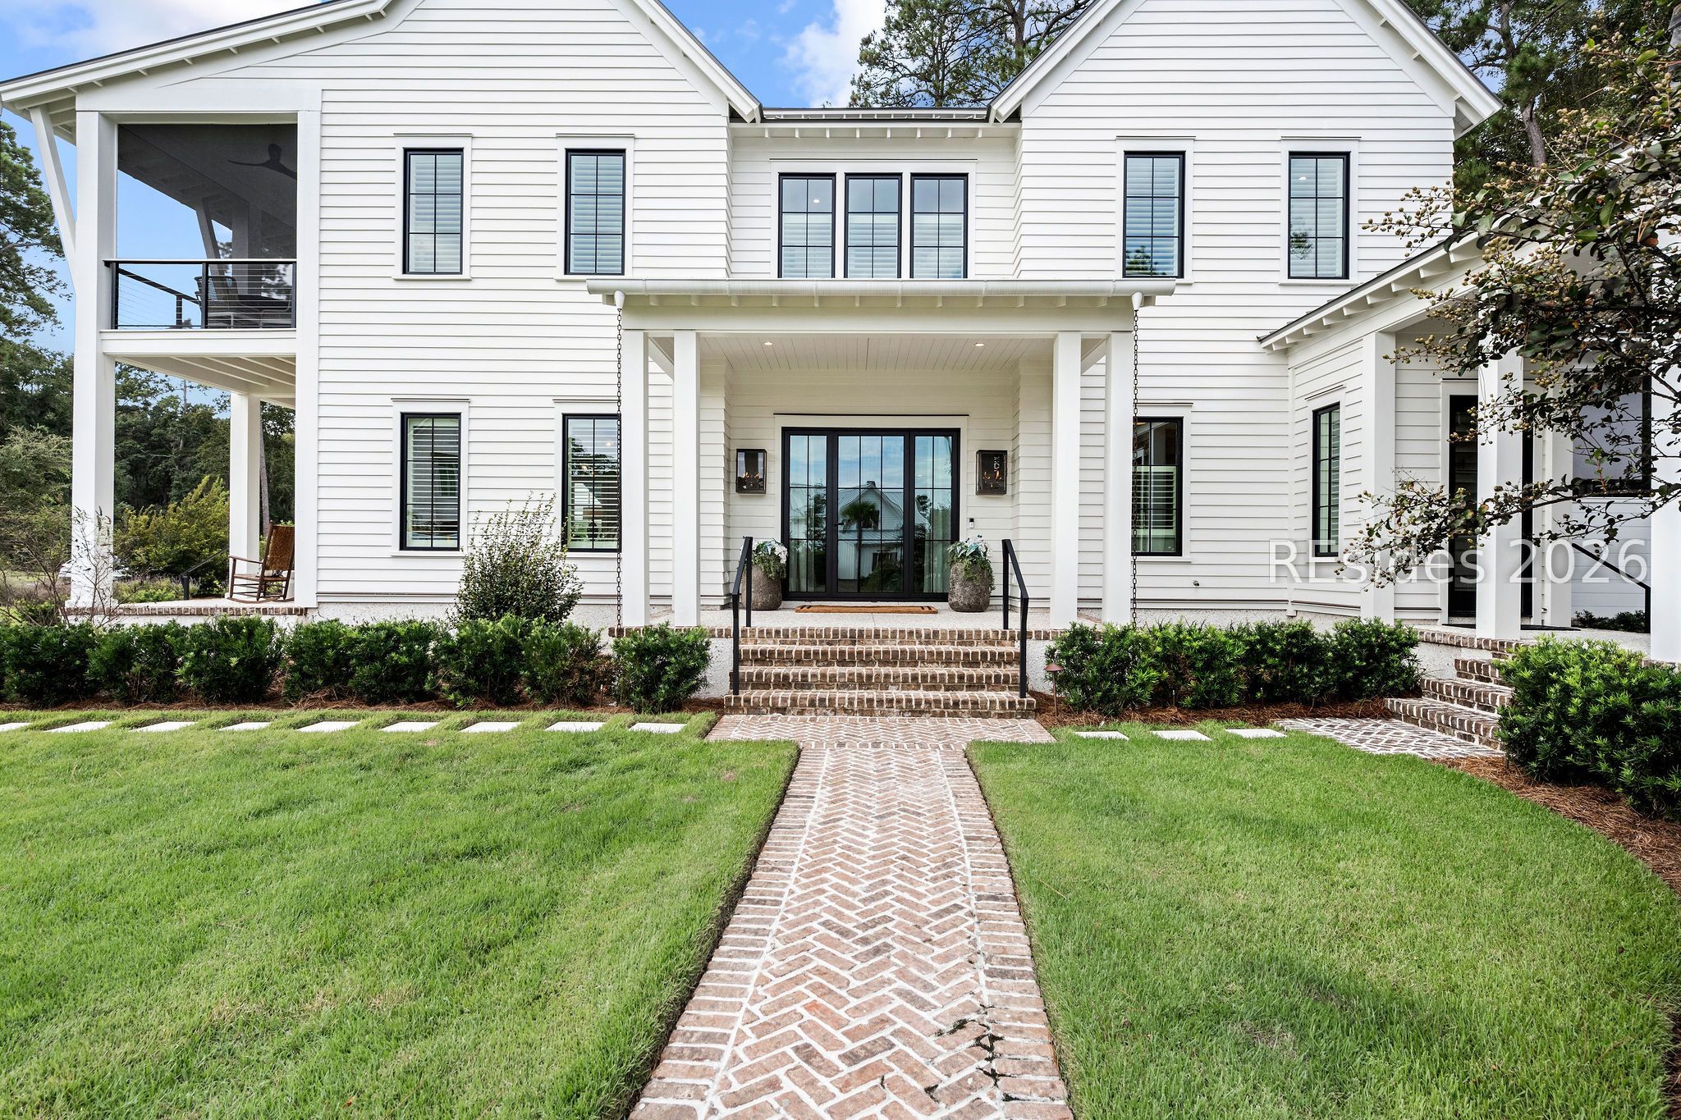
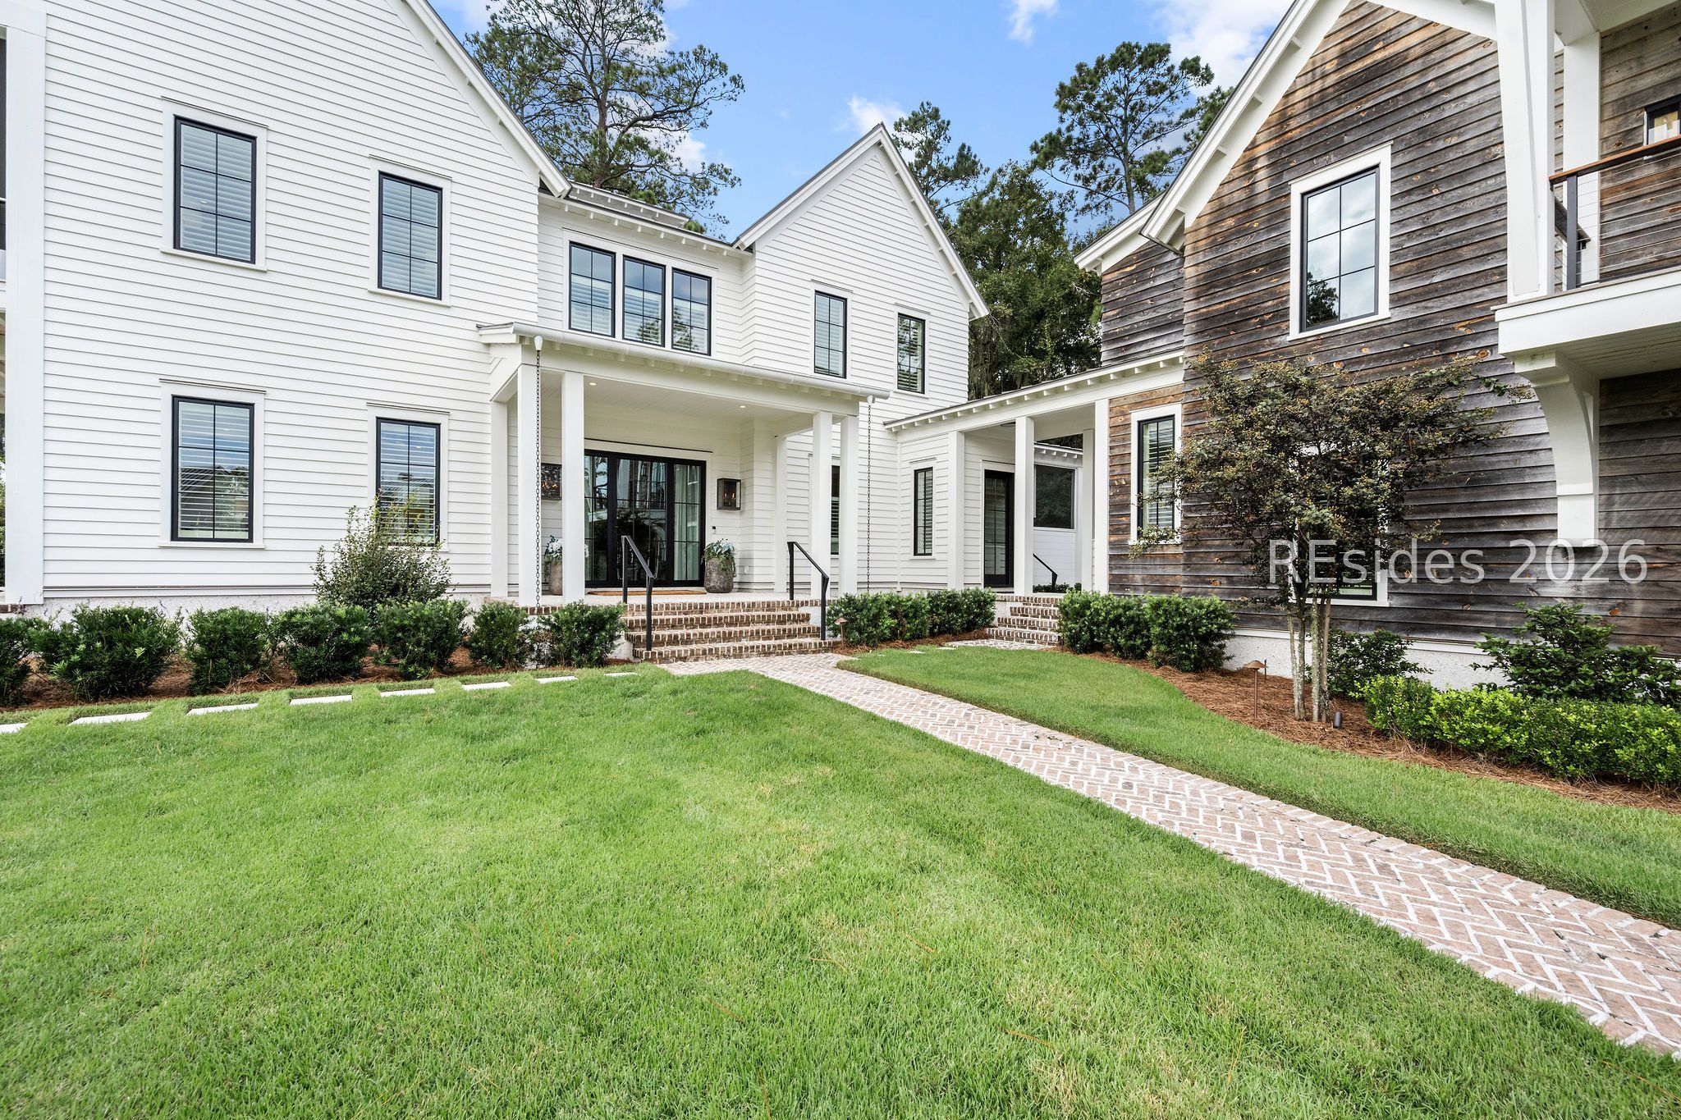
White two-story home with a covered entry, brick walkway, and landscaped front lawn.
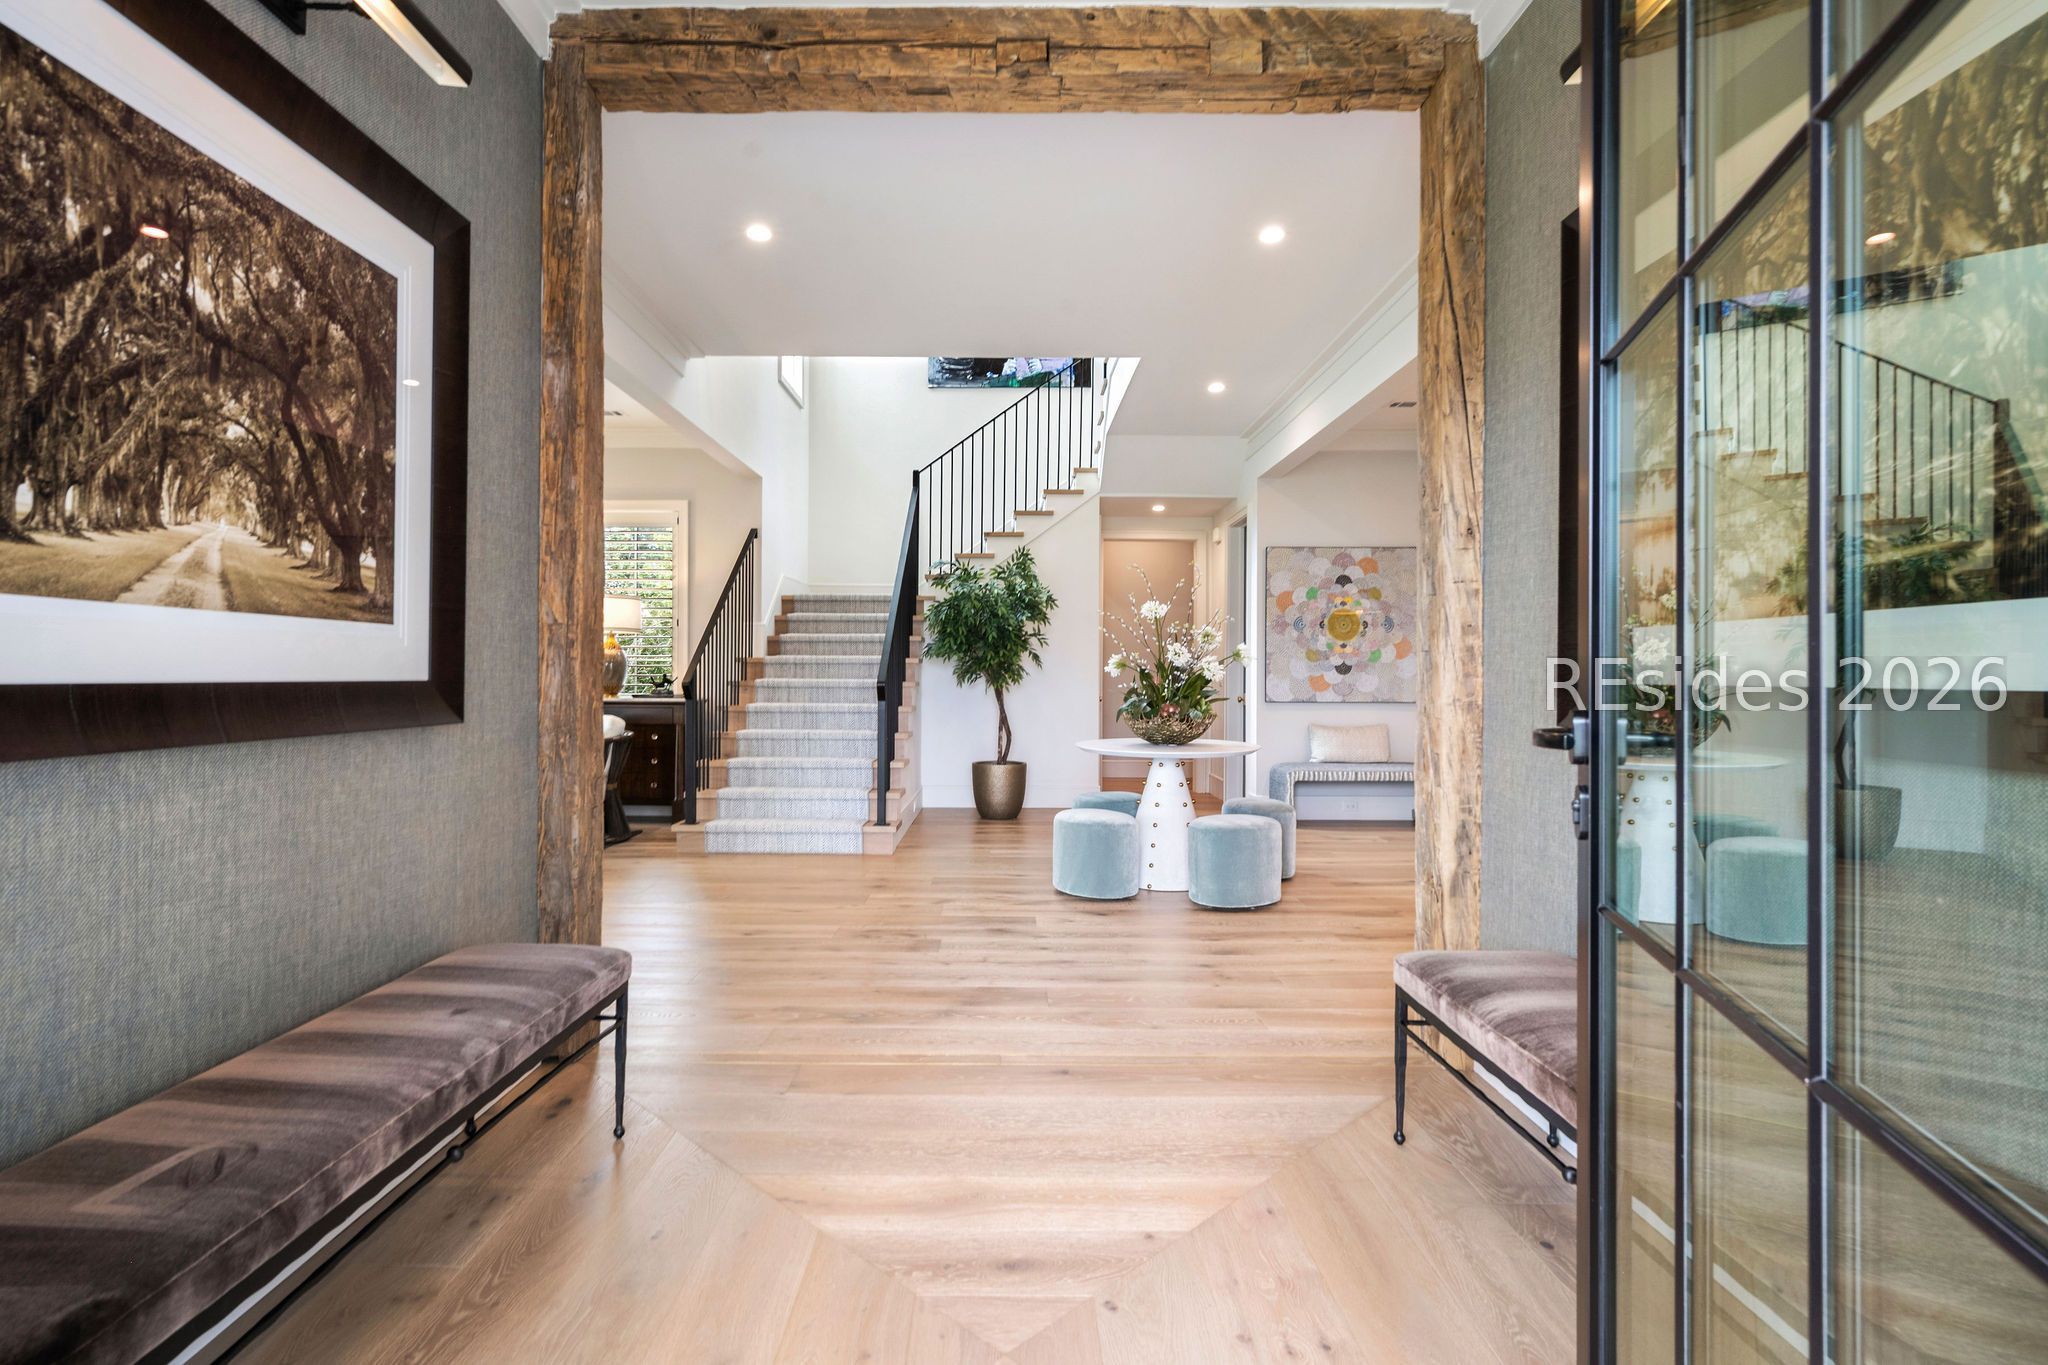
Bright entry foyer with exposed timber doorway, floating staircase, and pale blue stools.
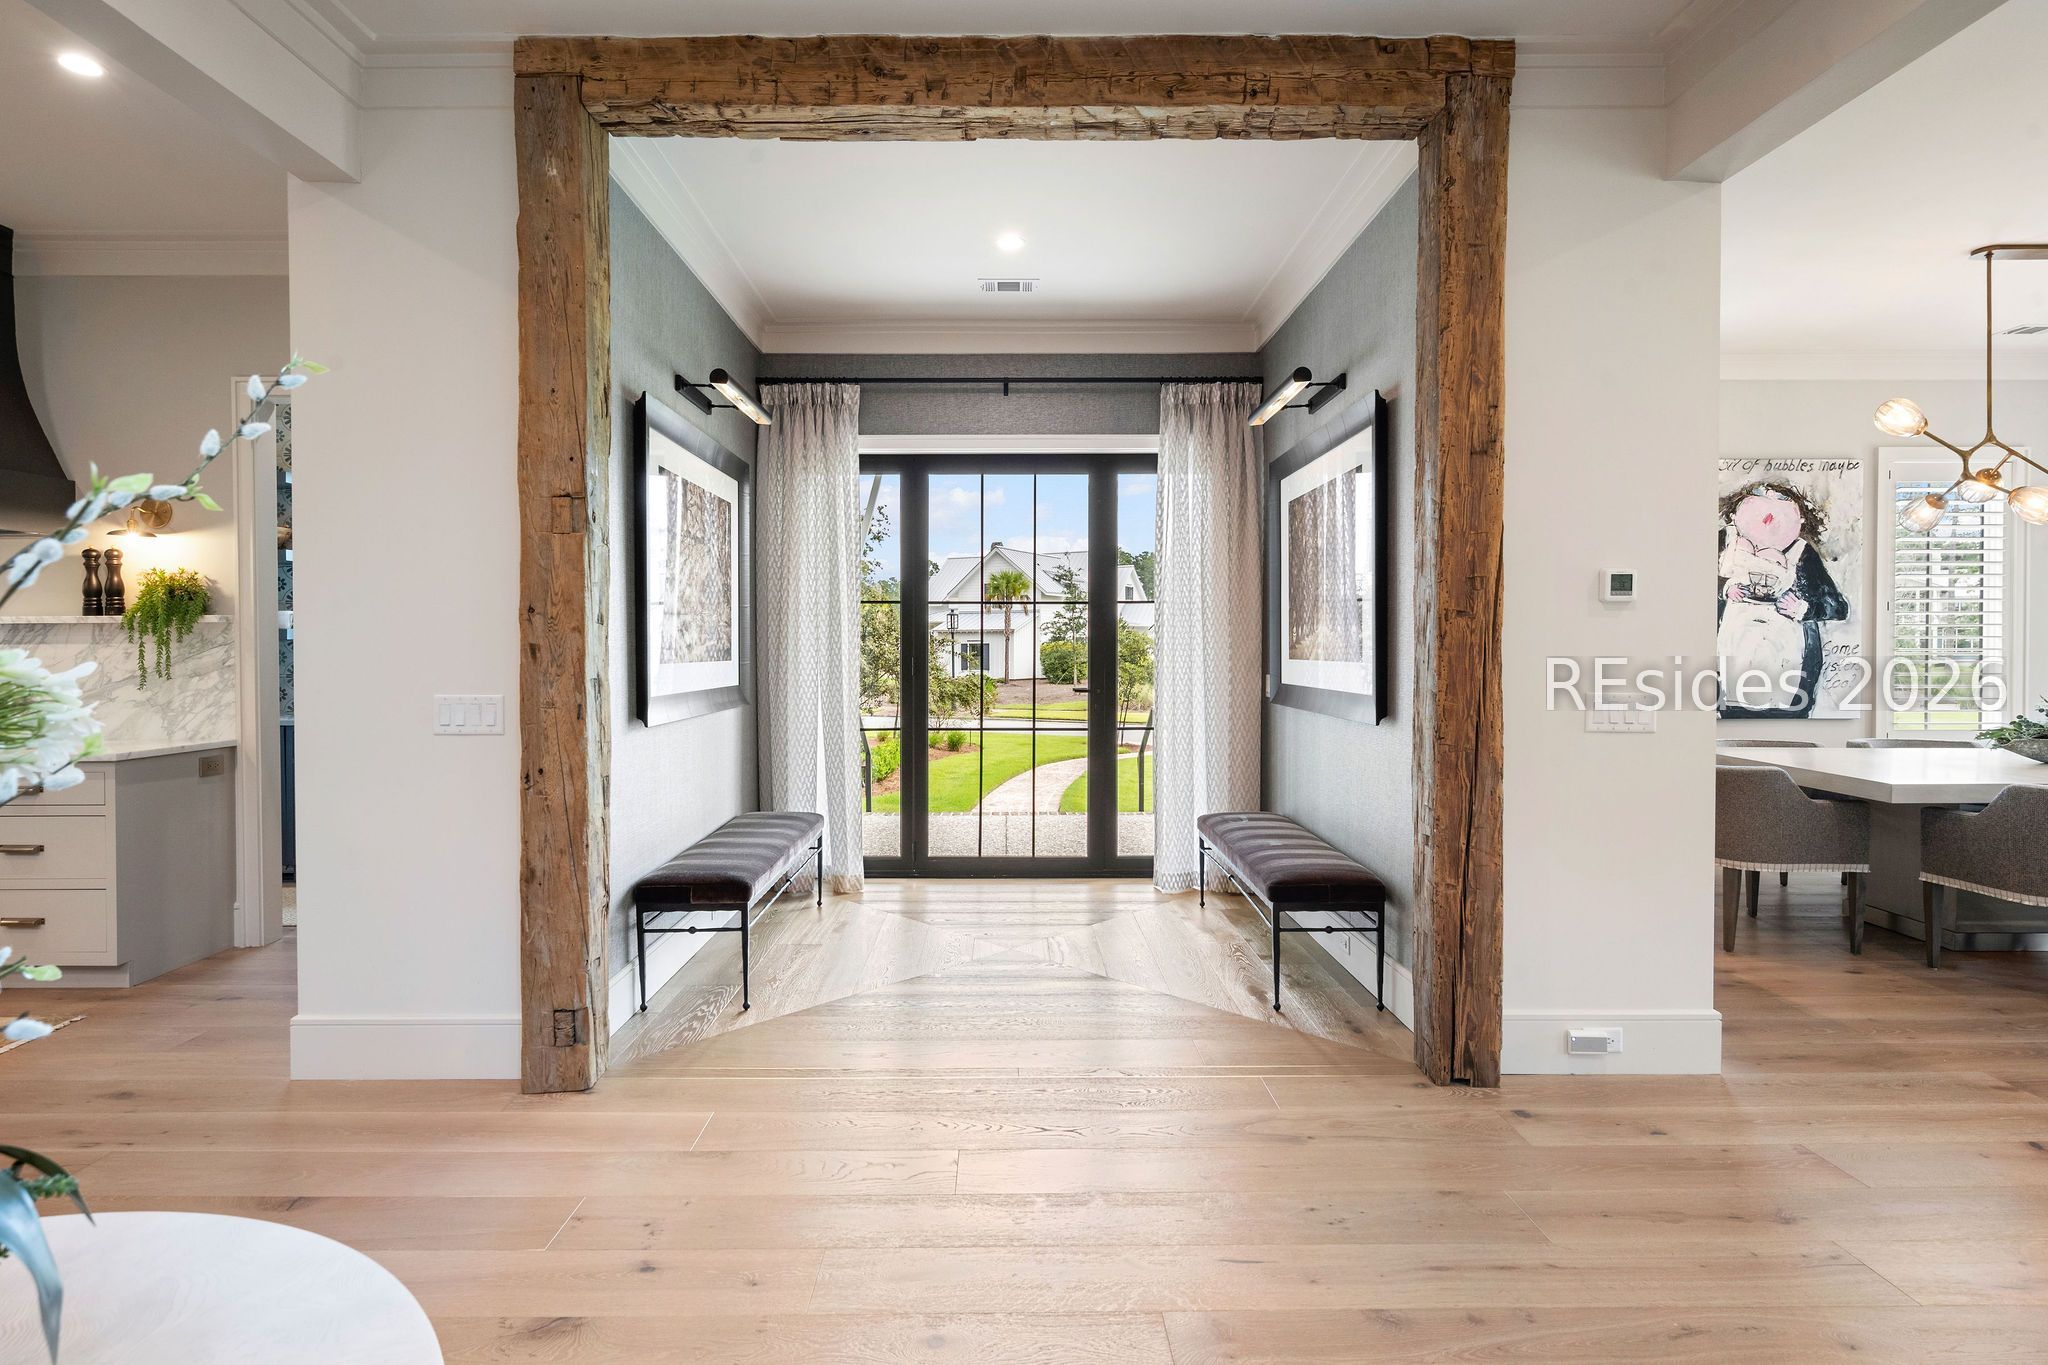
Entry hall with a rustic timber frame, paired benches, and glass doors overlooking a lawn.
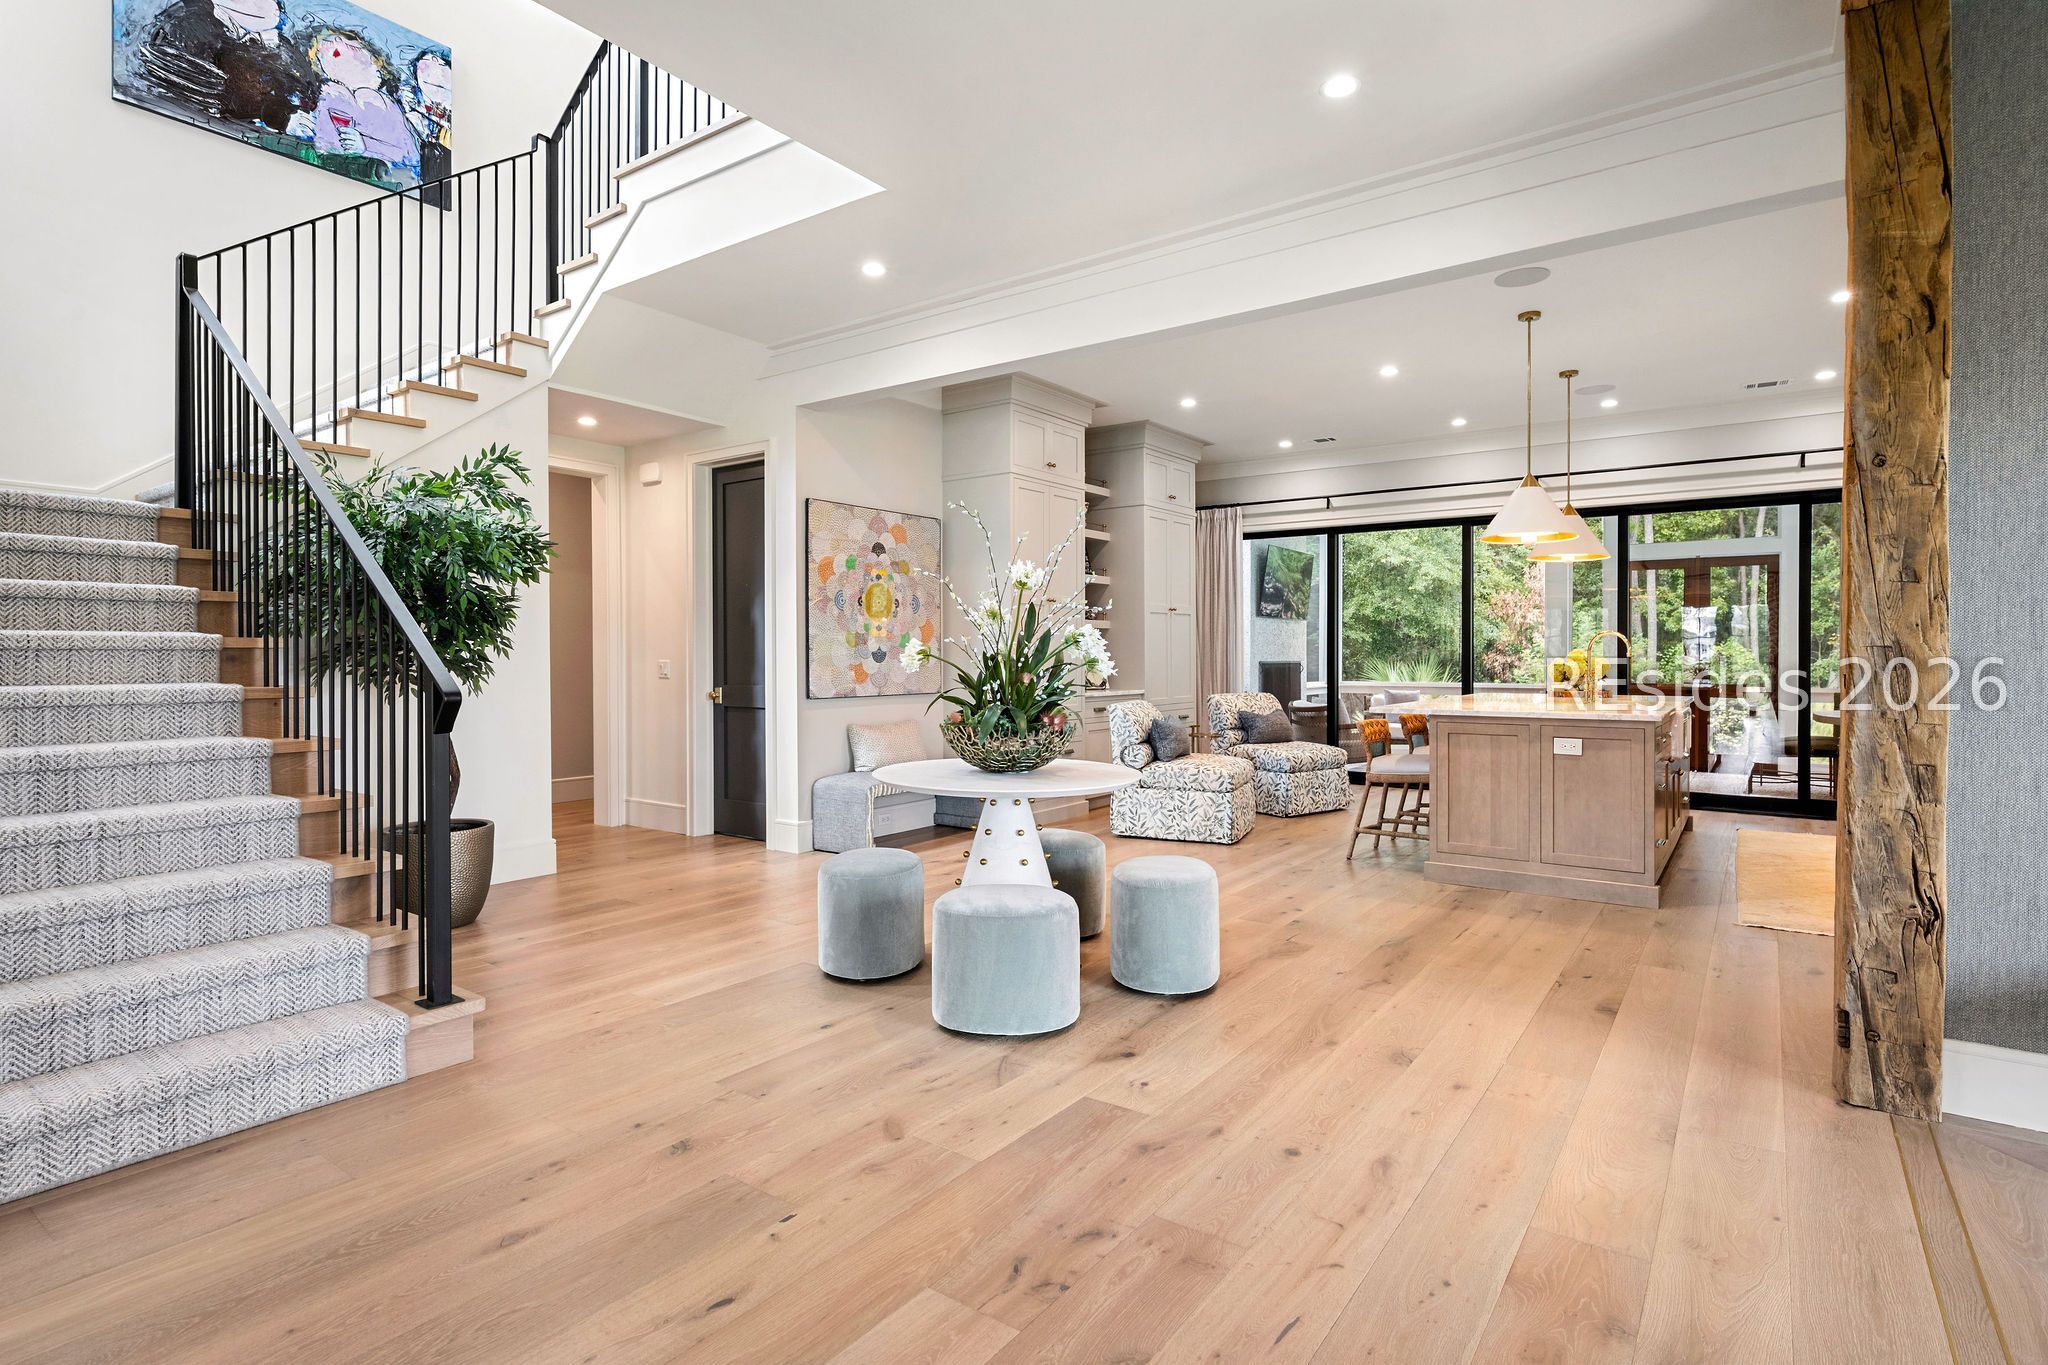
Open-plan living area with a carpeted staircase, light wood floors, and a kitchen island.
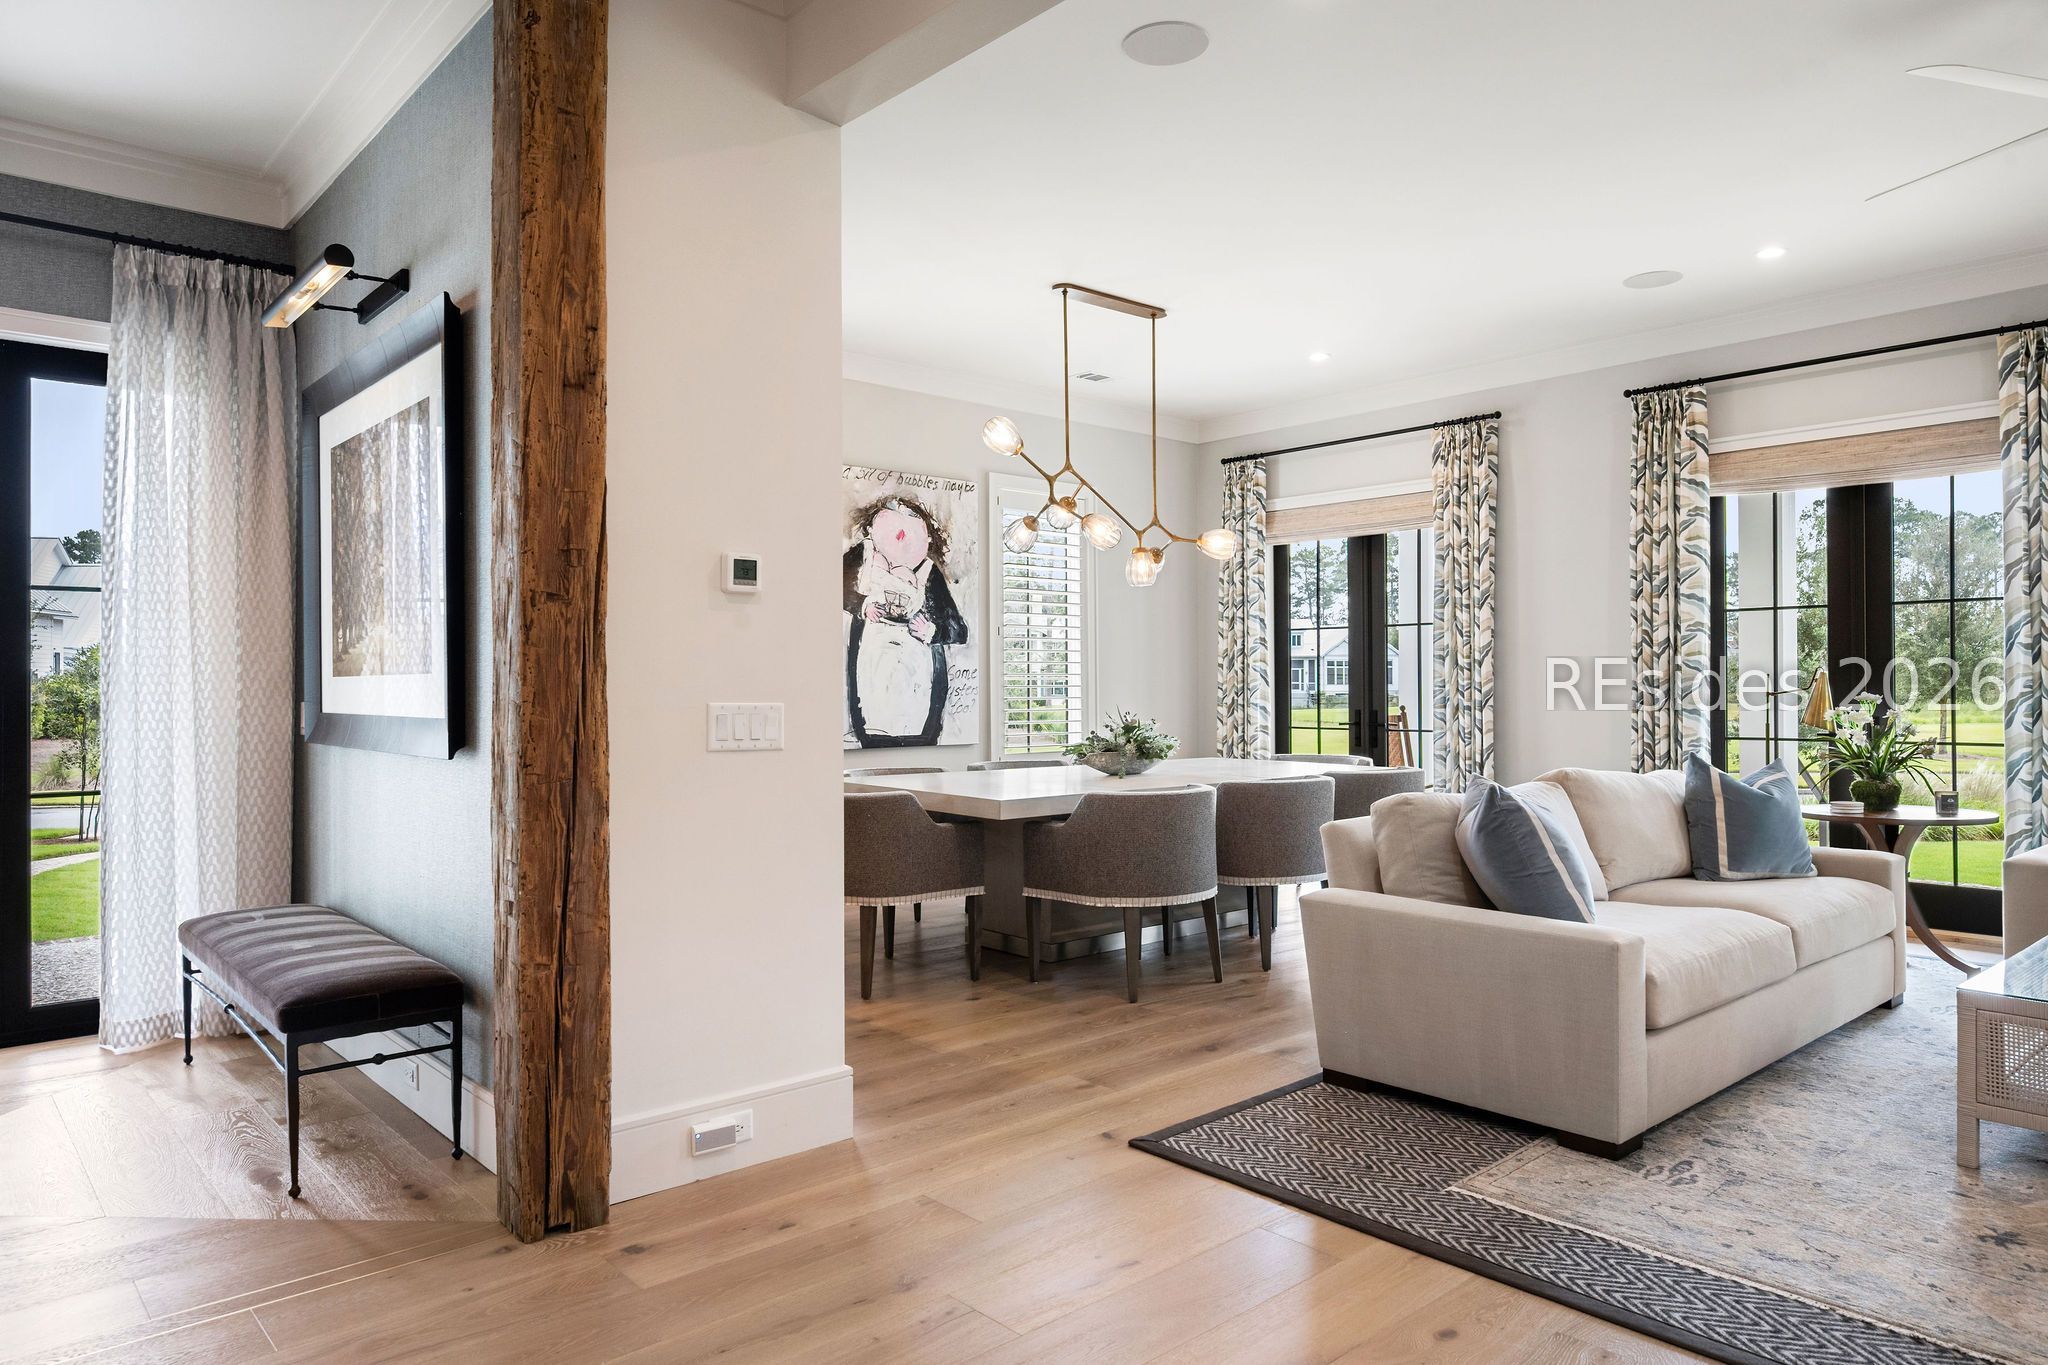
Open living and dining room with a timber beam, pale sofa, and black-framed glass doors.
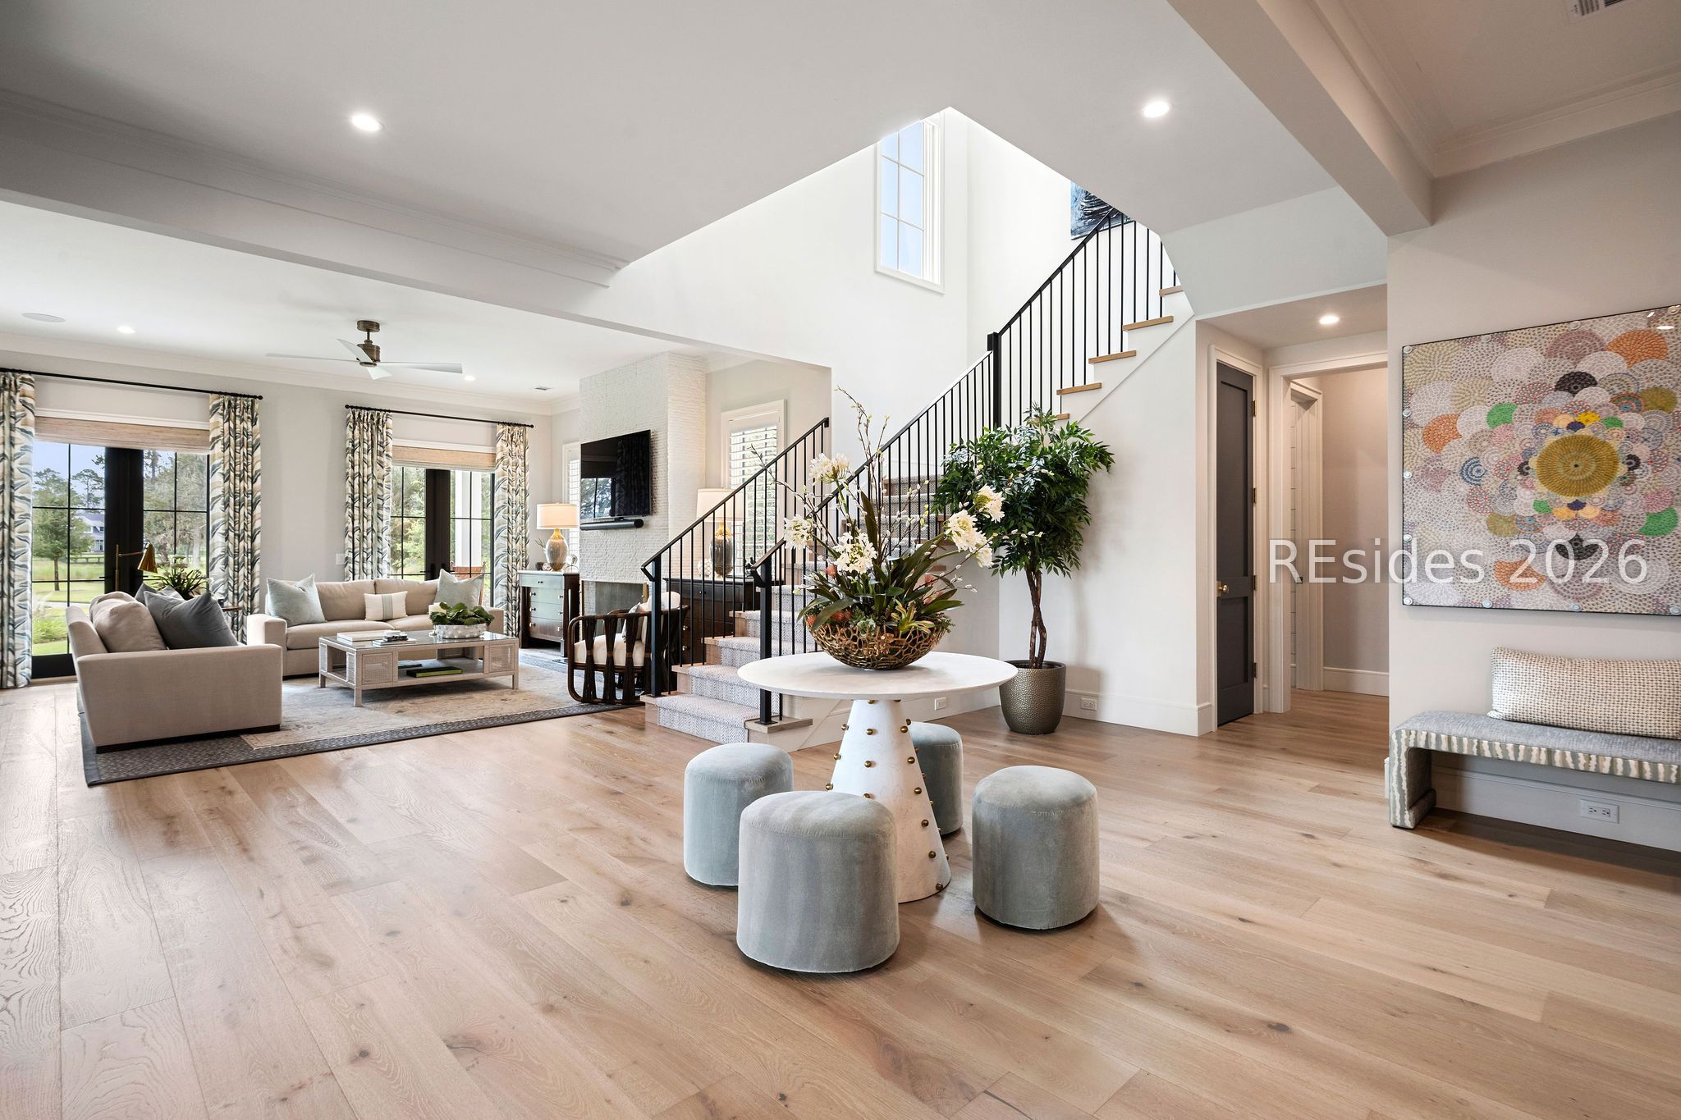
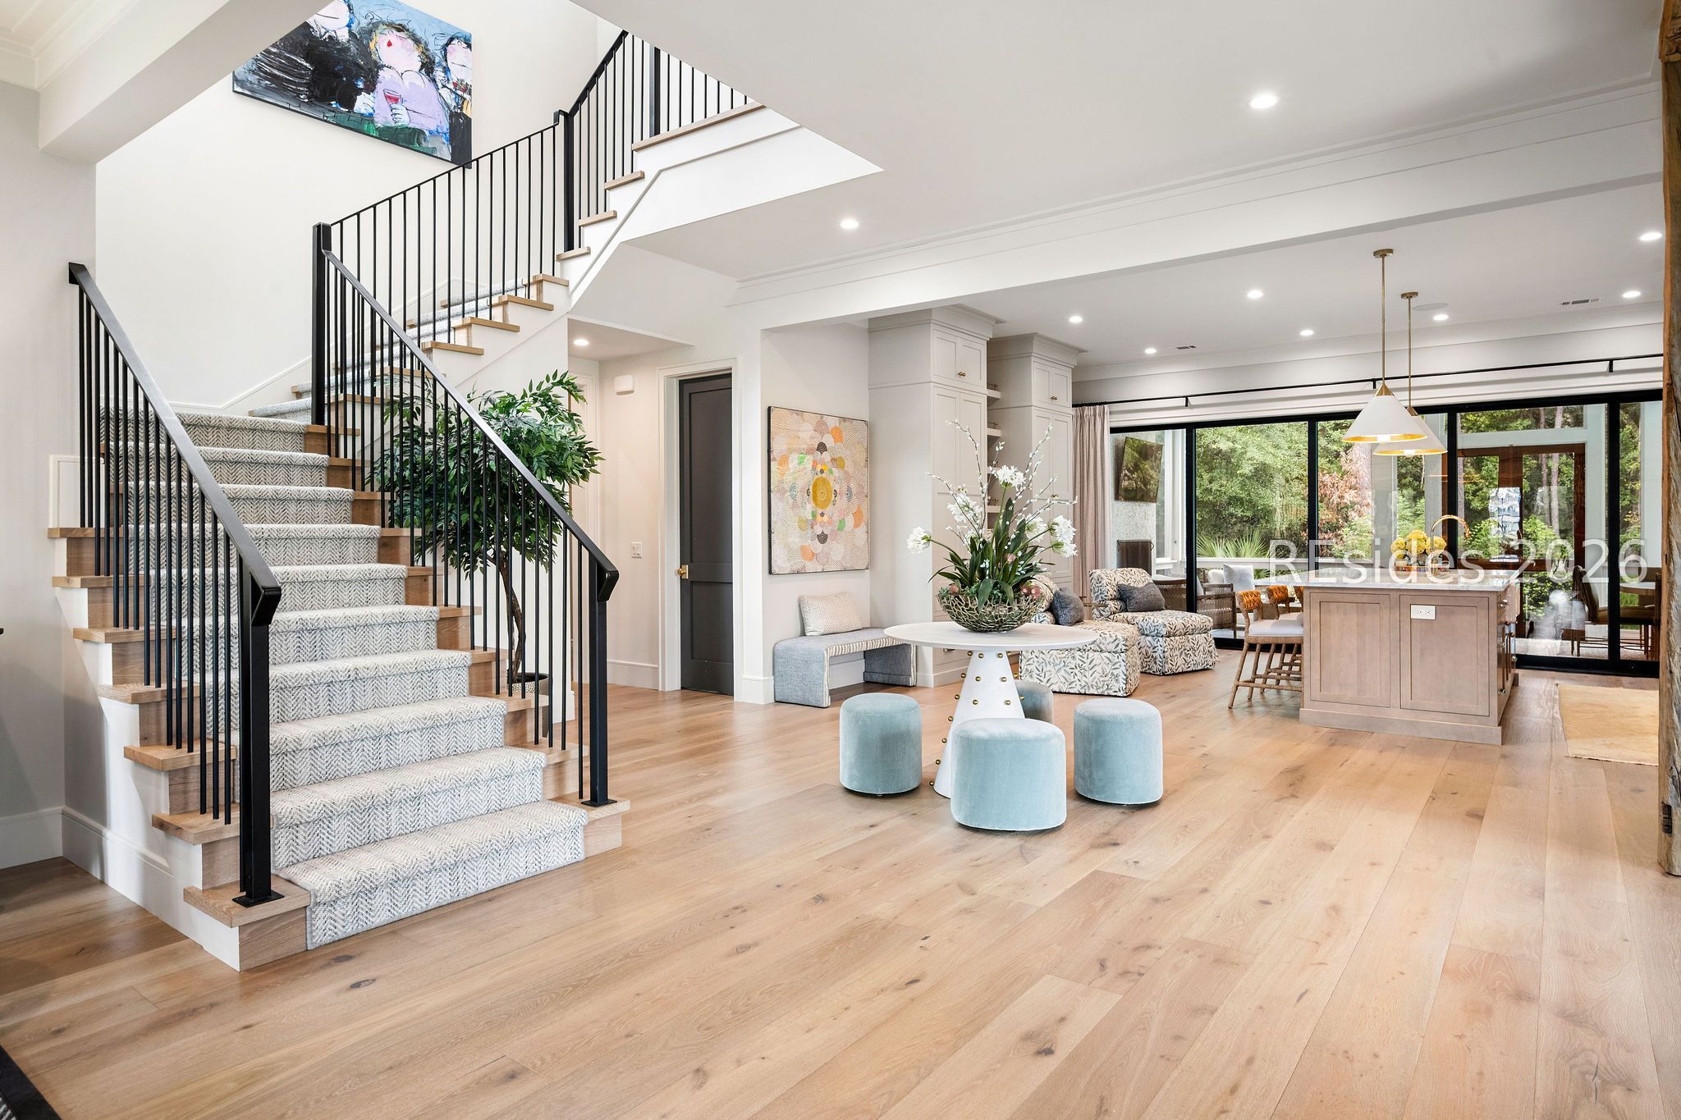
Staged open-plan living room and entry with a dramatic staircase, tall windows, and a round upholstered-stool table.
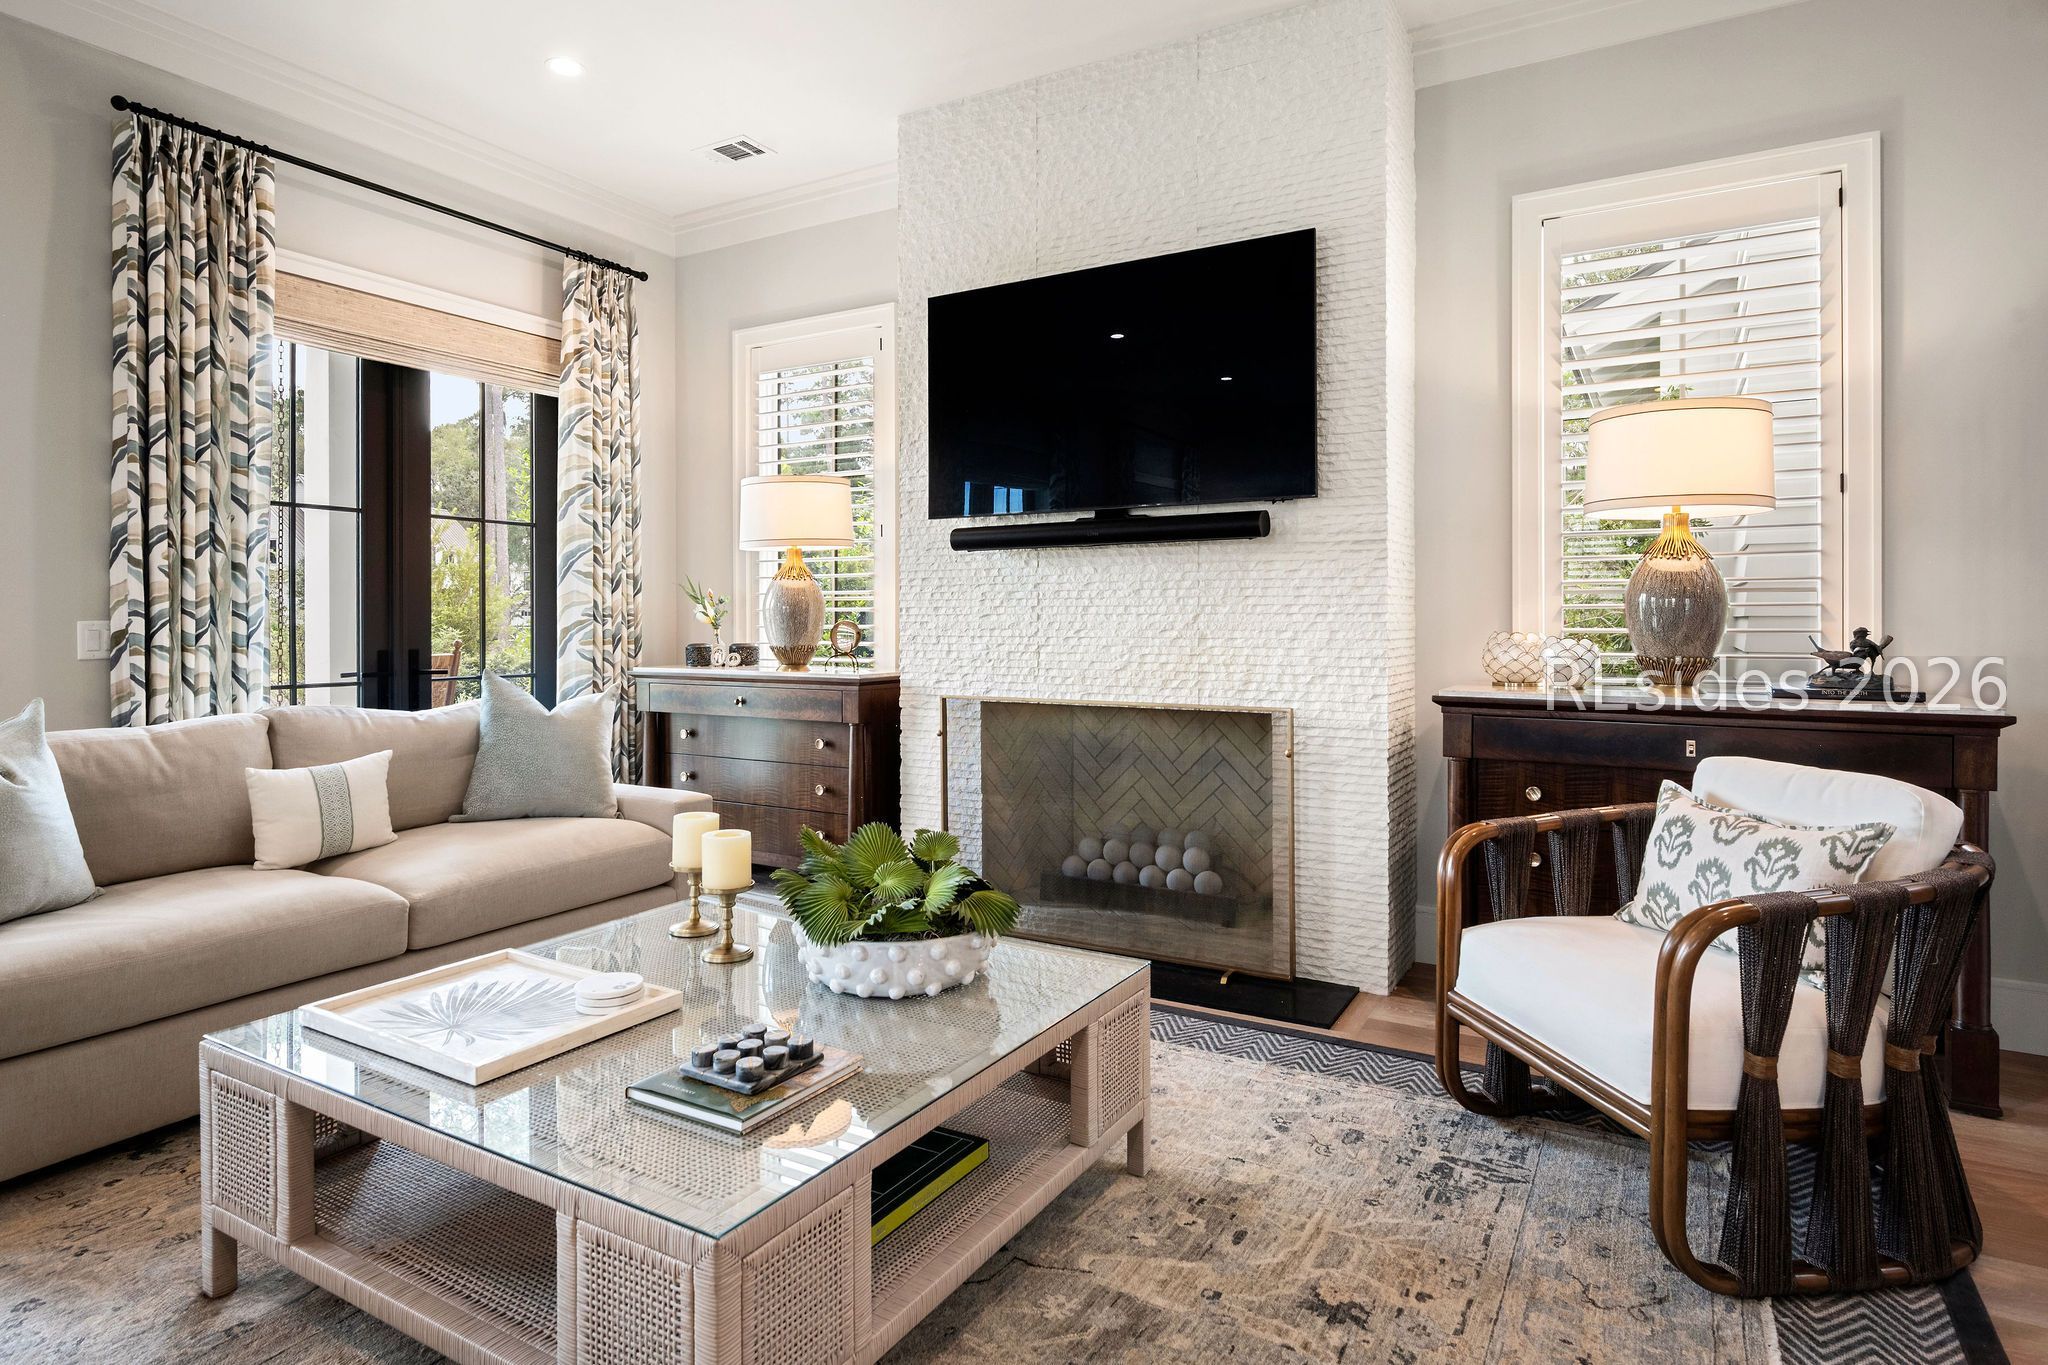
Living room with a white brick fireplace, mounted television, and neutral furnishings.
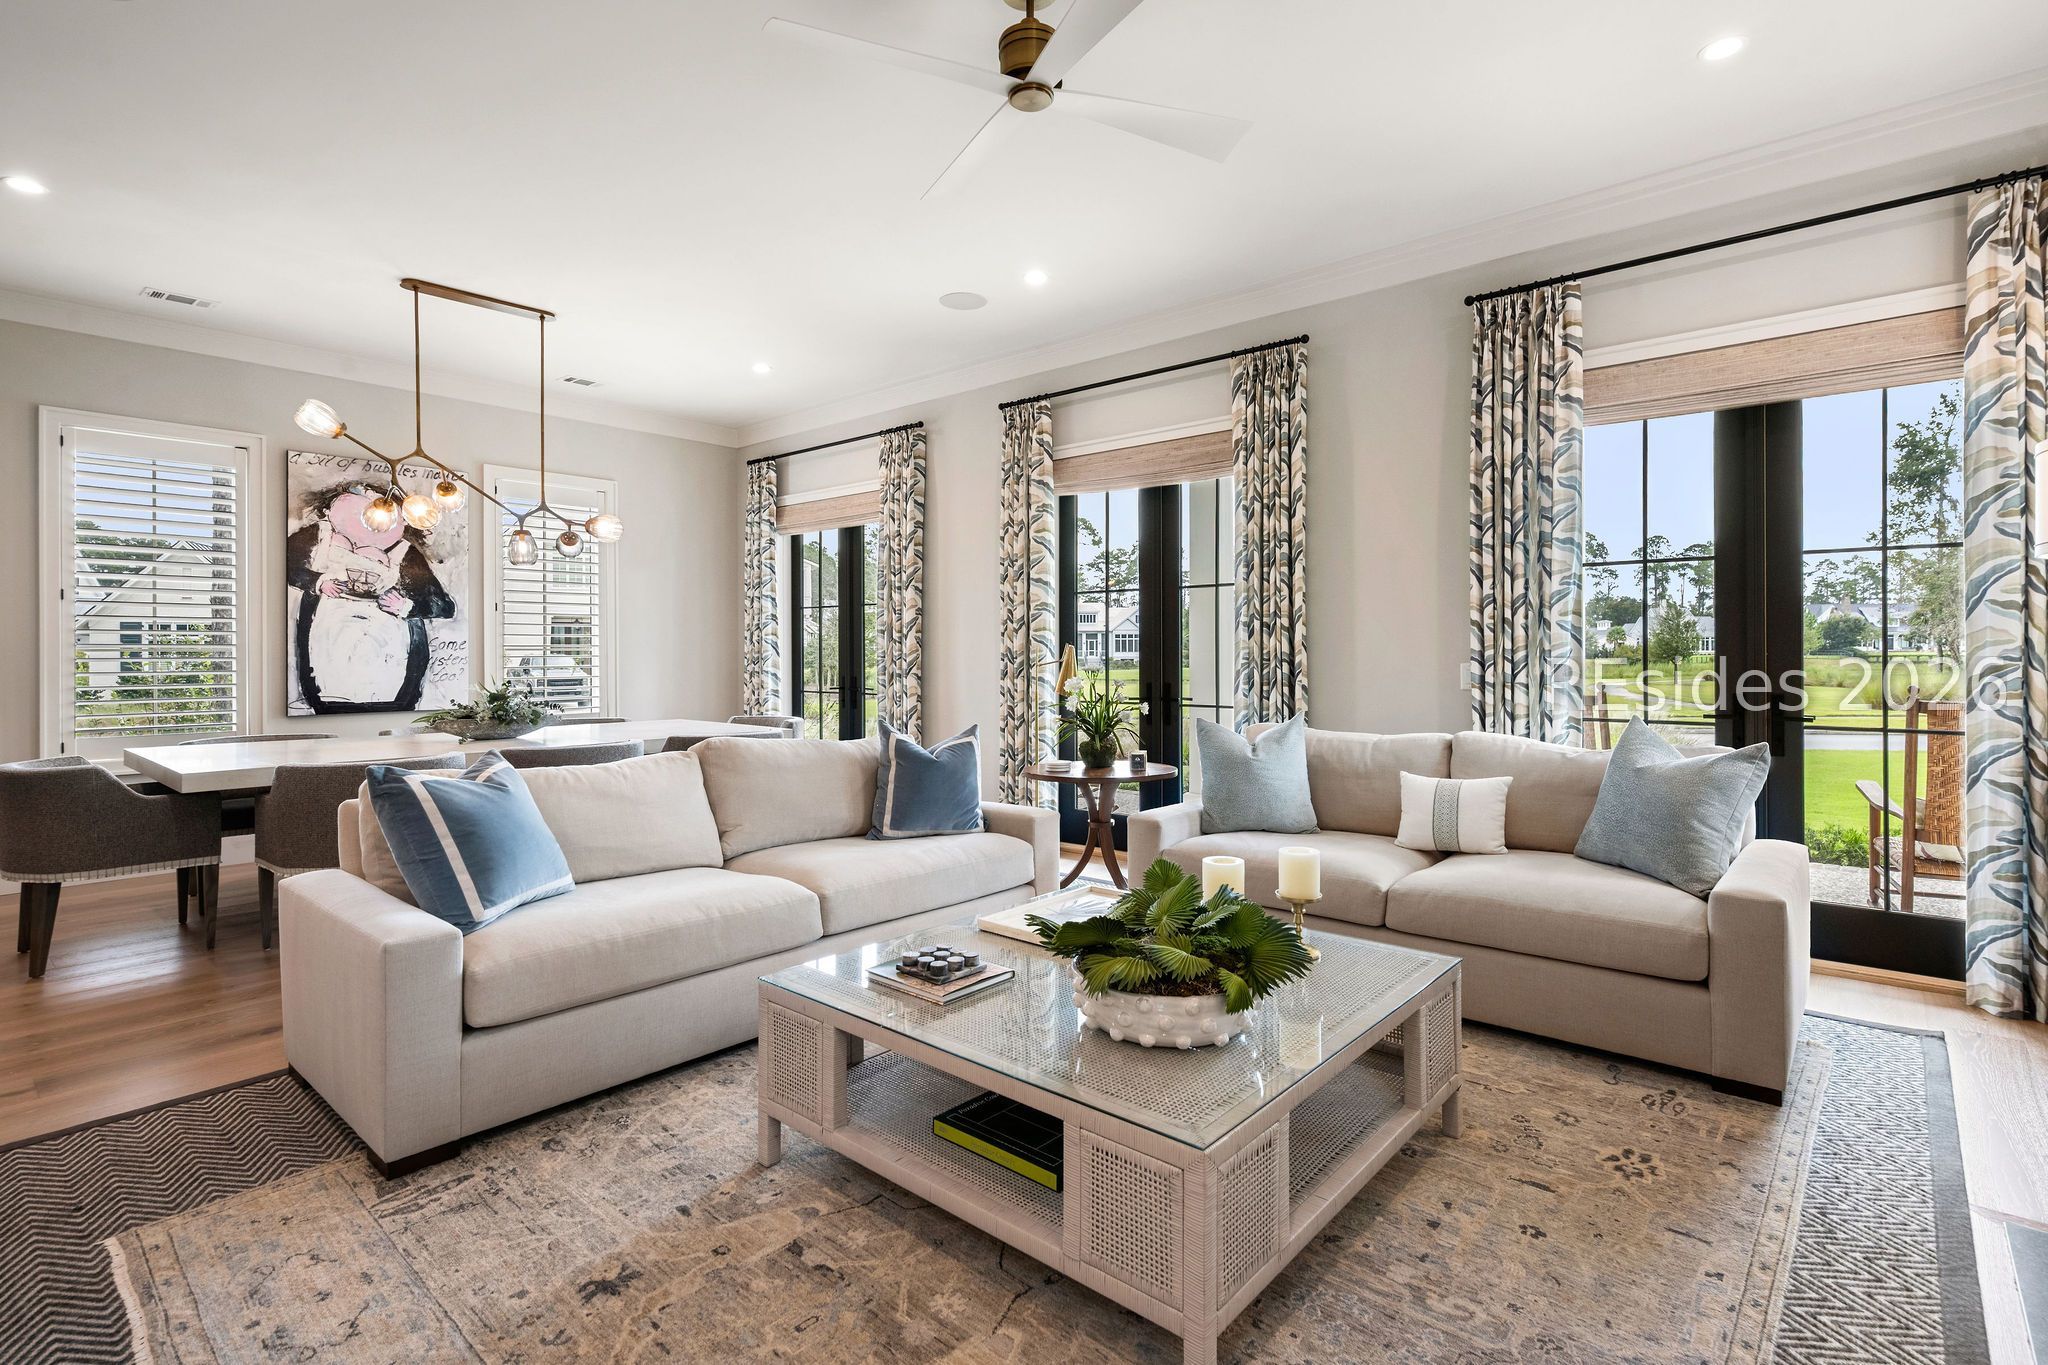
Staged living room with two pale sofas, a glass coffee table, and tall windows overlooking a green lawn.
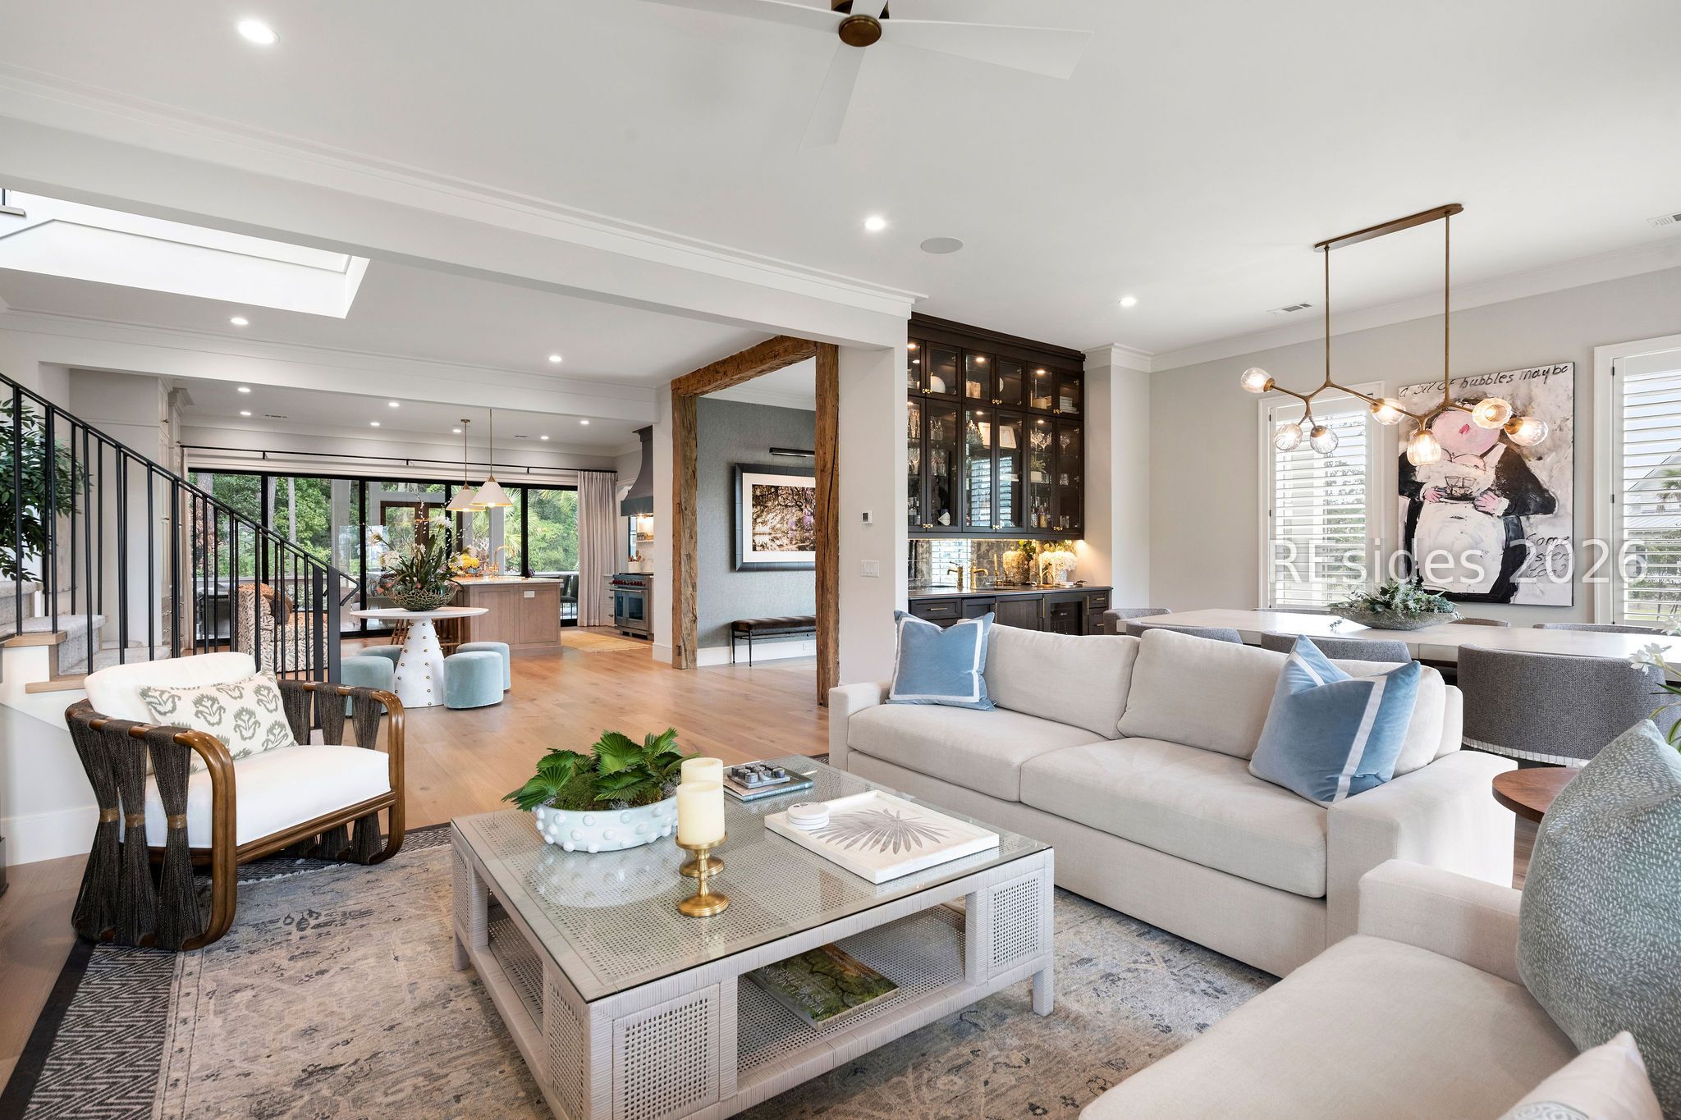
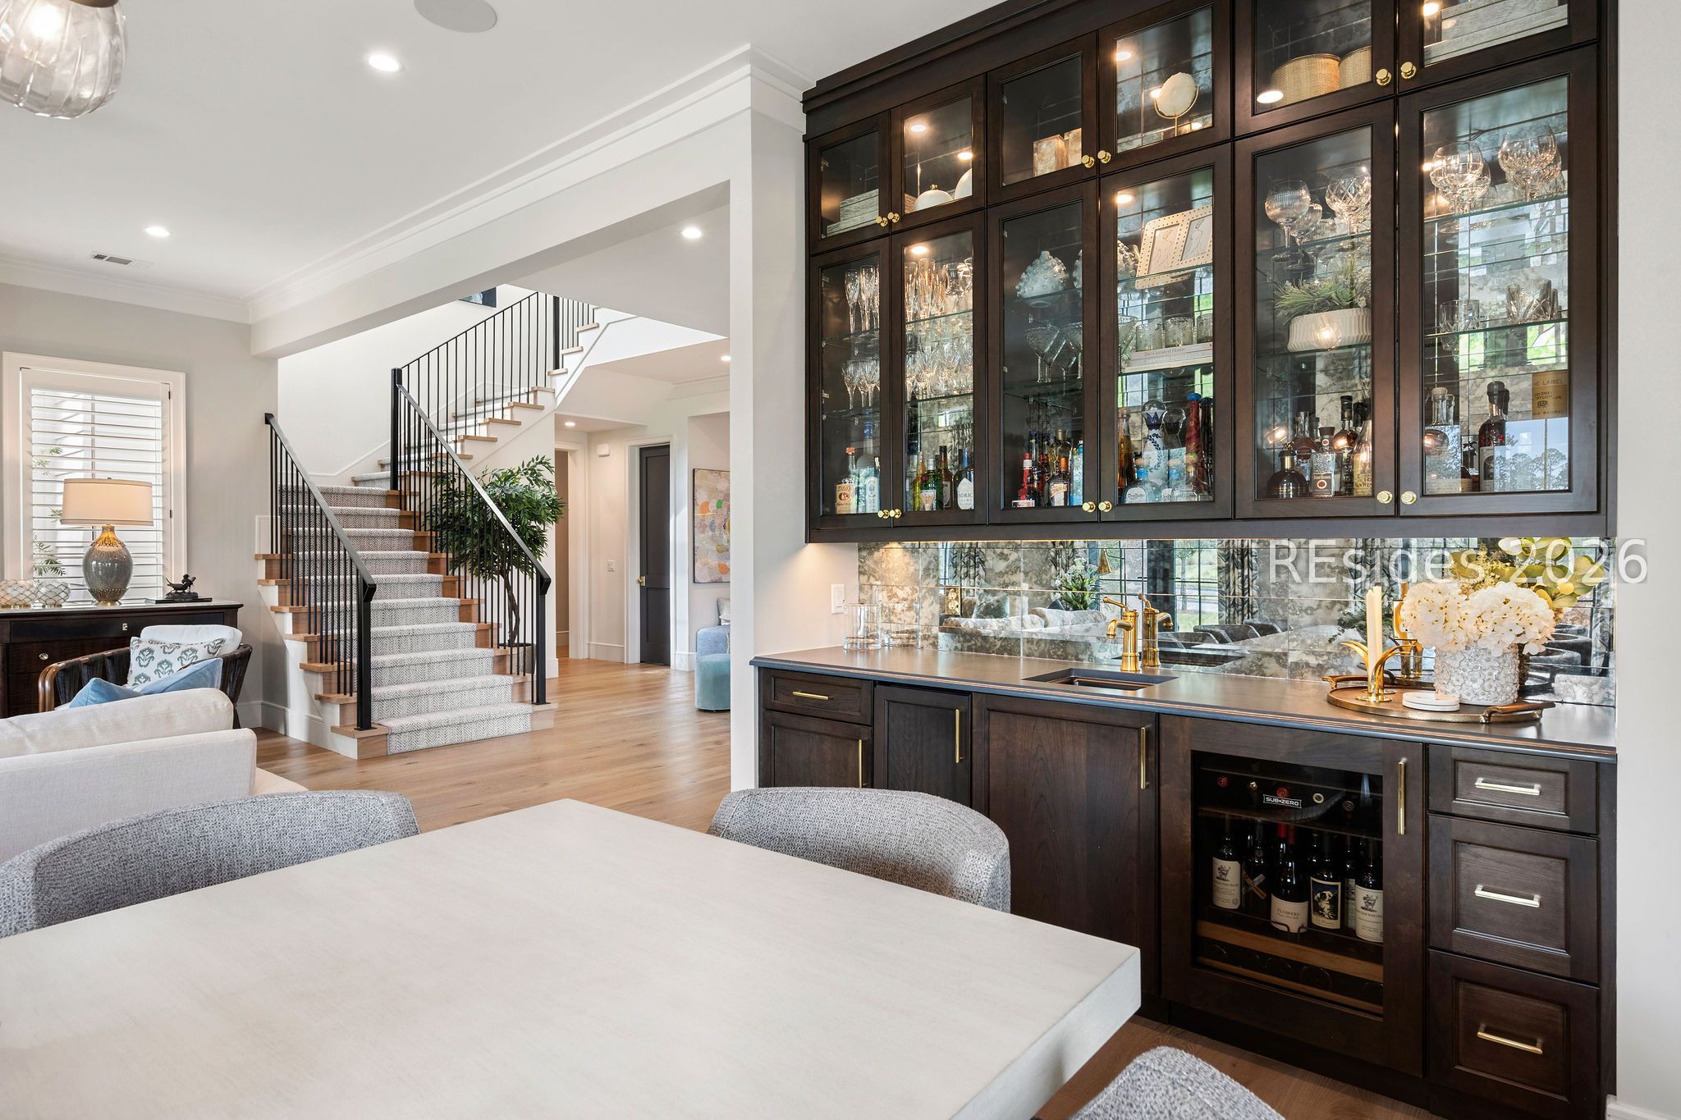
Open-plan living room with a white sectional, wood floors, exposed beams, and a dark built-in bar.
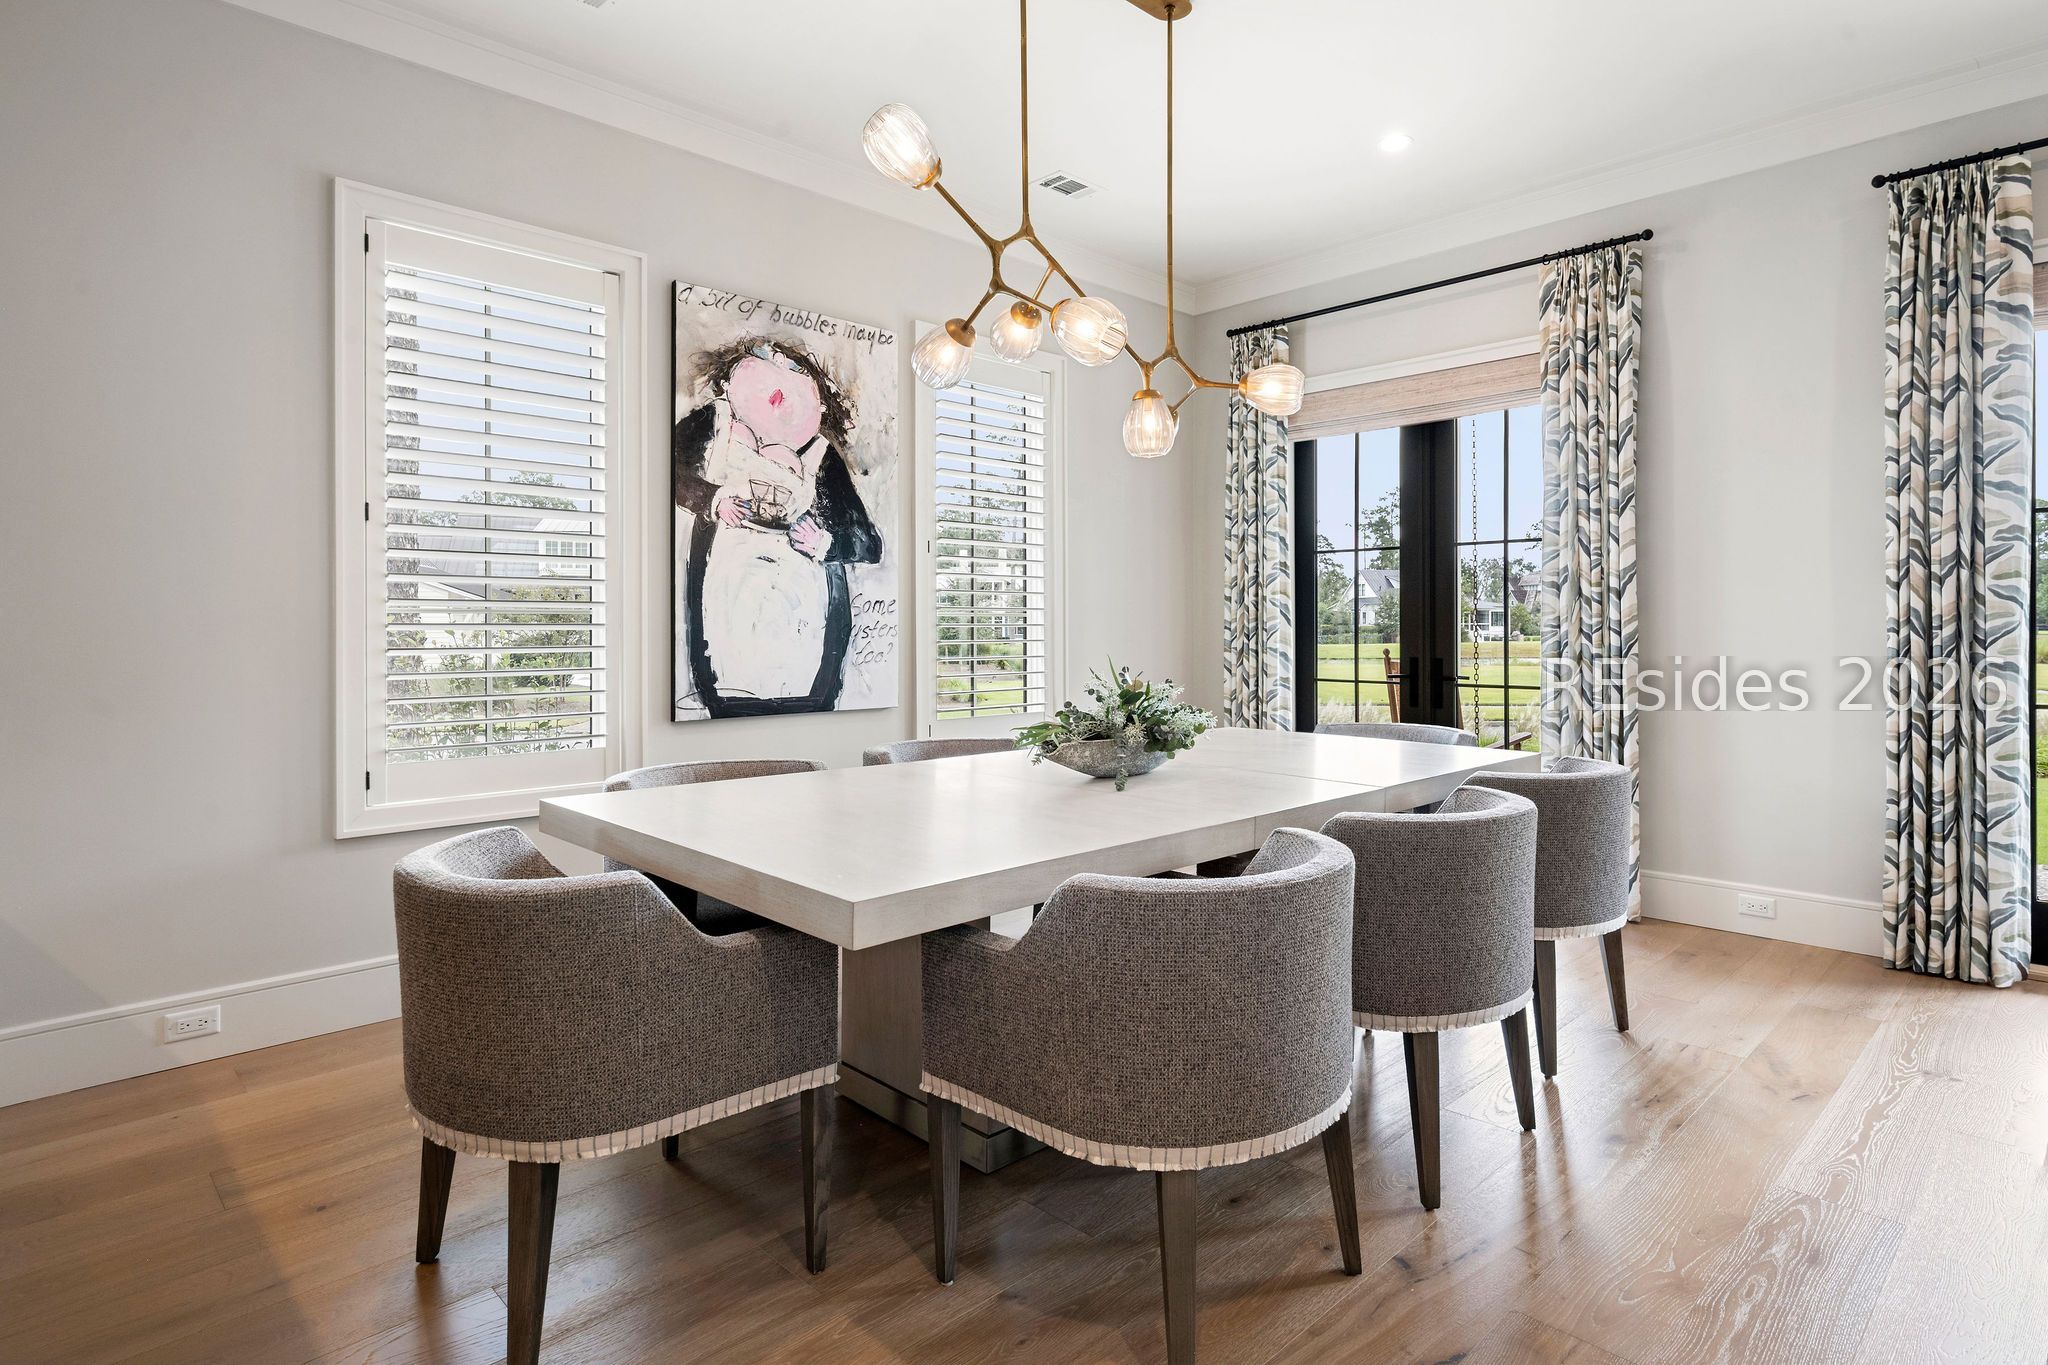
Dining room with a long table, upholstered chairs, sculptural chandelier, and glass doors overlooking a lawn.
Dining area with a dark built-in bar cabinet beside a carpeted staircase with black railings.
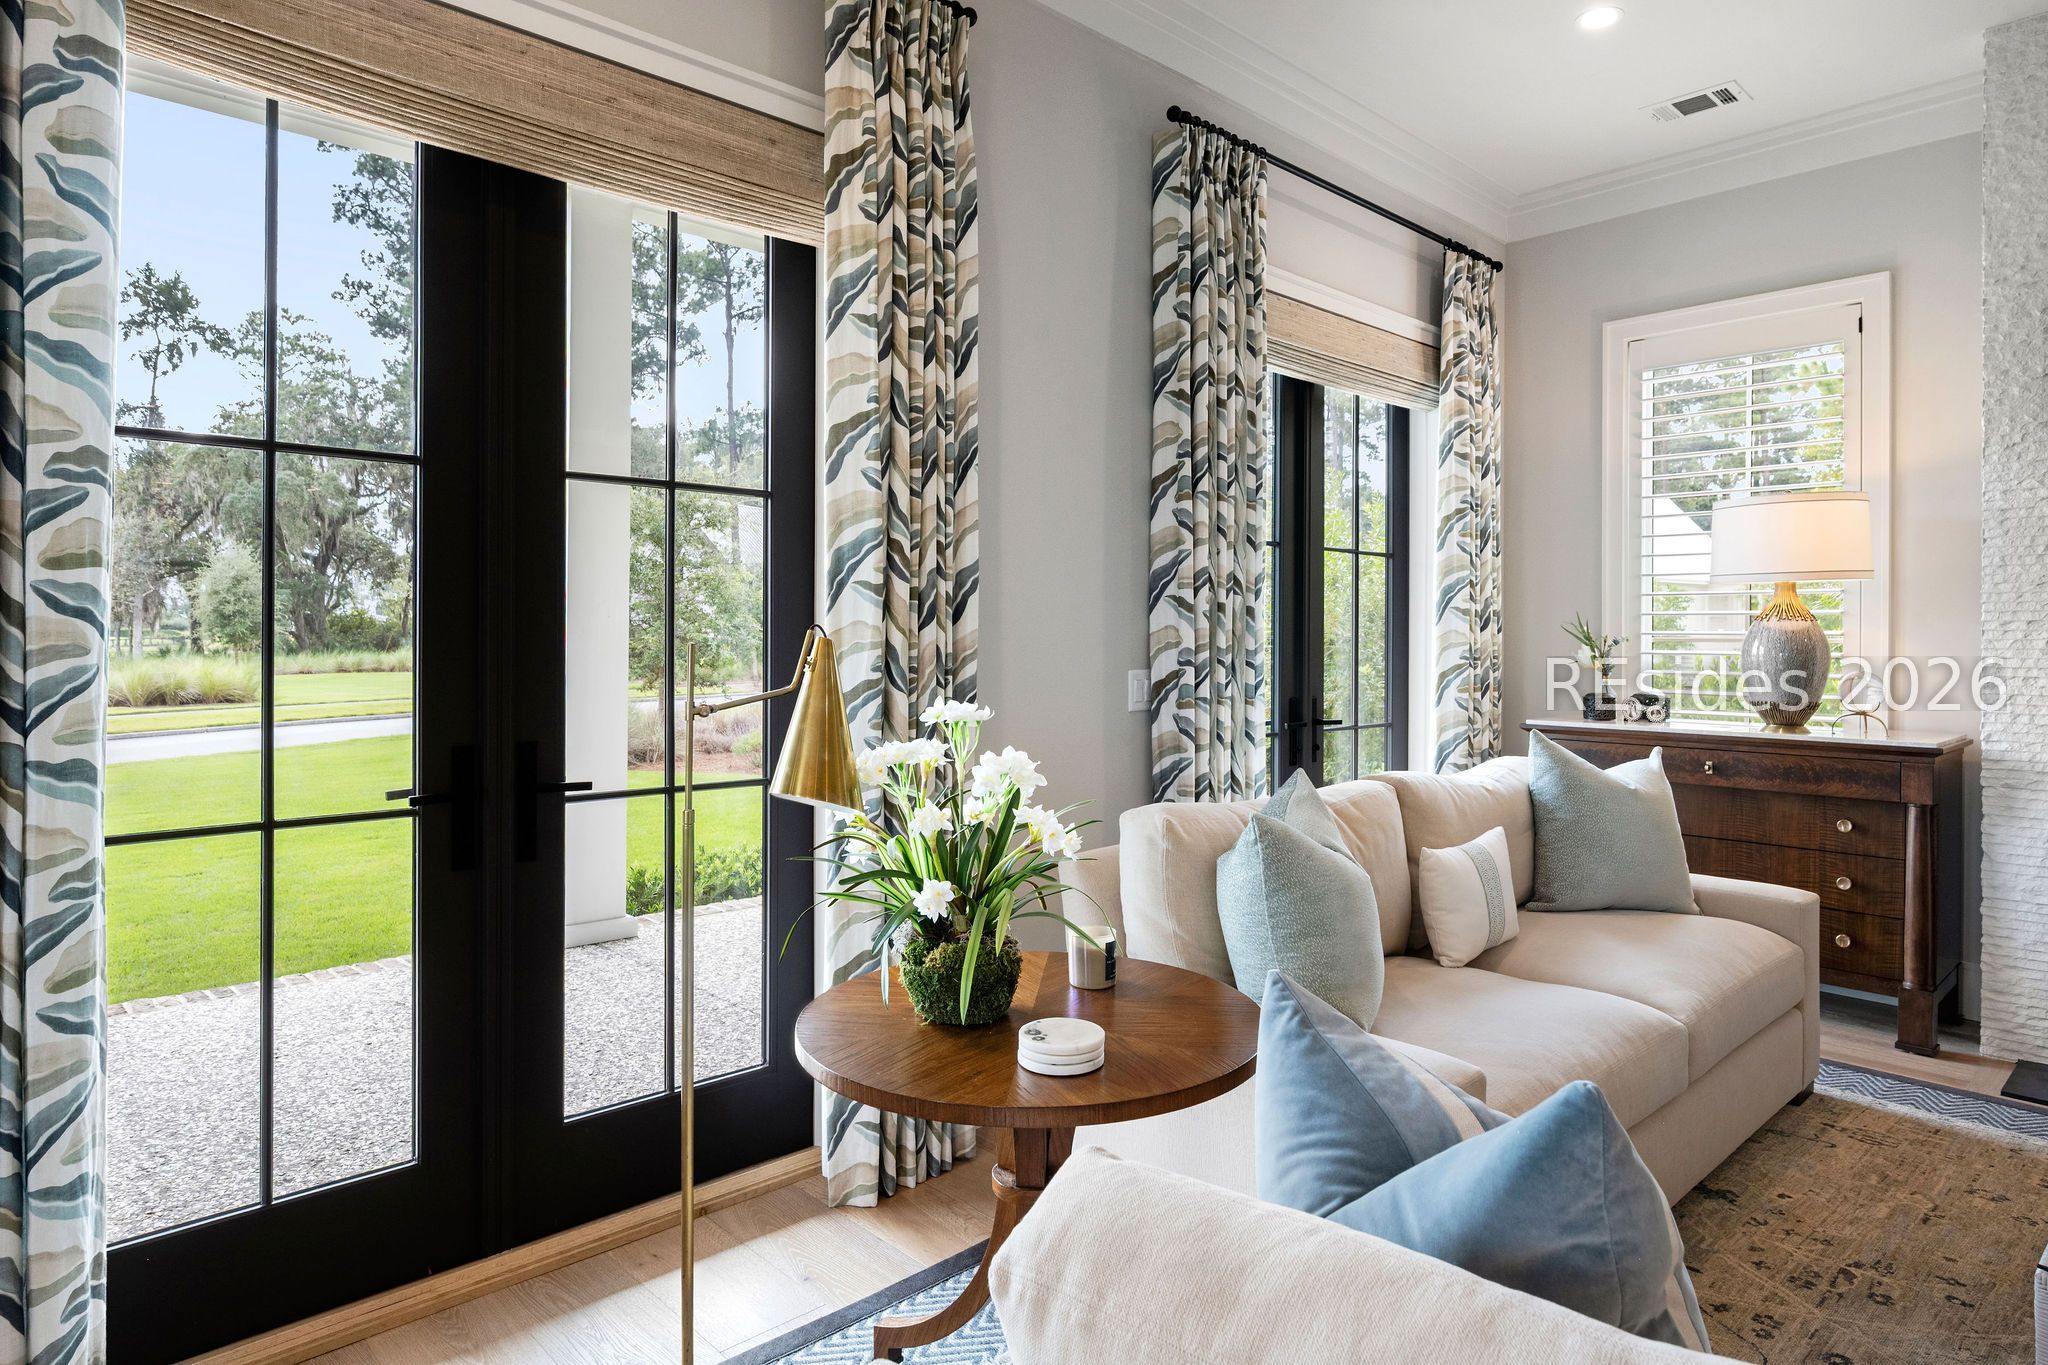
Bright living room with a cream sectional, patterned curtains, and black-framed garden doors.
Open-plan living area with a carpeted staircase, pale wood floors, and a kitchen island beside glass doors.
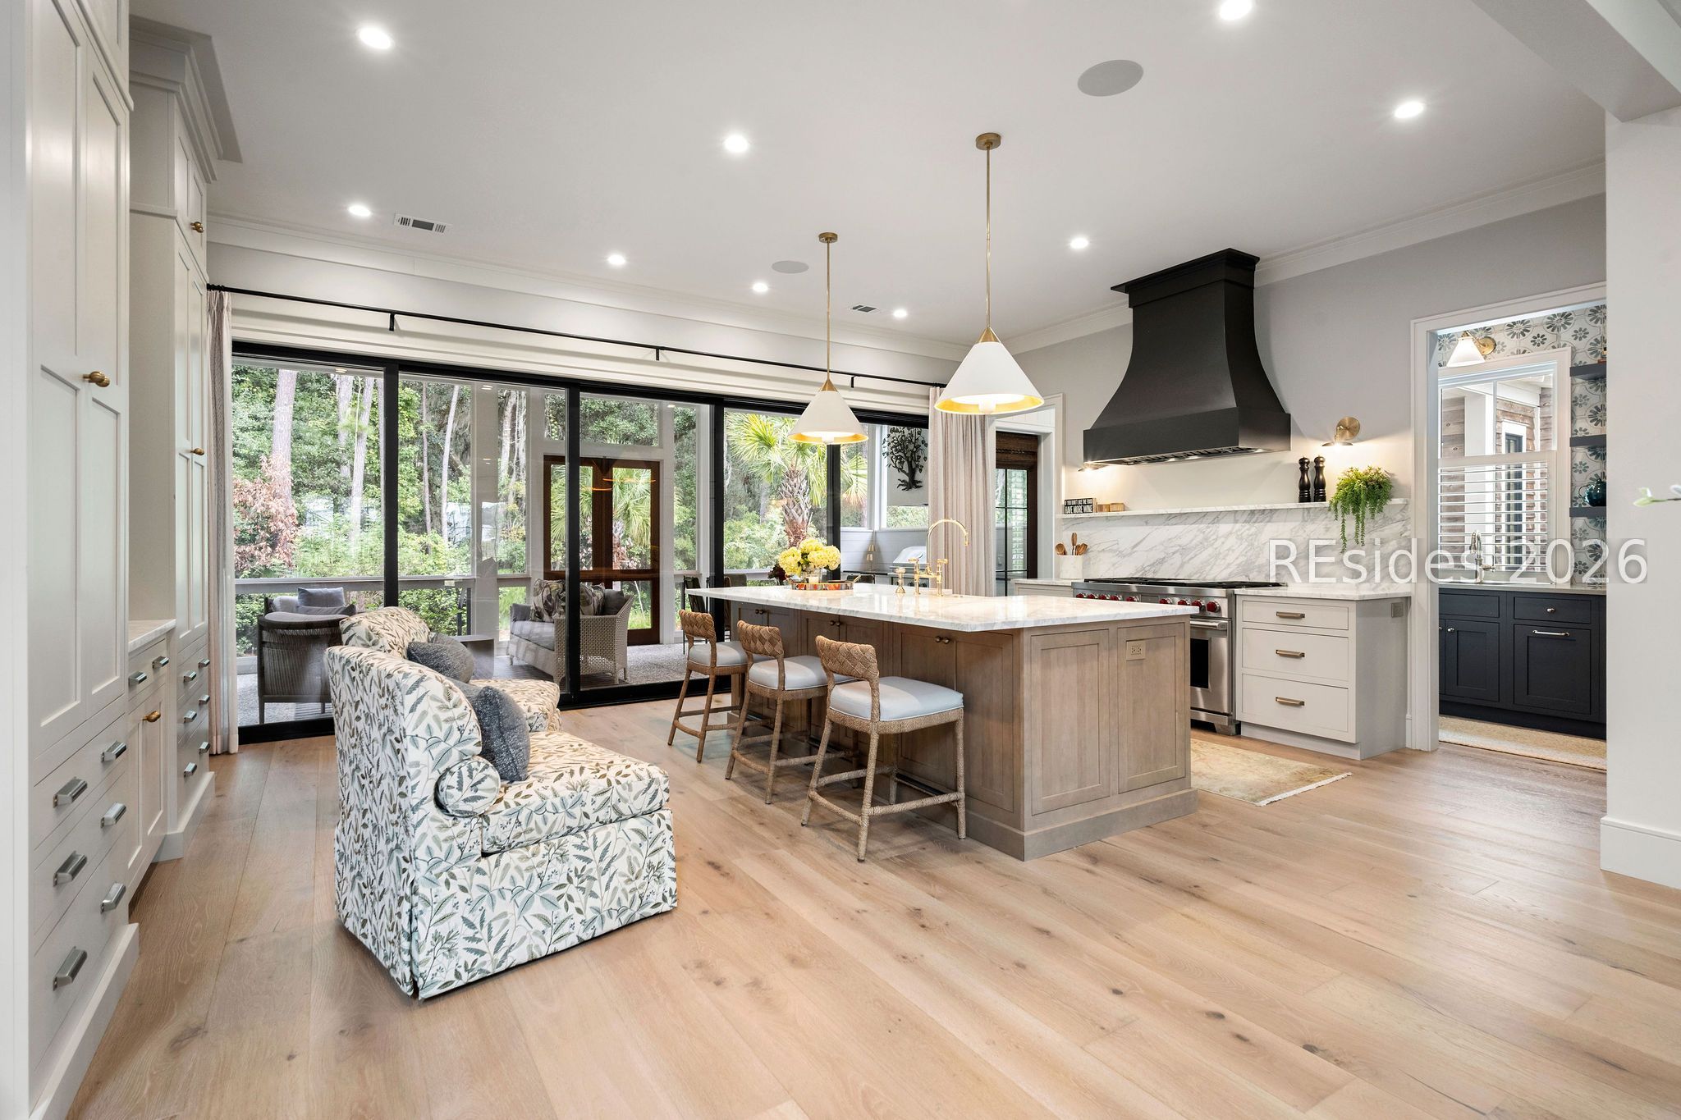
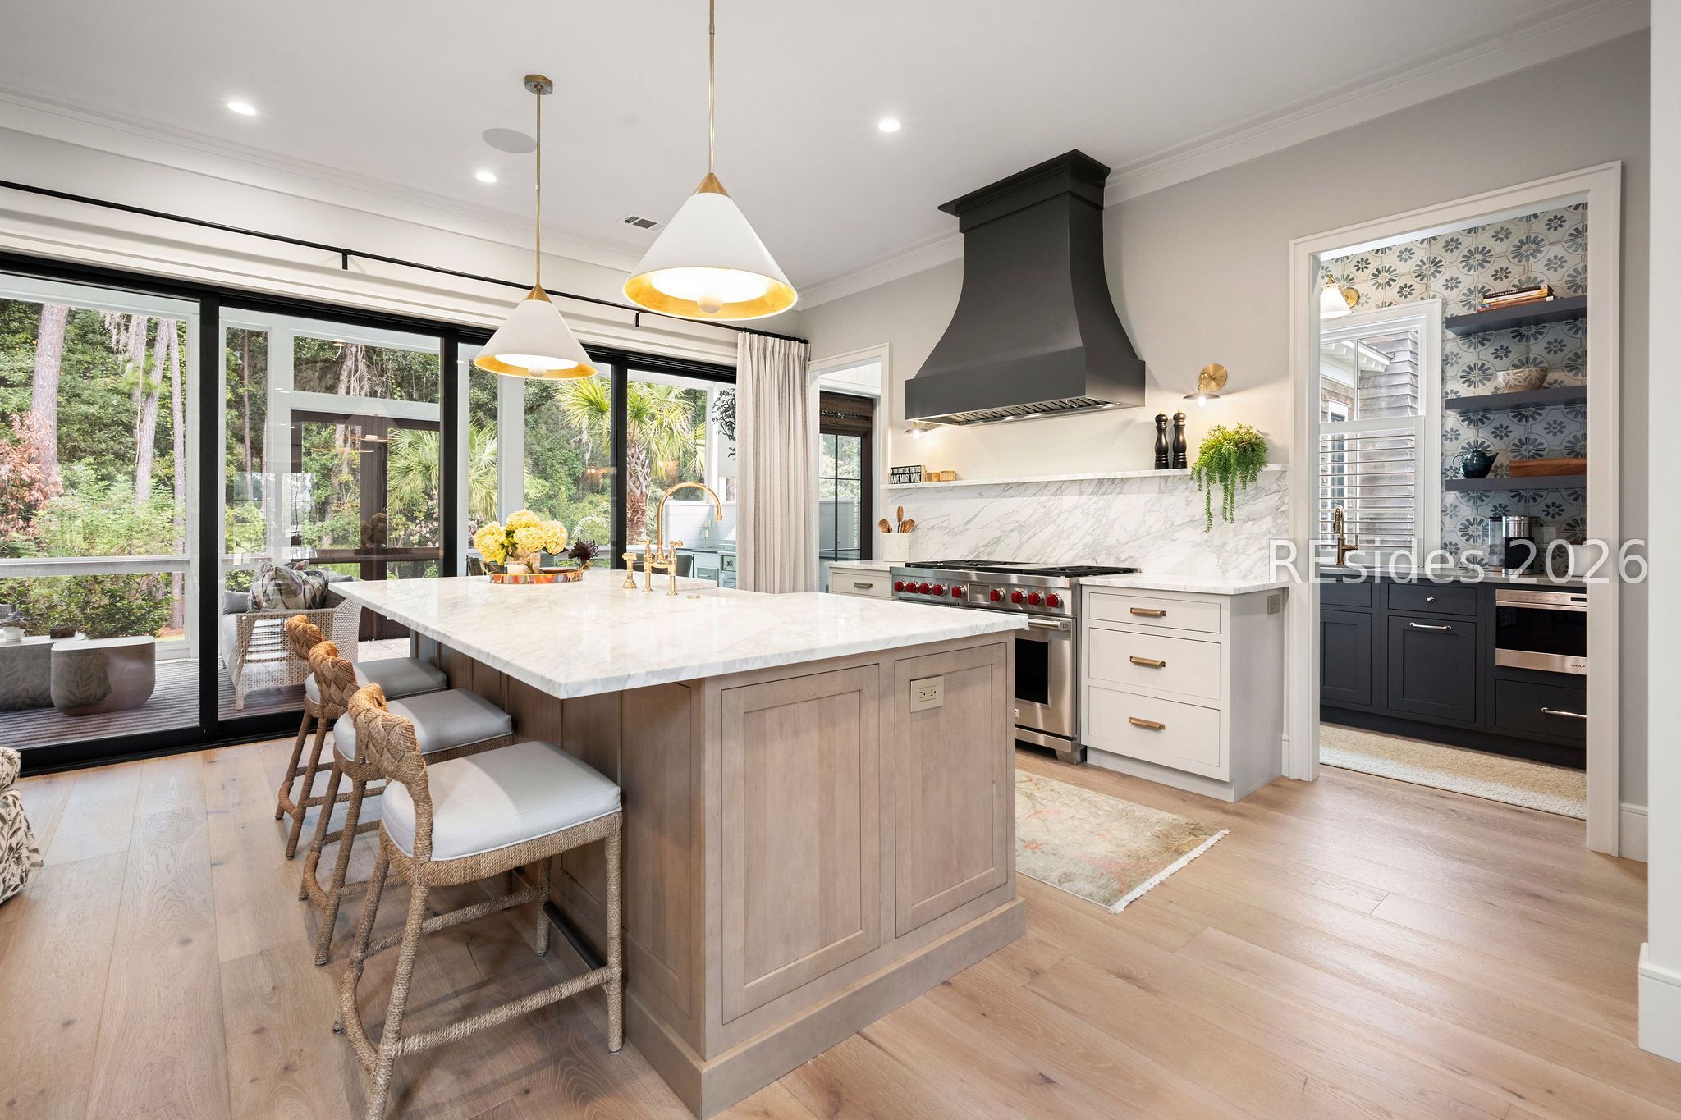
Bright kitchen with a large wood island, marble backsplash, and glass doors opening to greenery.
Kitchen with a large marble island, black range hood, and wide windows overlooking greenery.
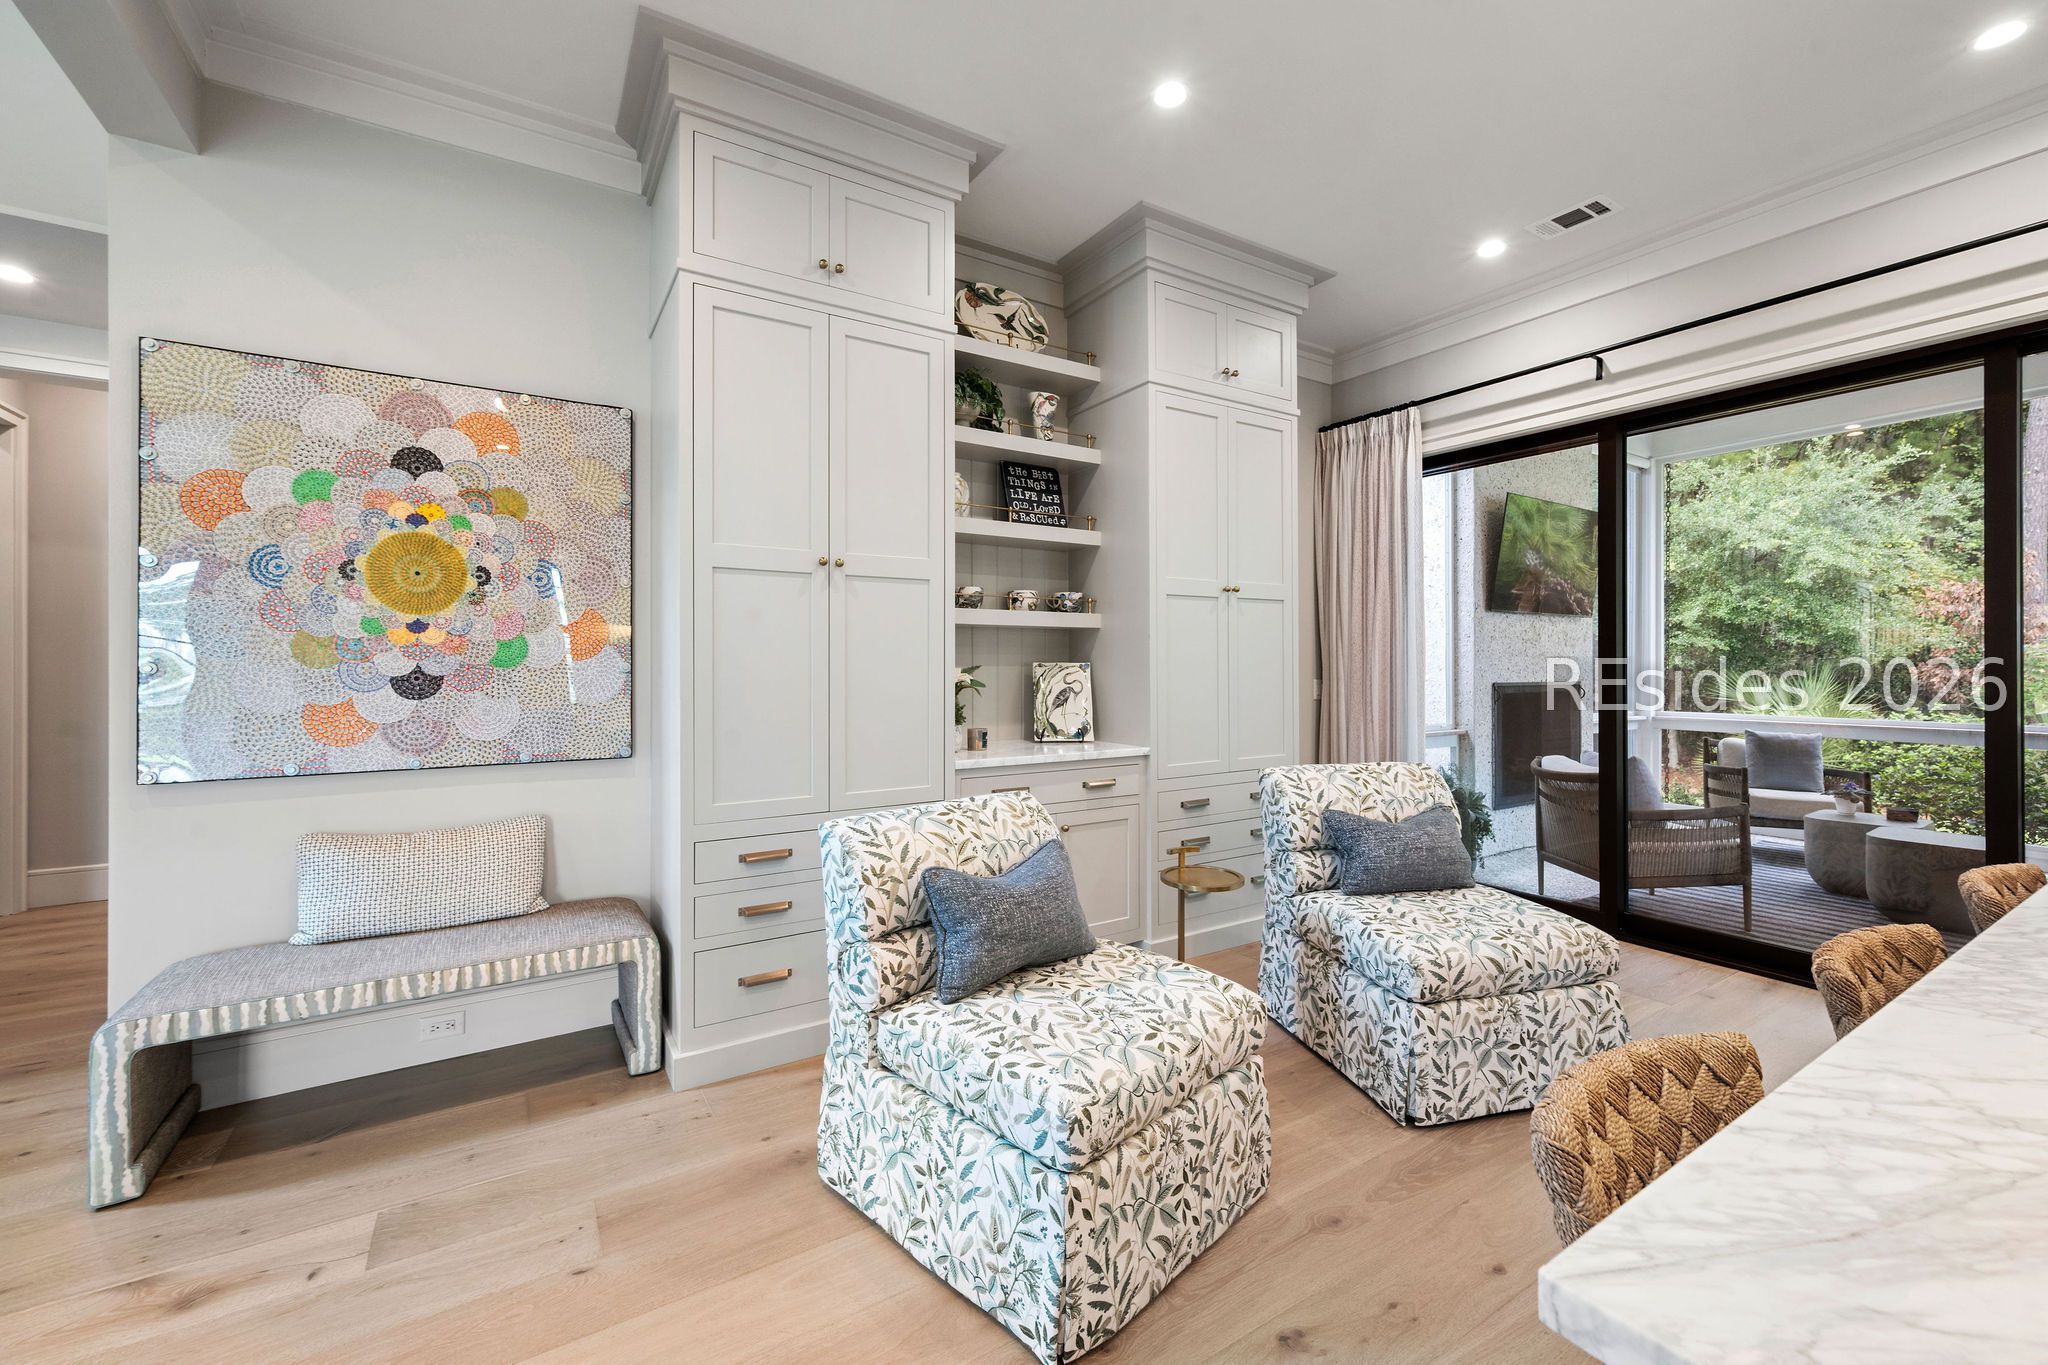
Sitting area with built-in cabinetry, patterned lounge chairs, and sliding doors to a garden patio.
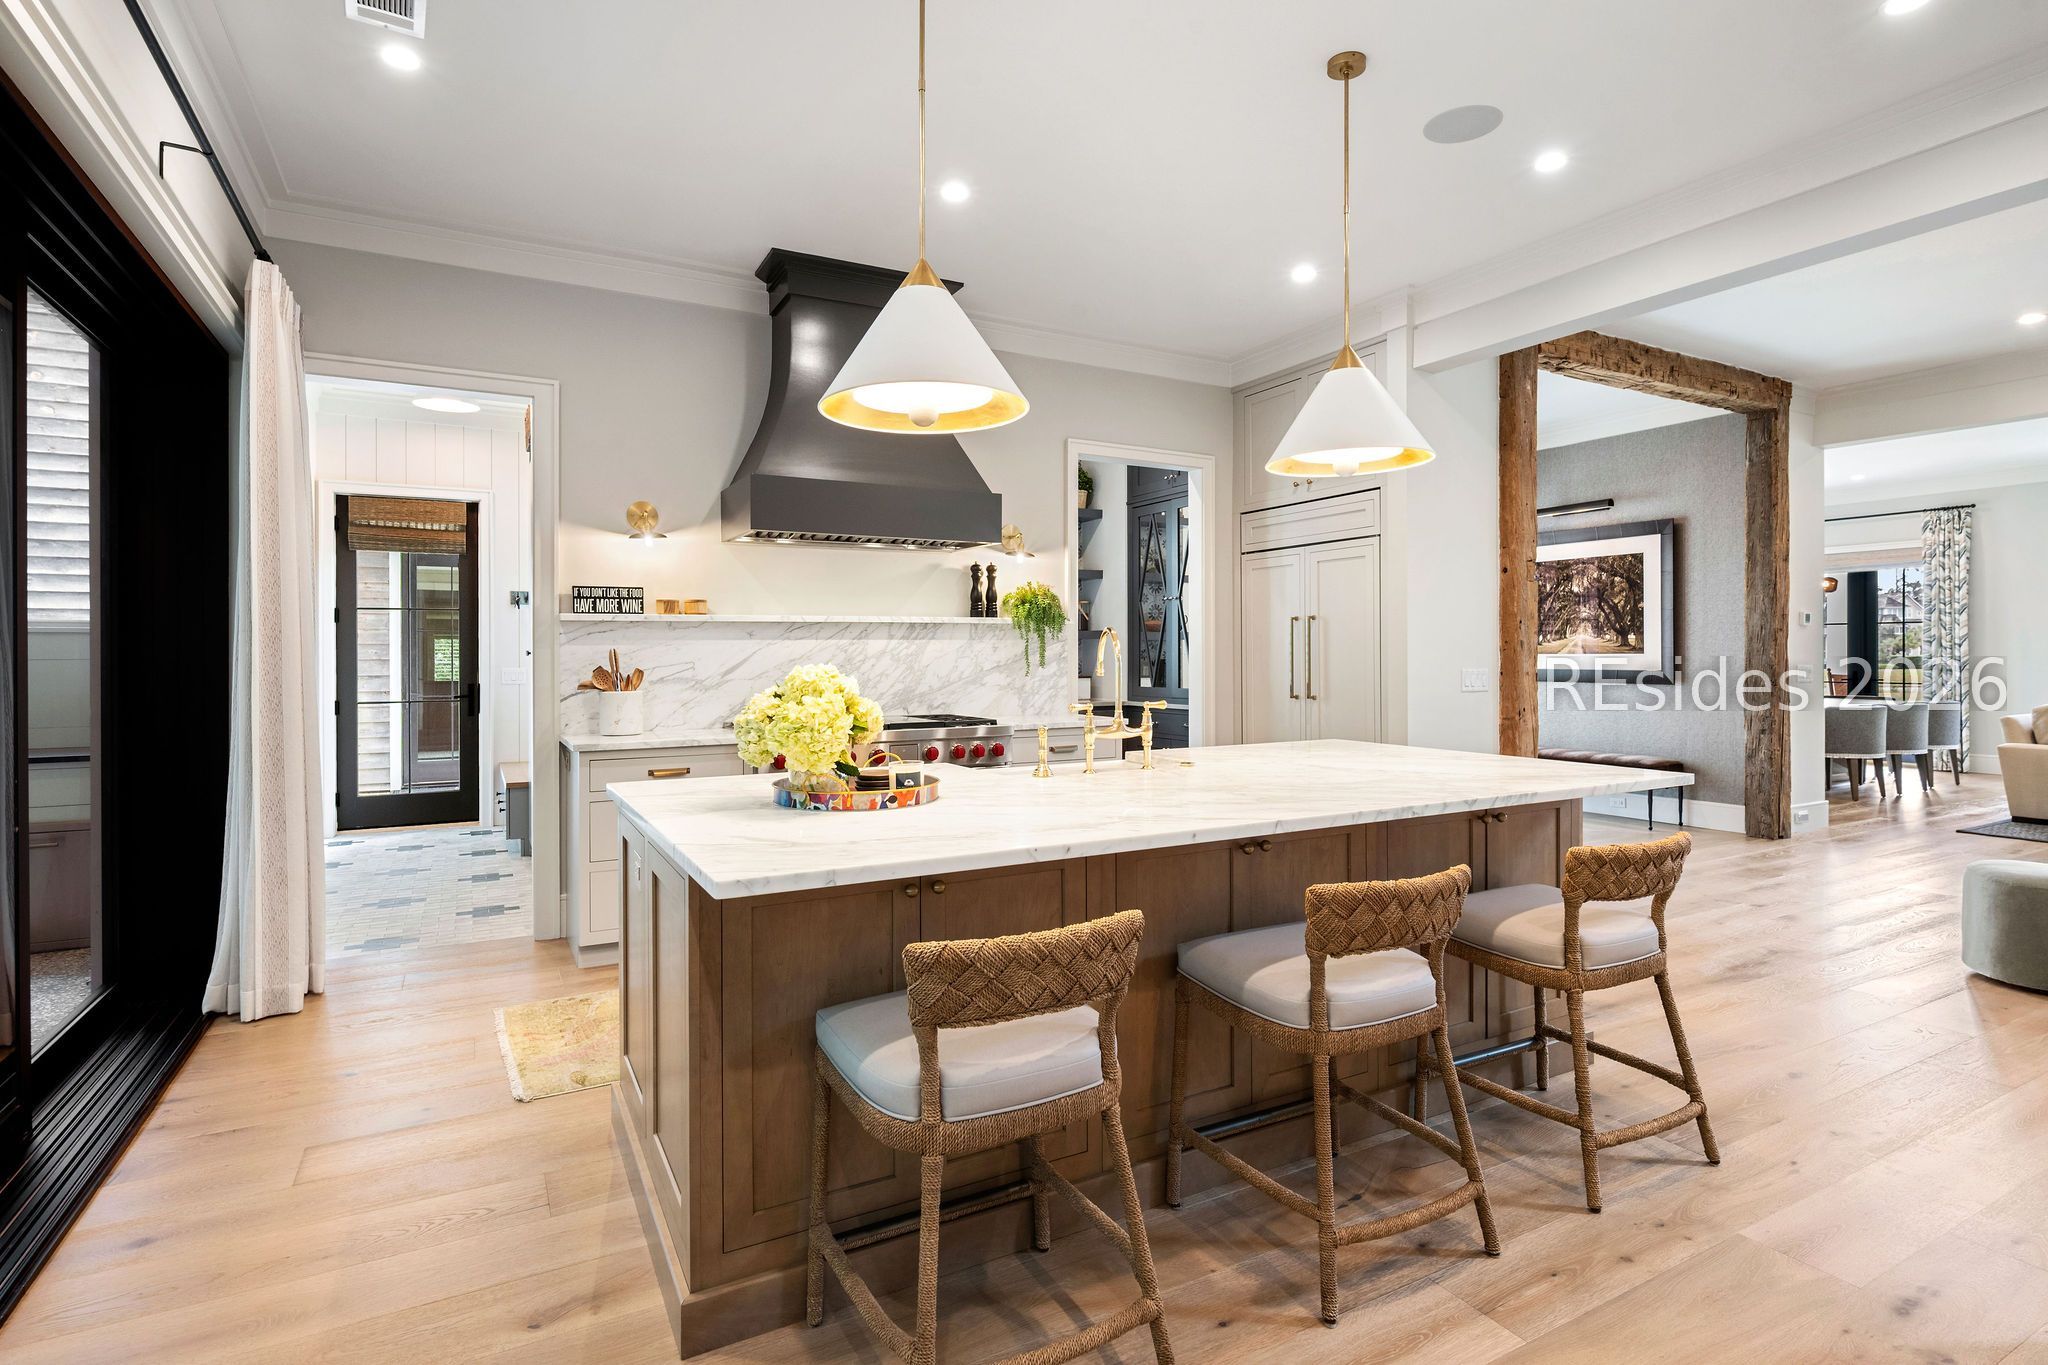
Bright kitchen with a large wood island, marble counters, brass fixtures, and woven bar stools.
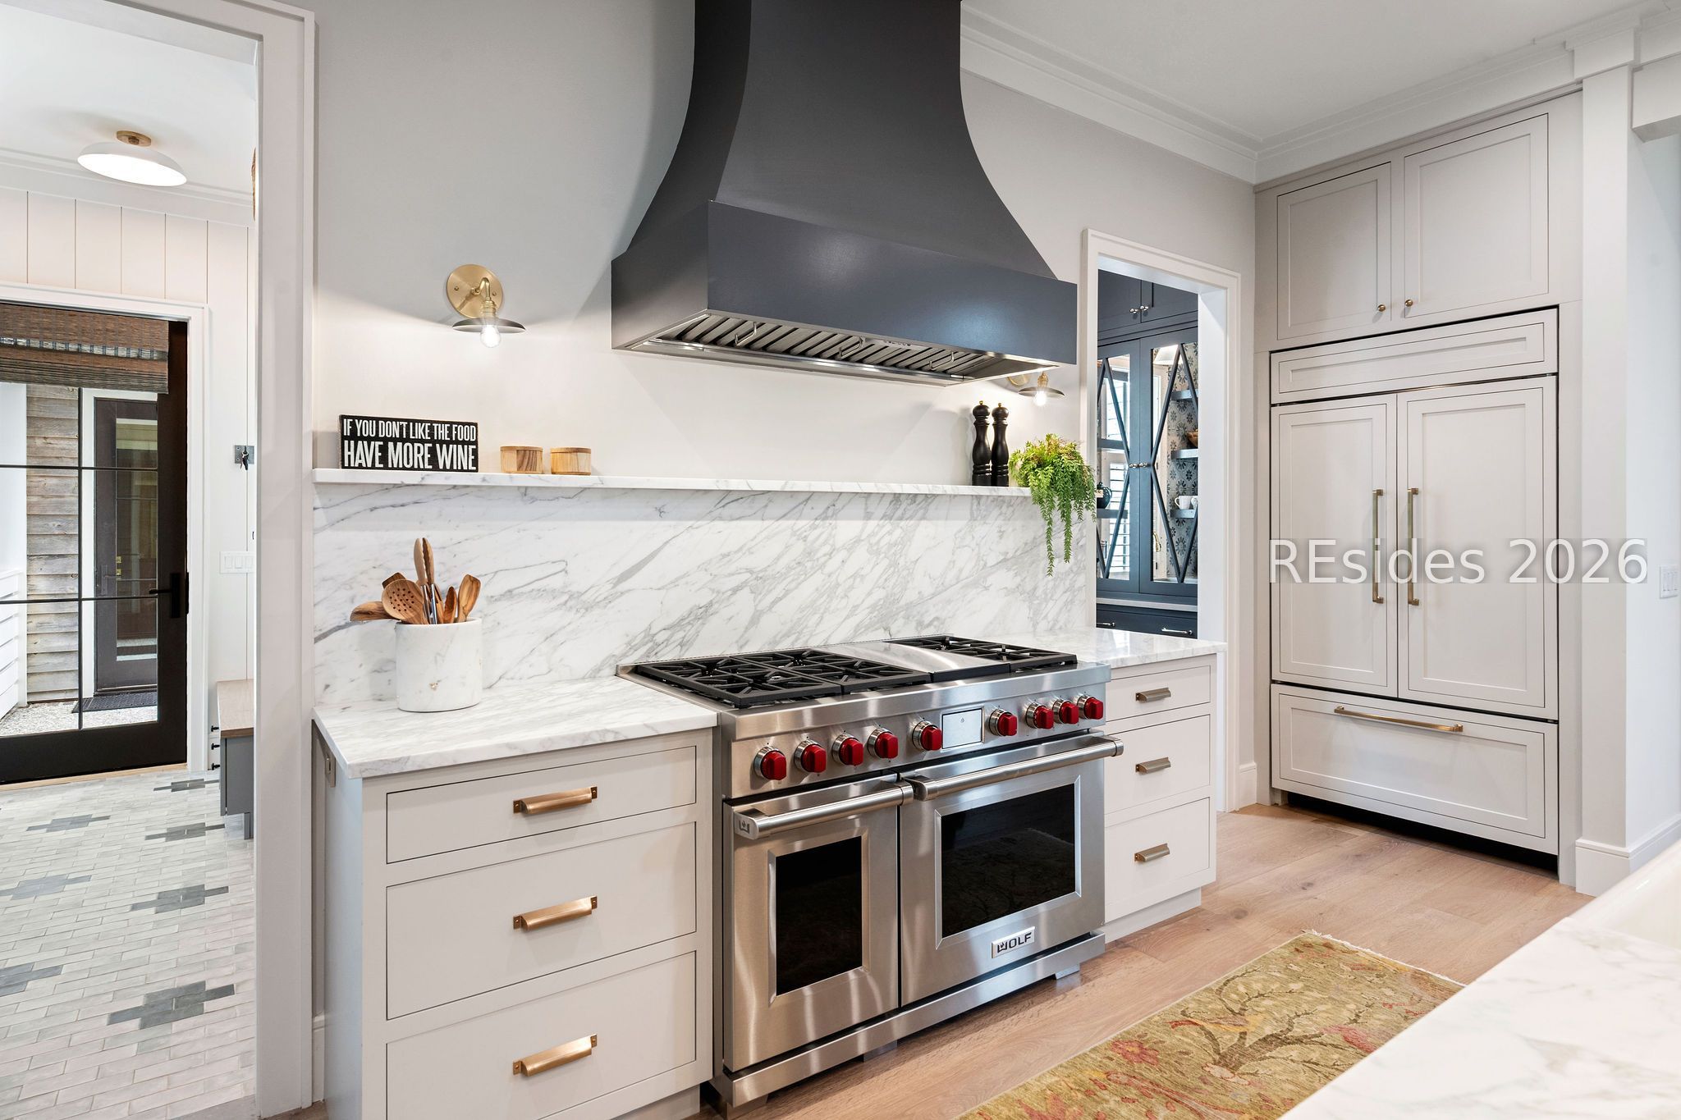
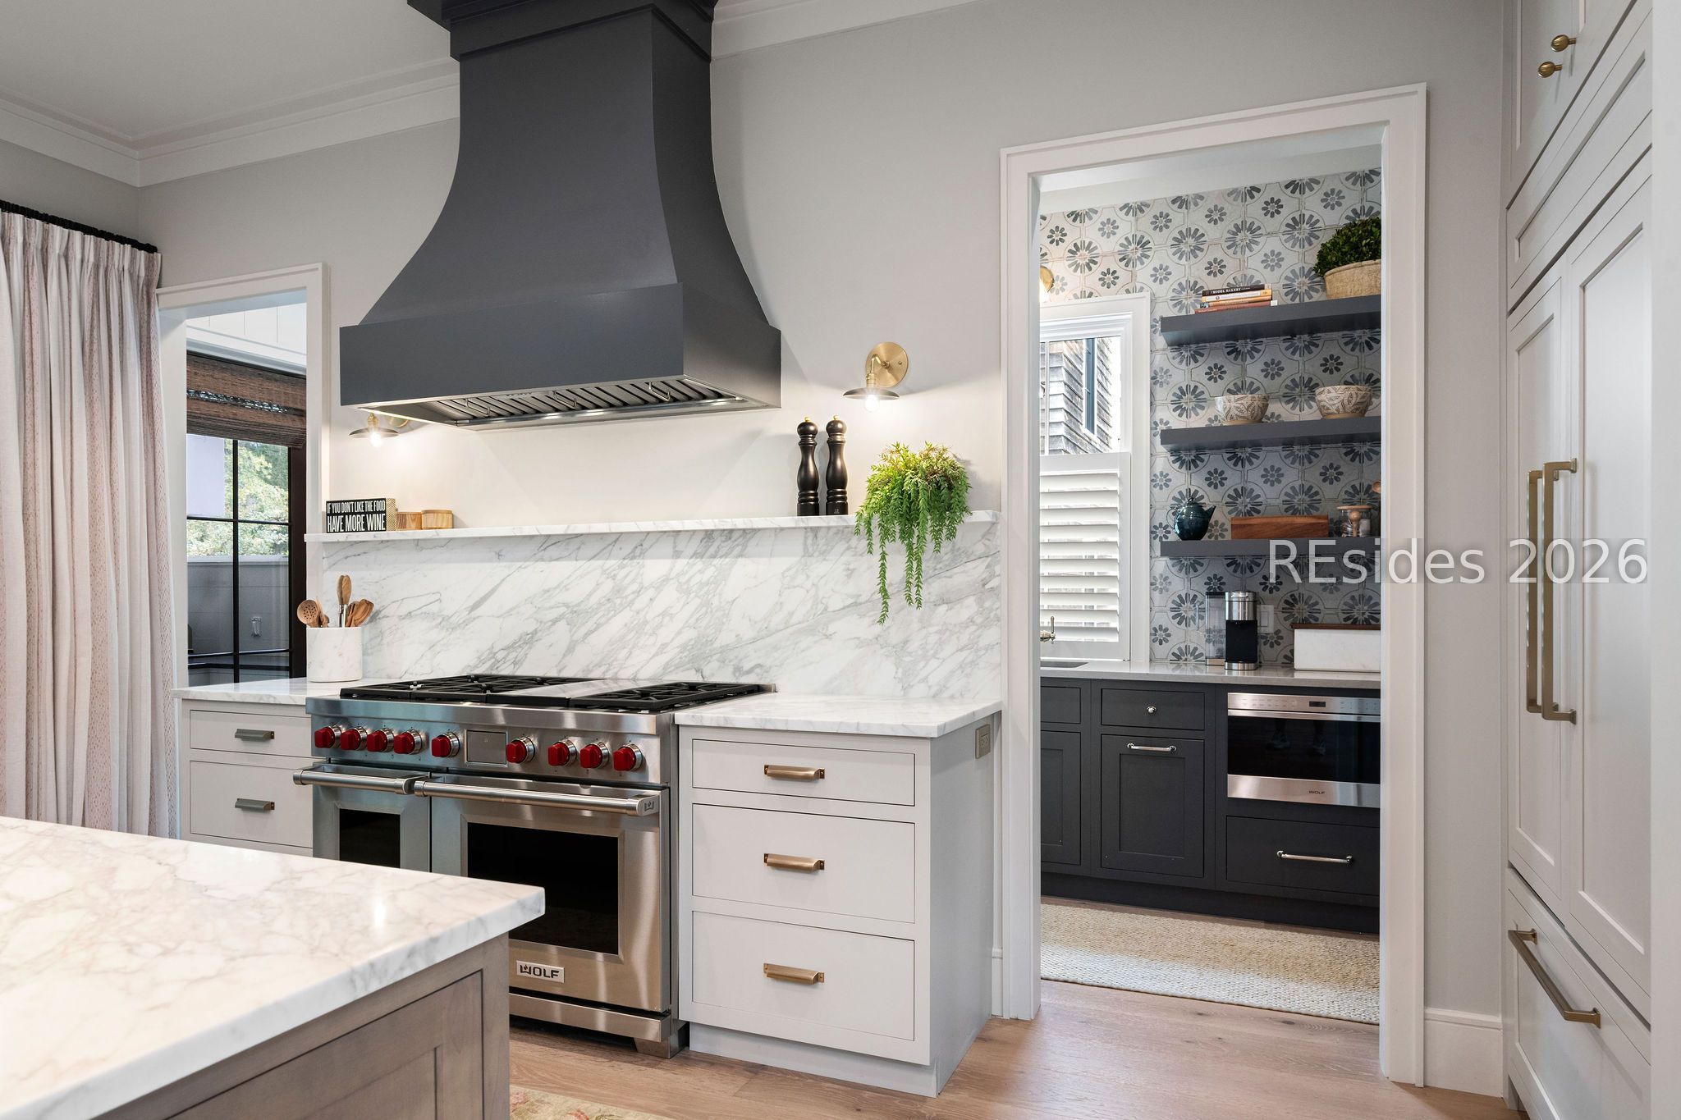
Kitchen with a marble backsplash, stainless steel range, and large dark range hood.
Kitchen with marble surfaces, a red-knob range, and a patterned pantry.
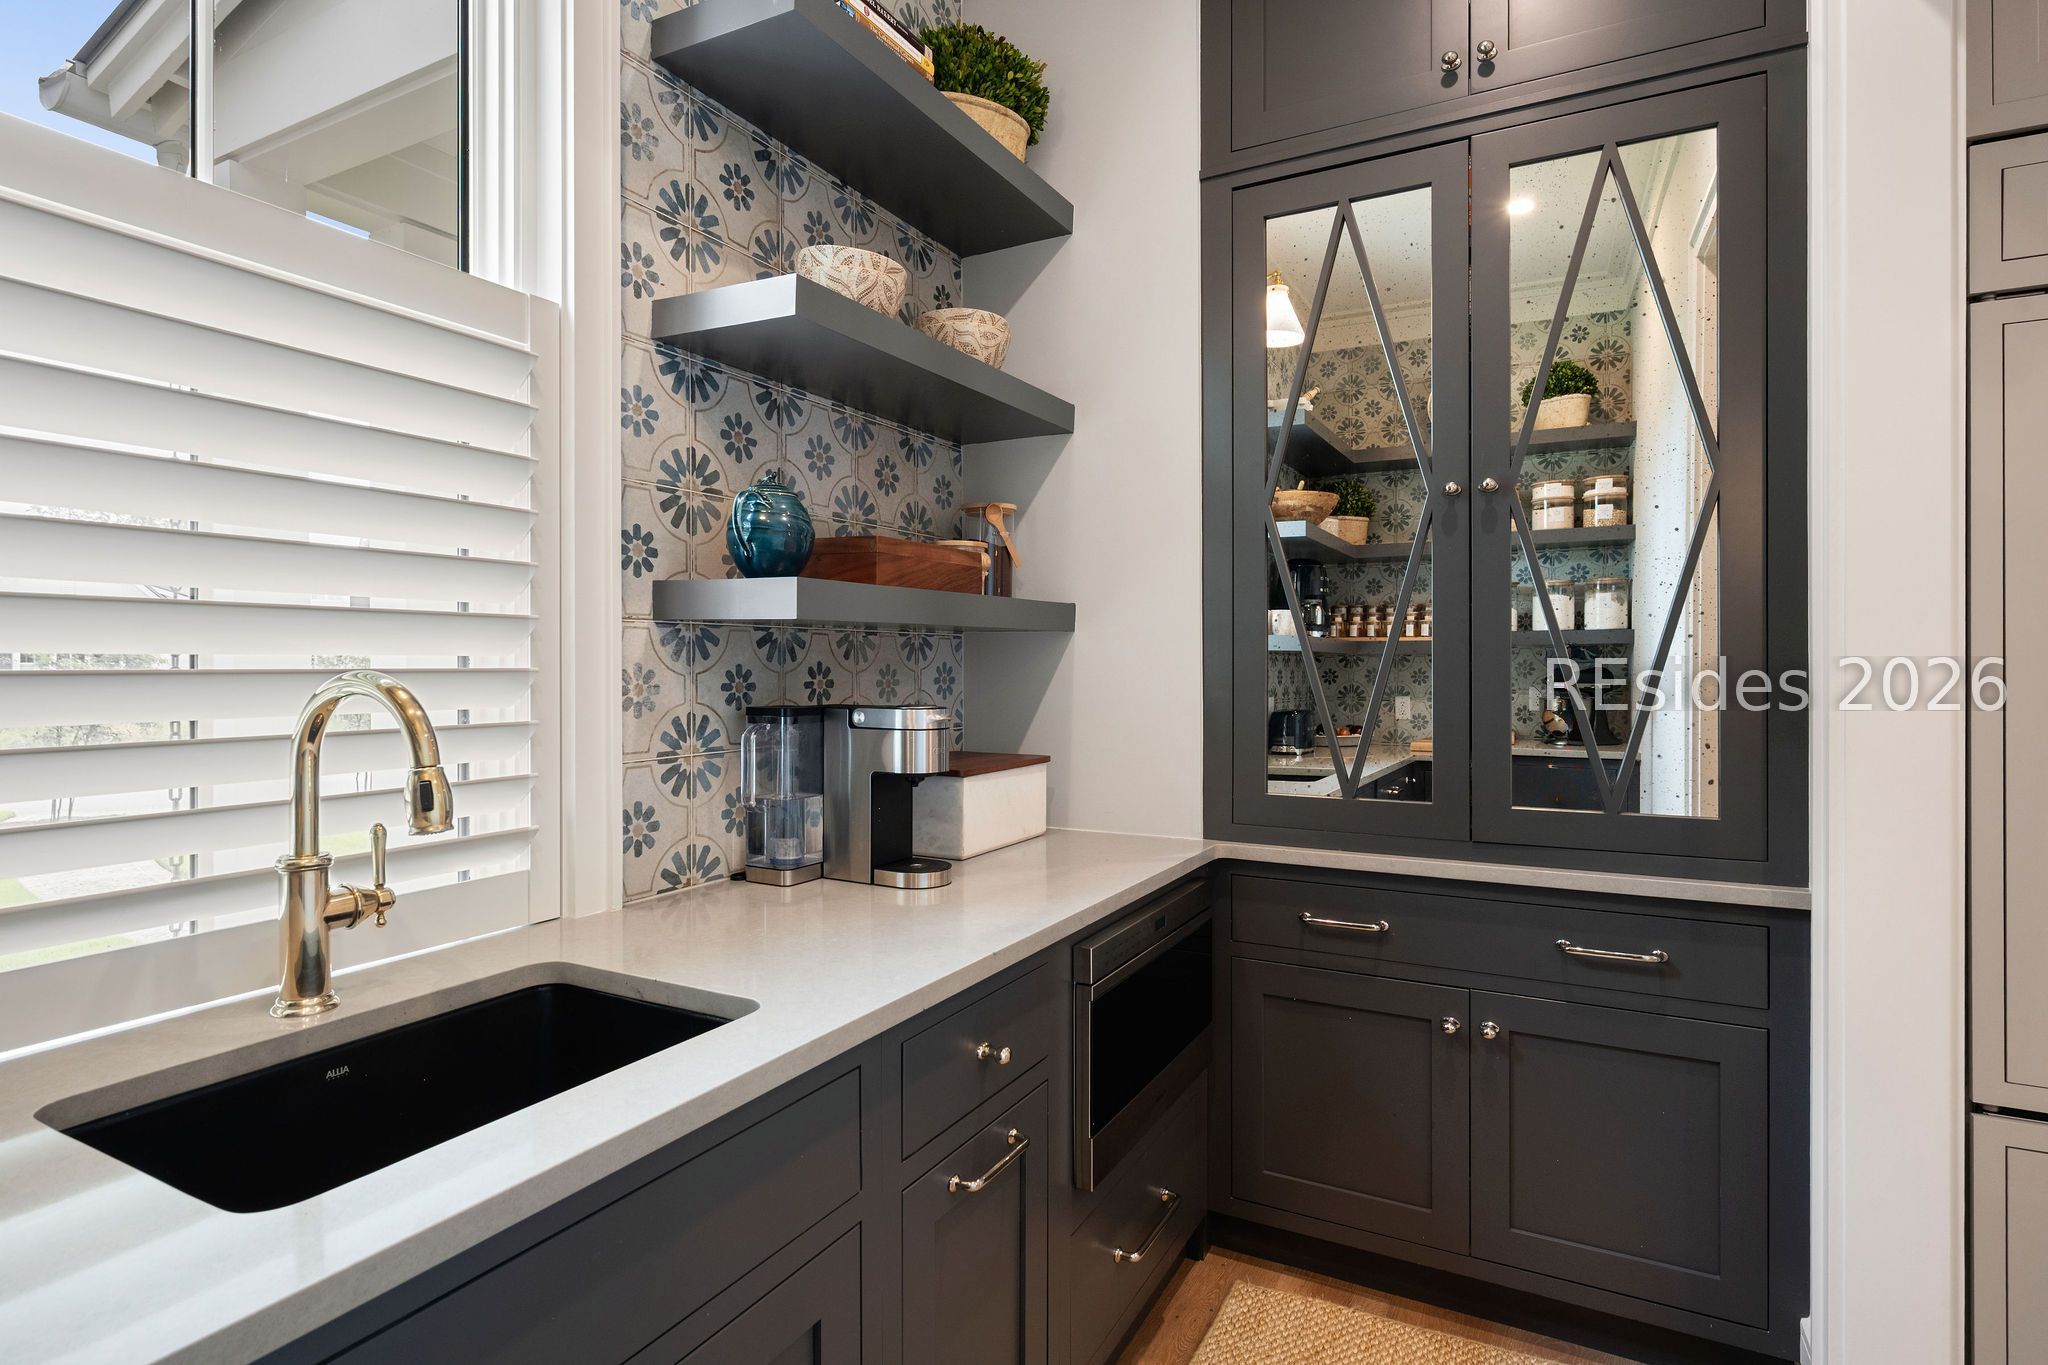
Butler’s pantry with dark cabinetry, patterned tile backsplash, glass-front storage, and black sink.
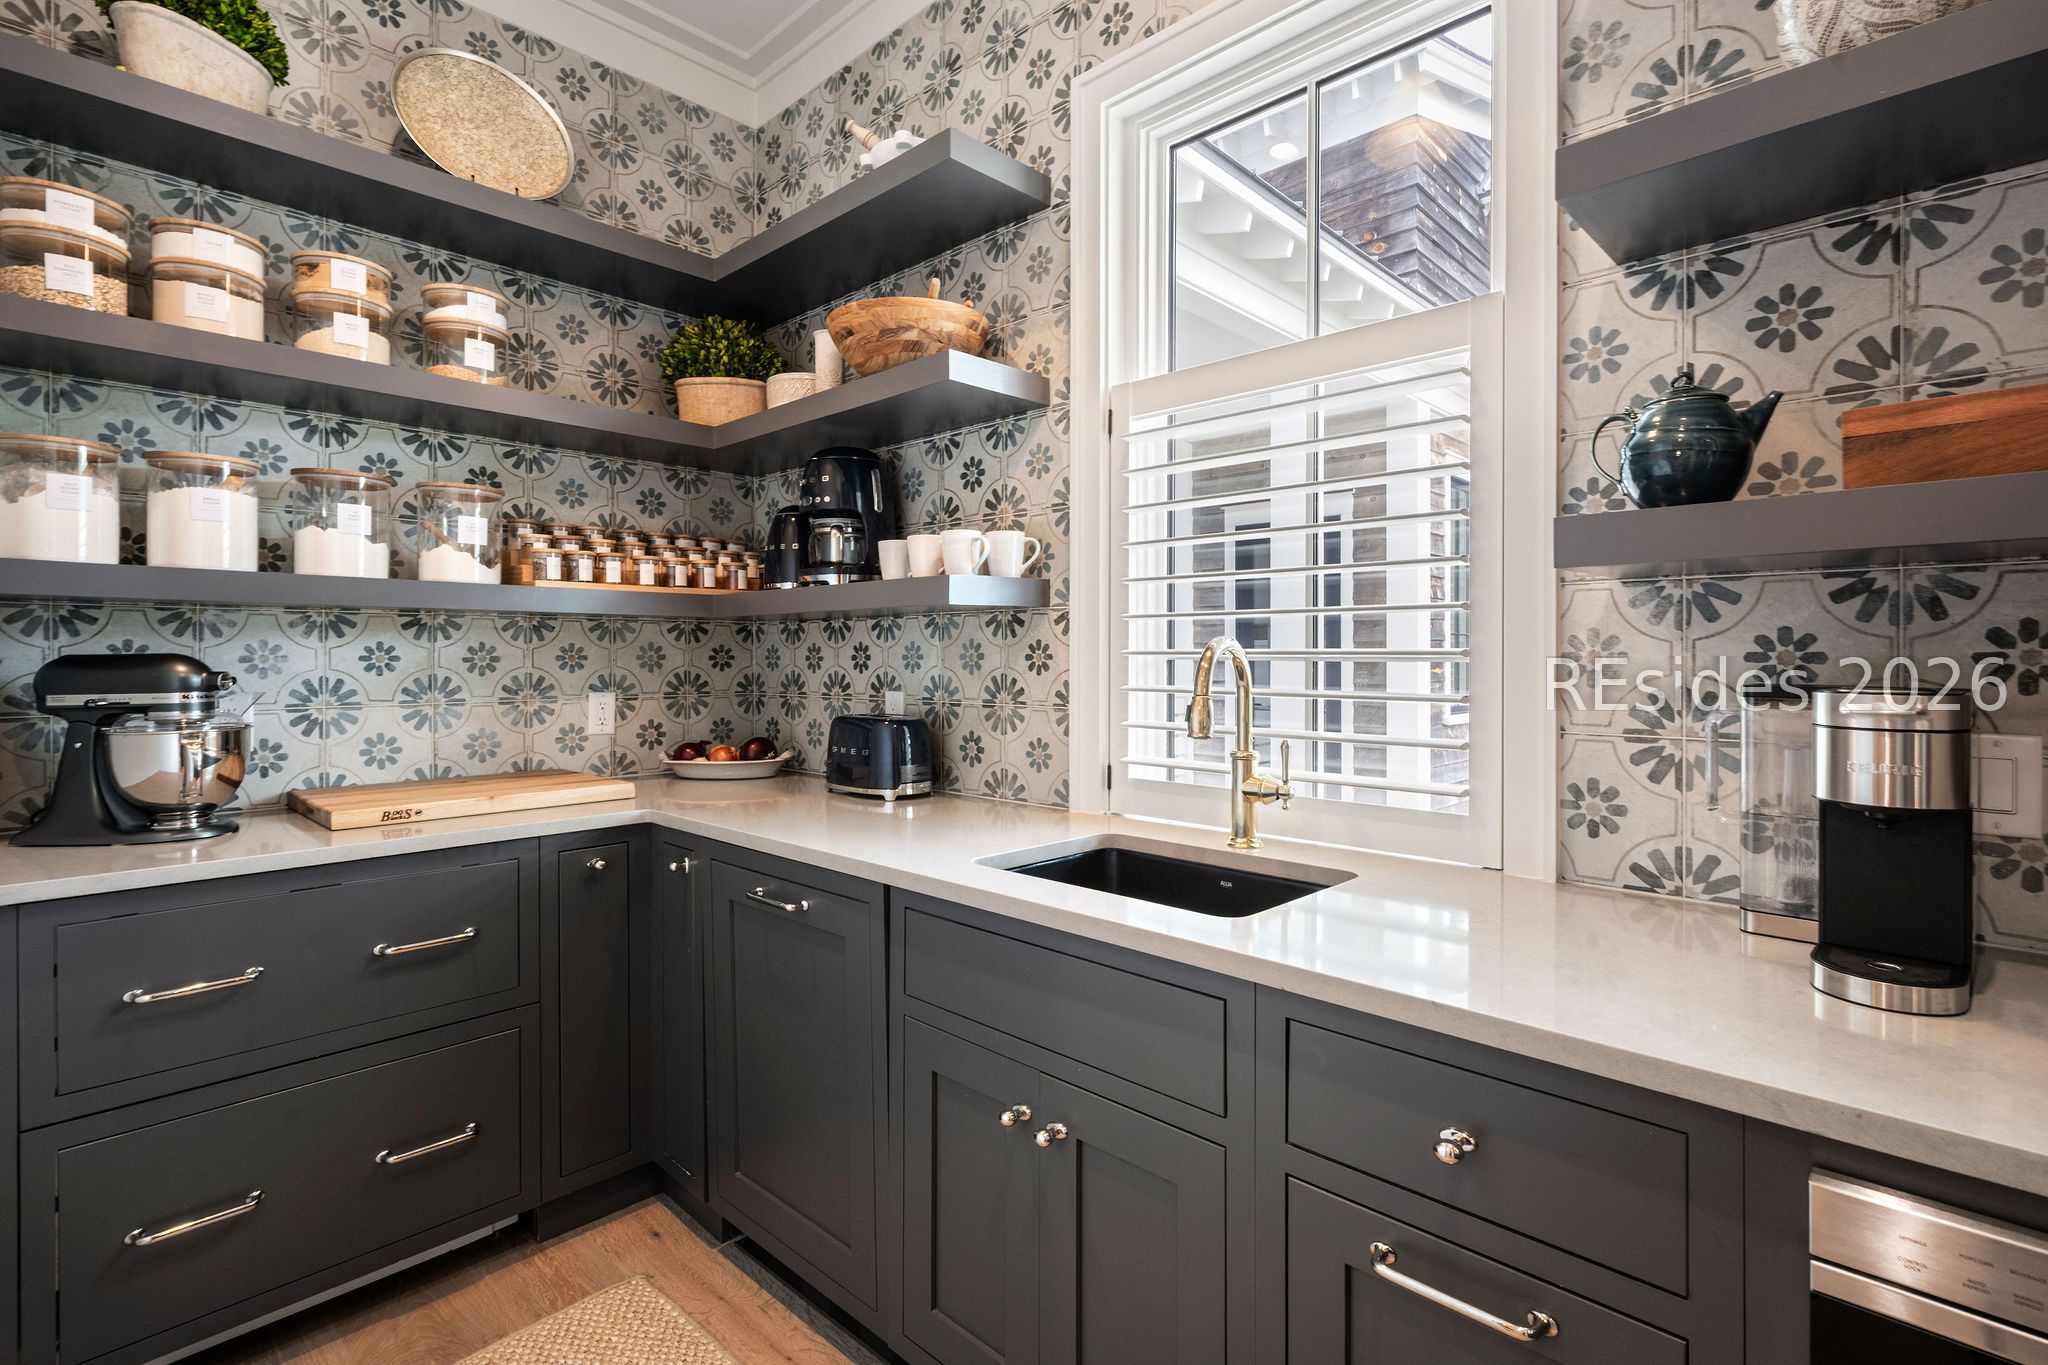
Kitchen with dark cabinetry, patterned tile, open shelves, and a window above the sink.
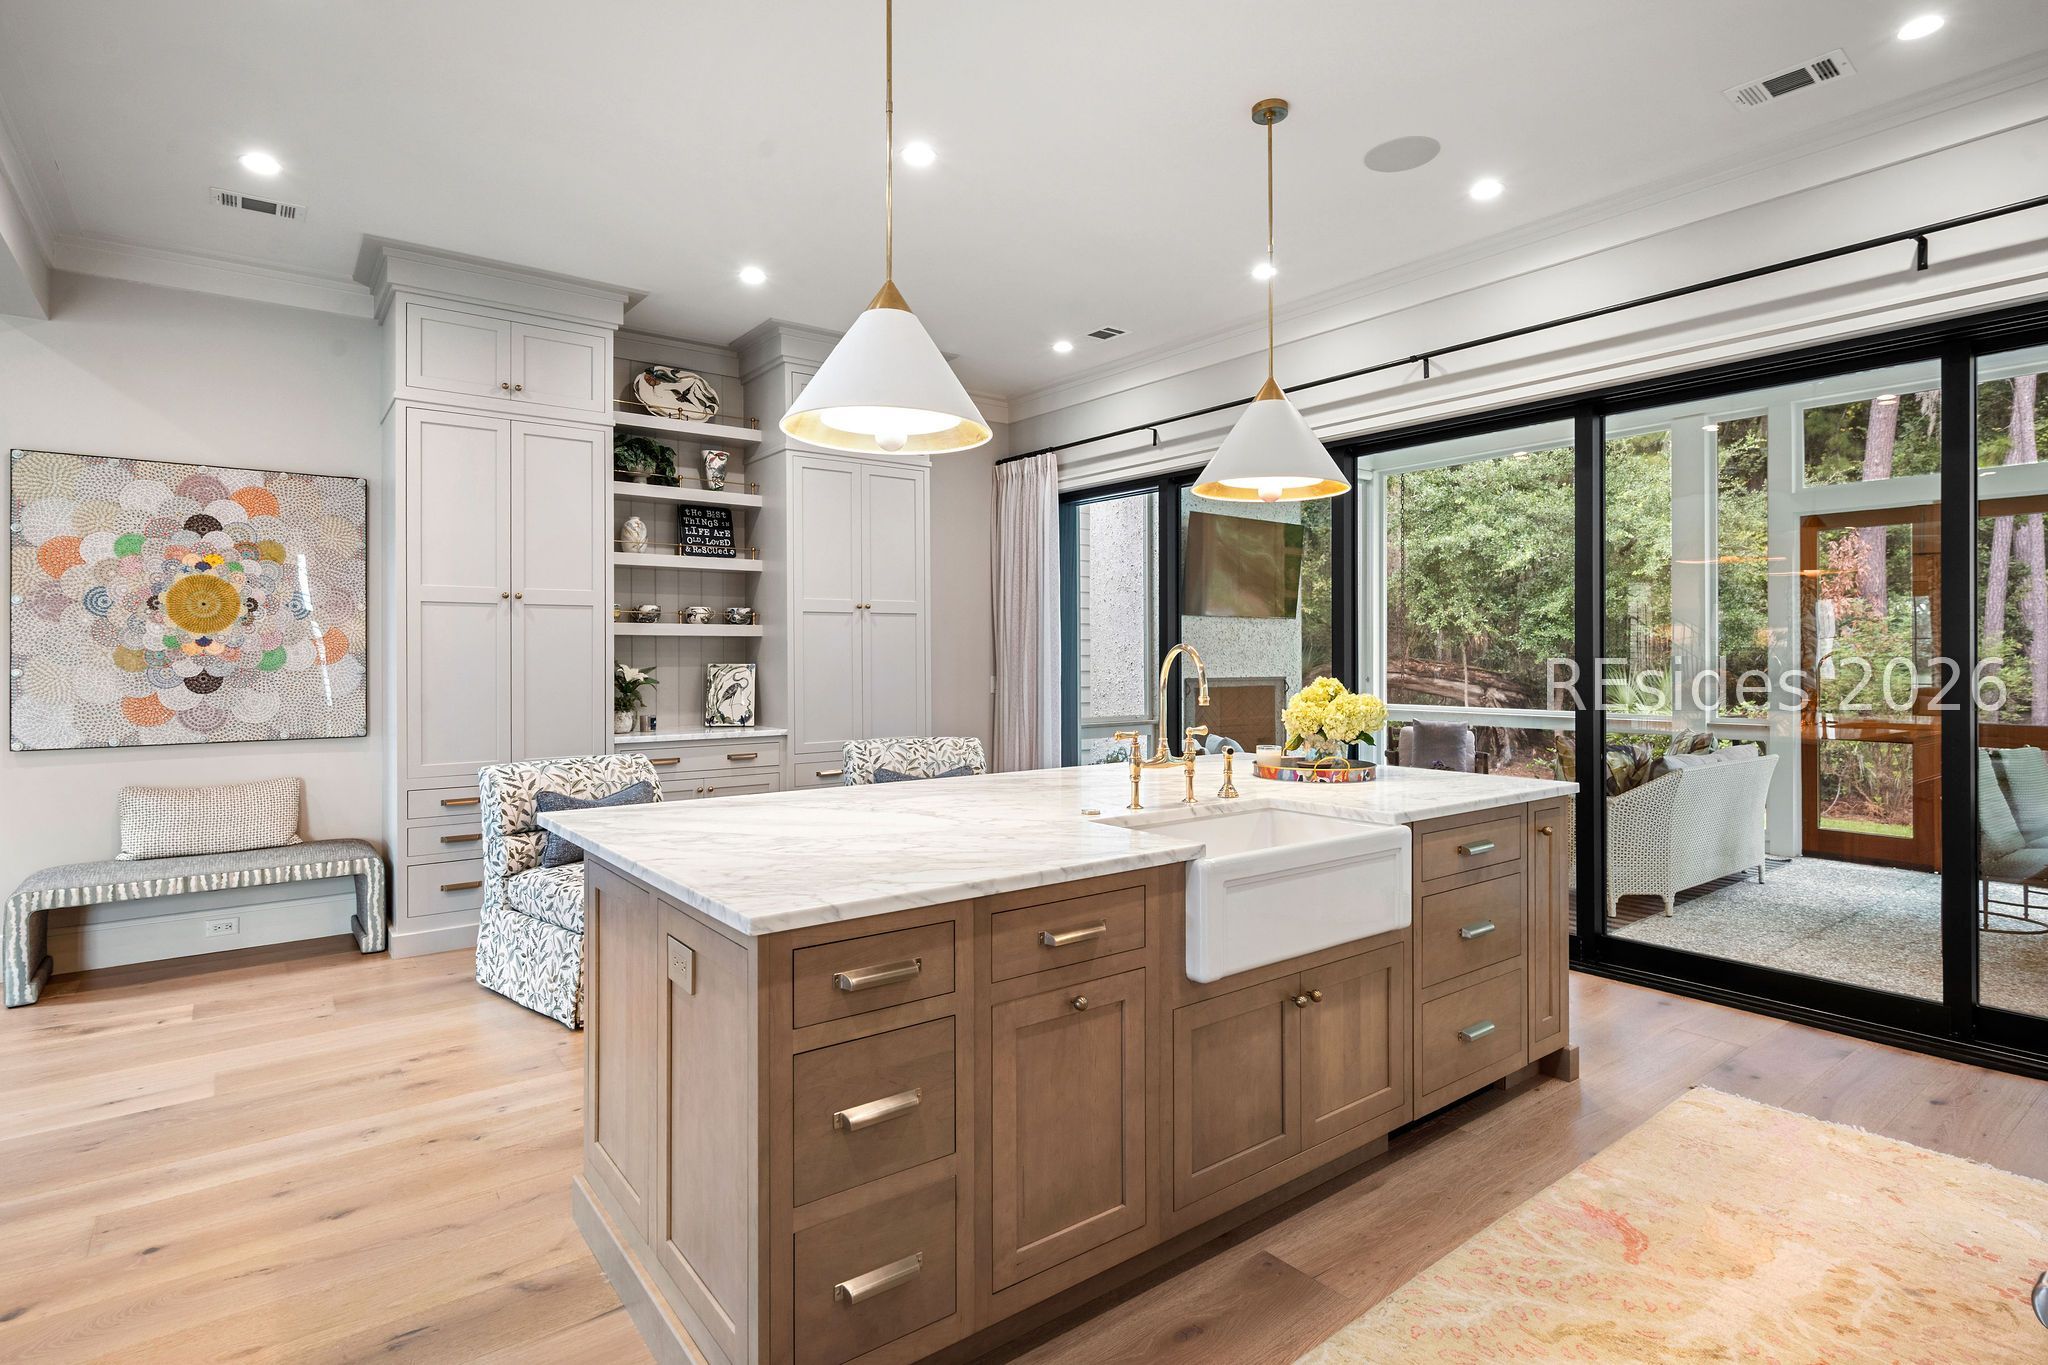
Kitchen with a large wood island, farmhouse sink, white cabinetry, and sliding glass doors to a wooded patio.
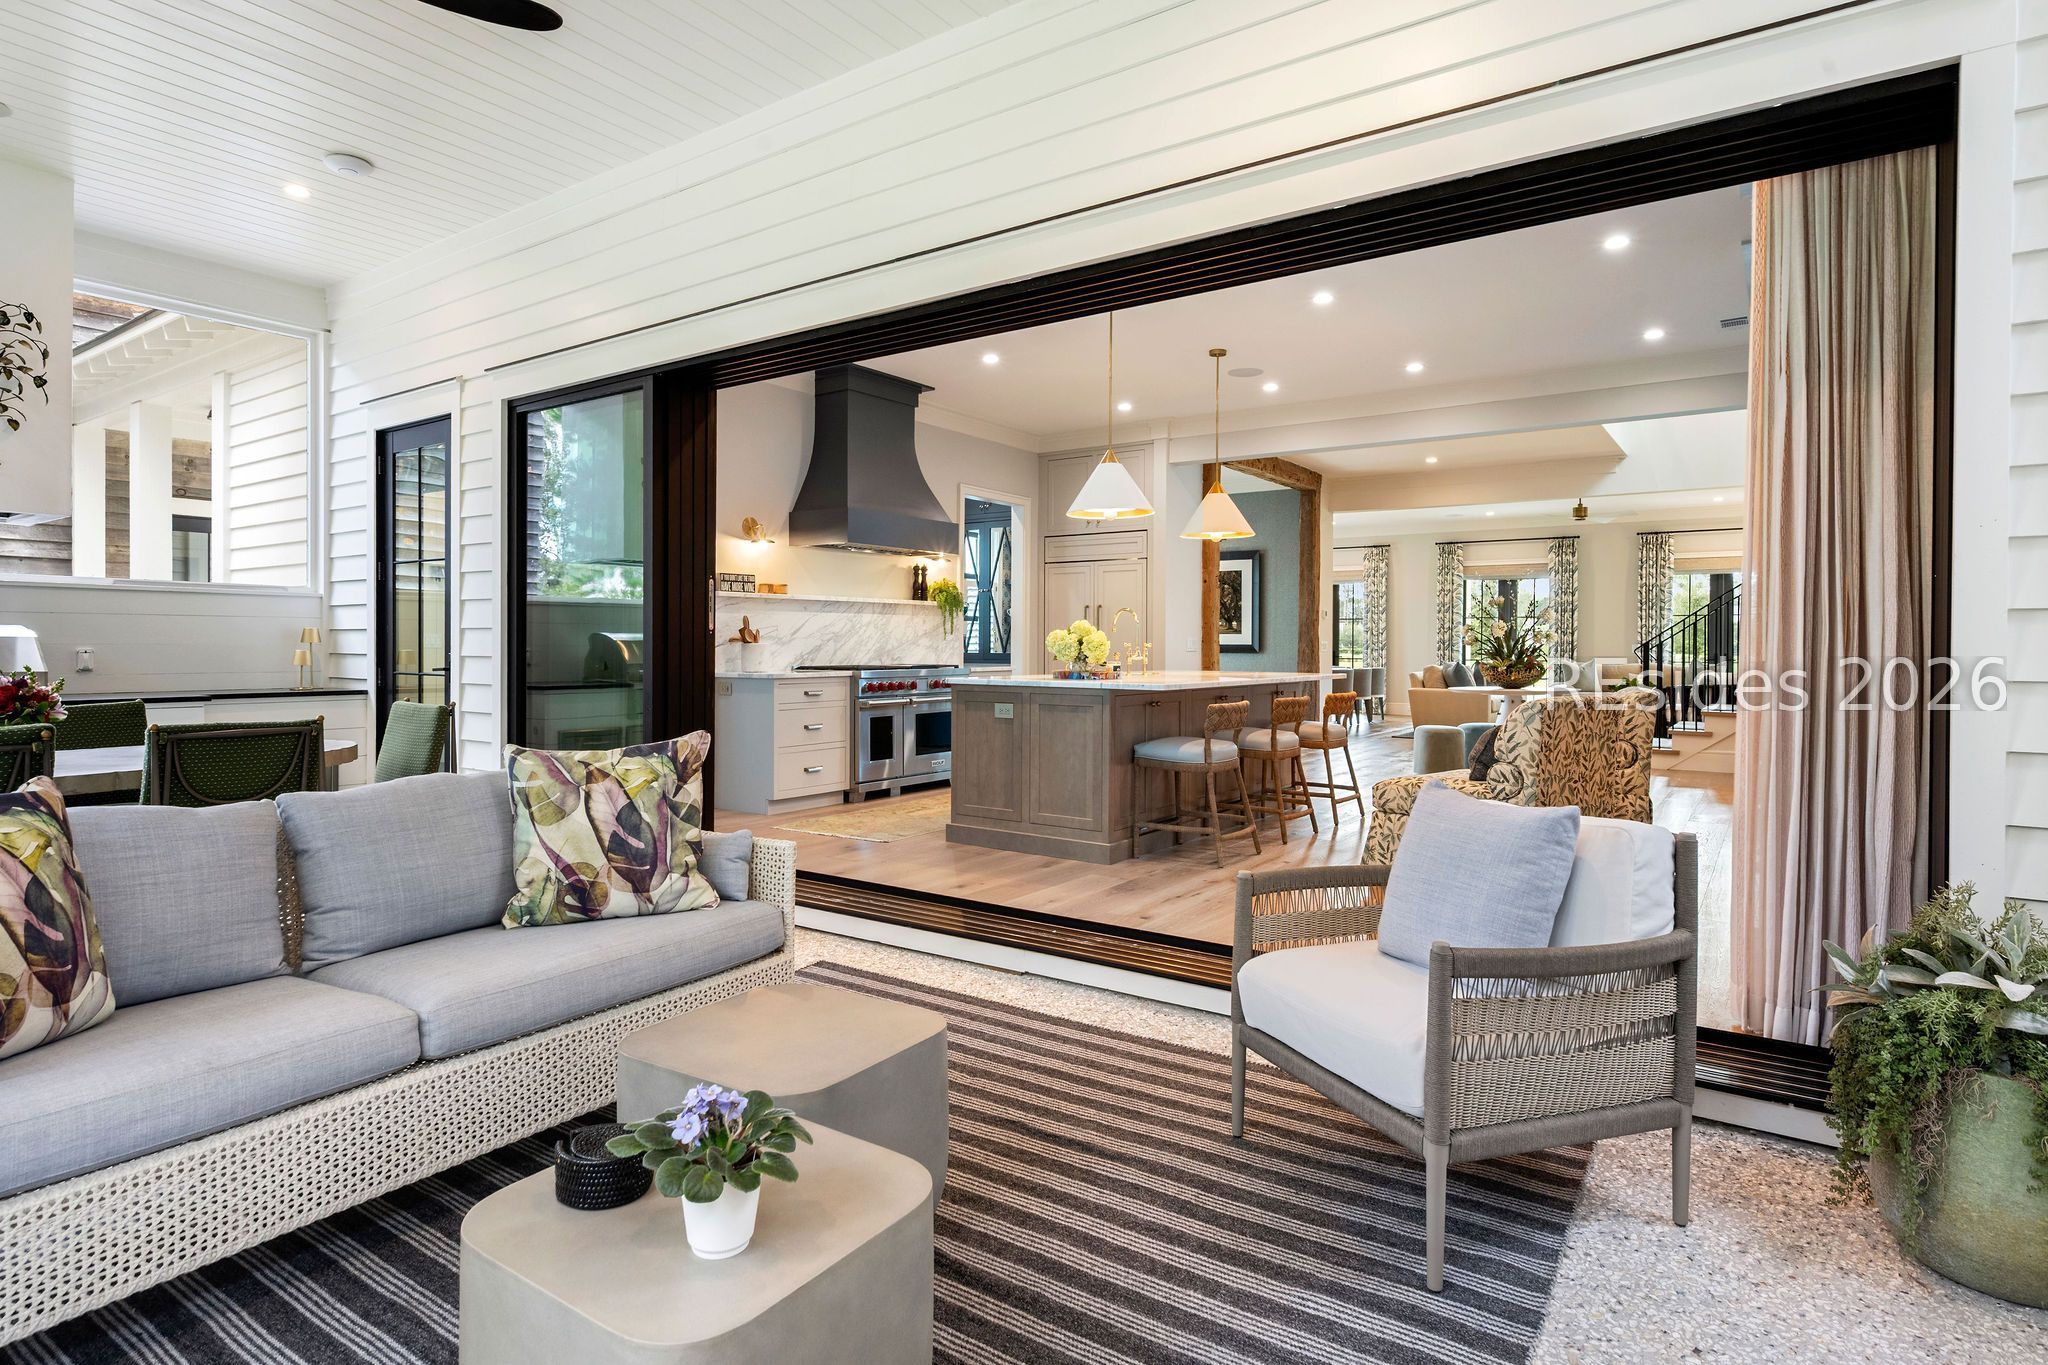
Covered patio with wicker seating opens through sliding doors to a bright kitchen and living area.
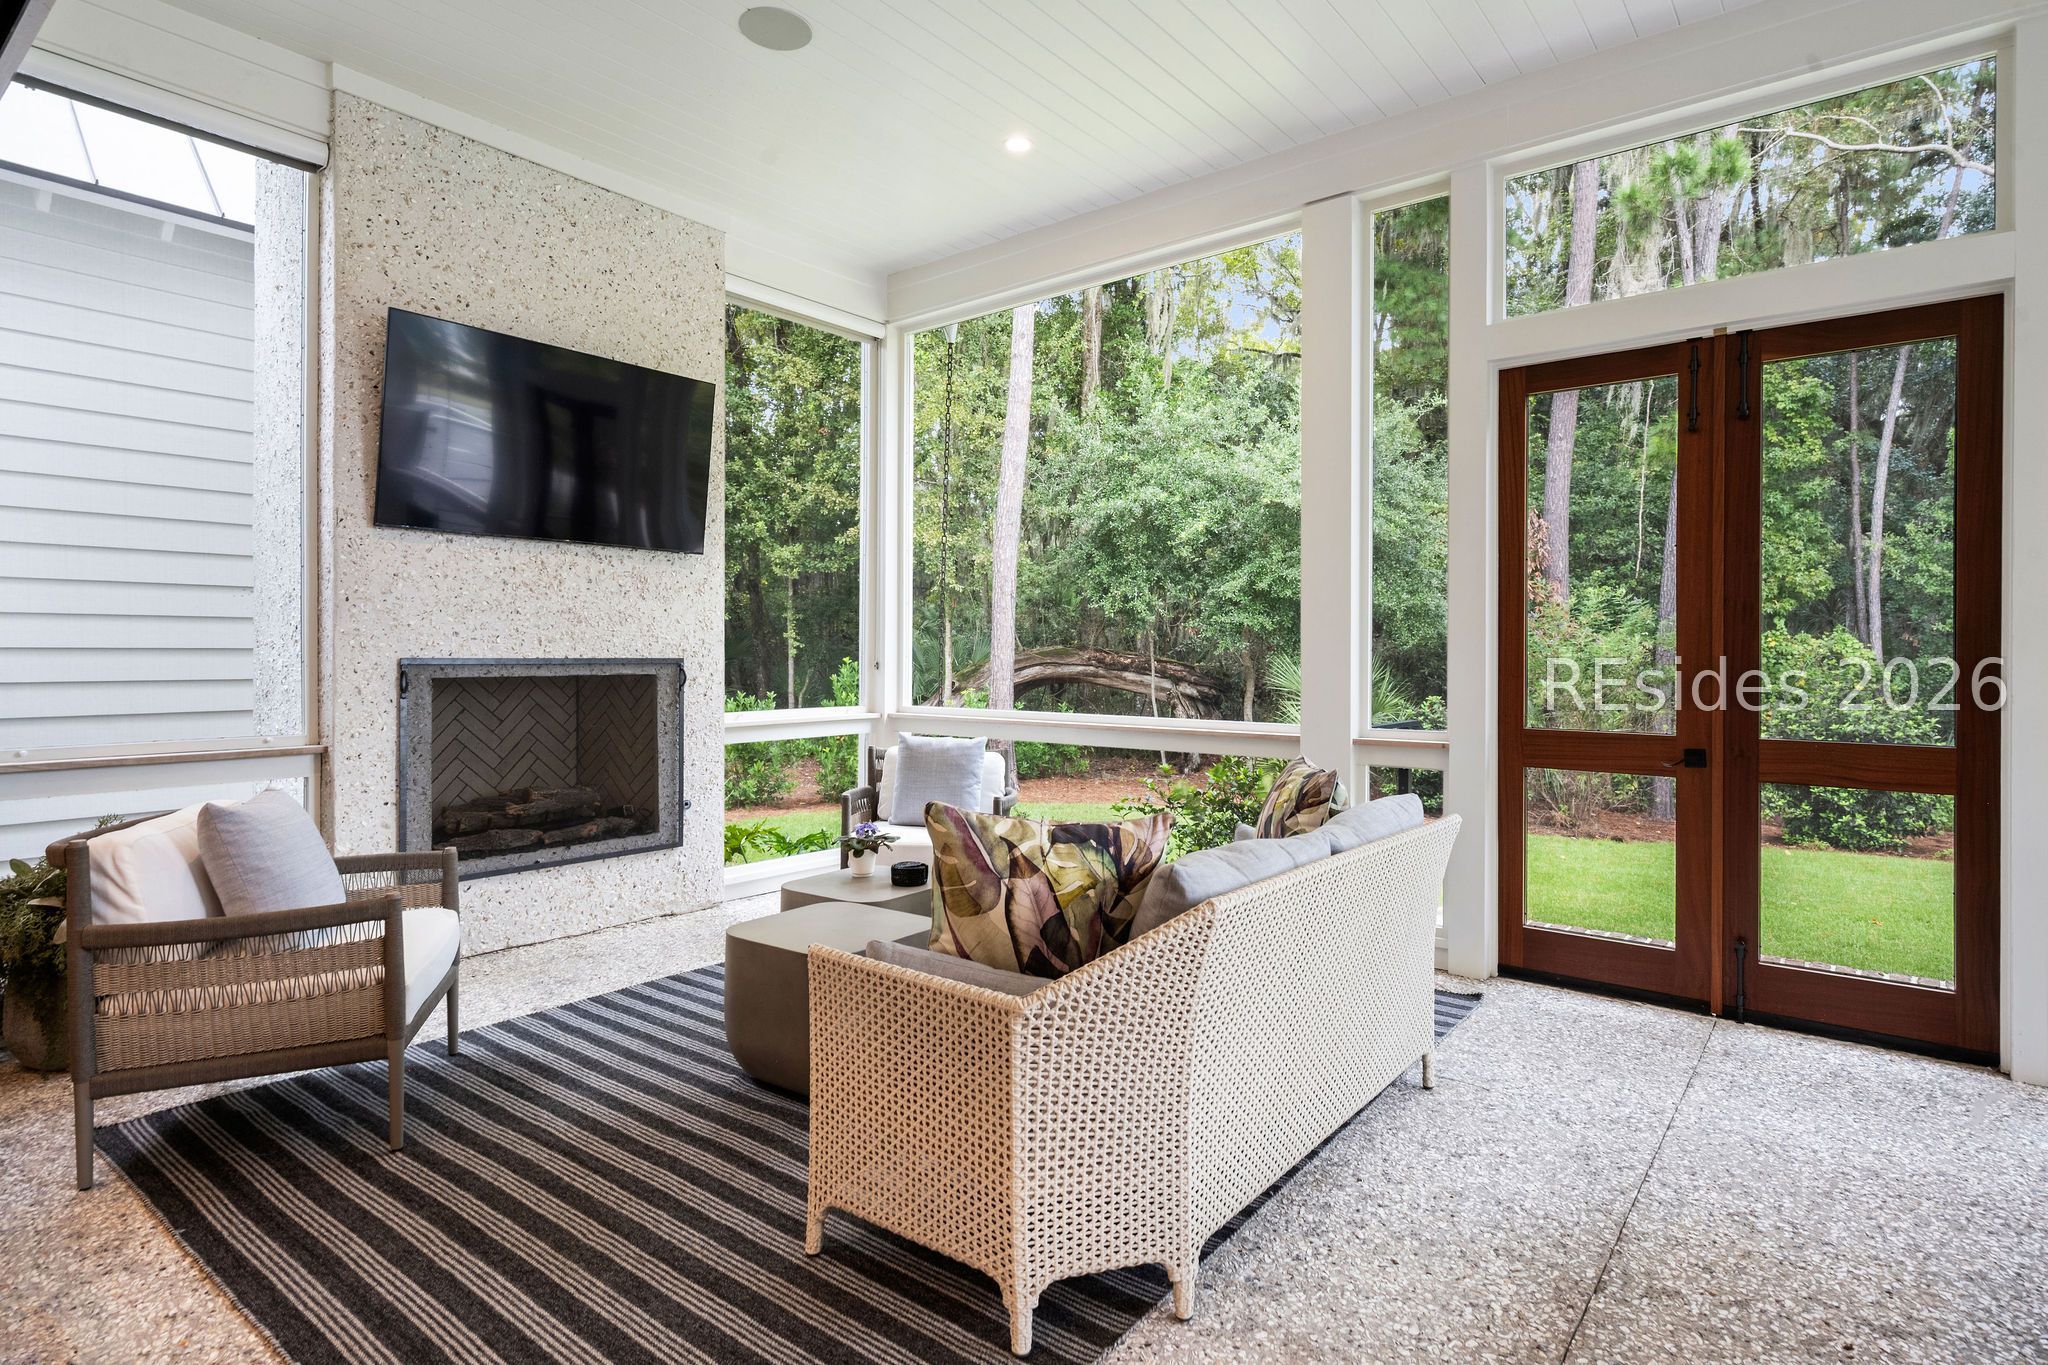
Sunroom sitting area with a fireplace, wicker seating, and broad windows overlooking trees.
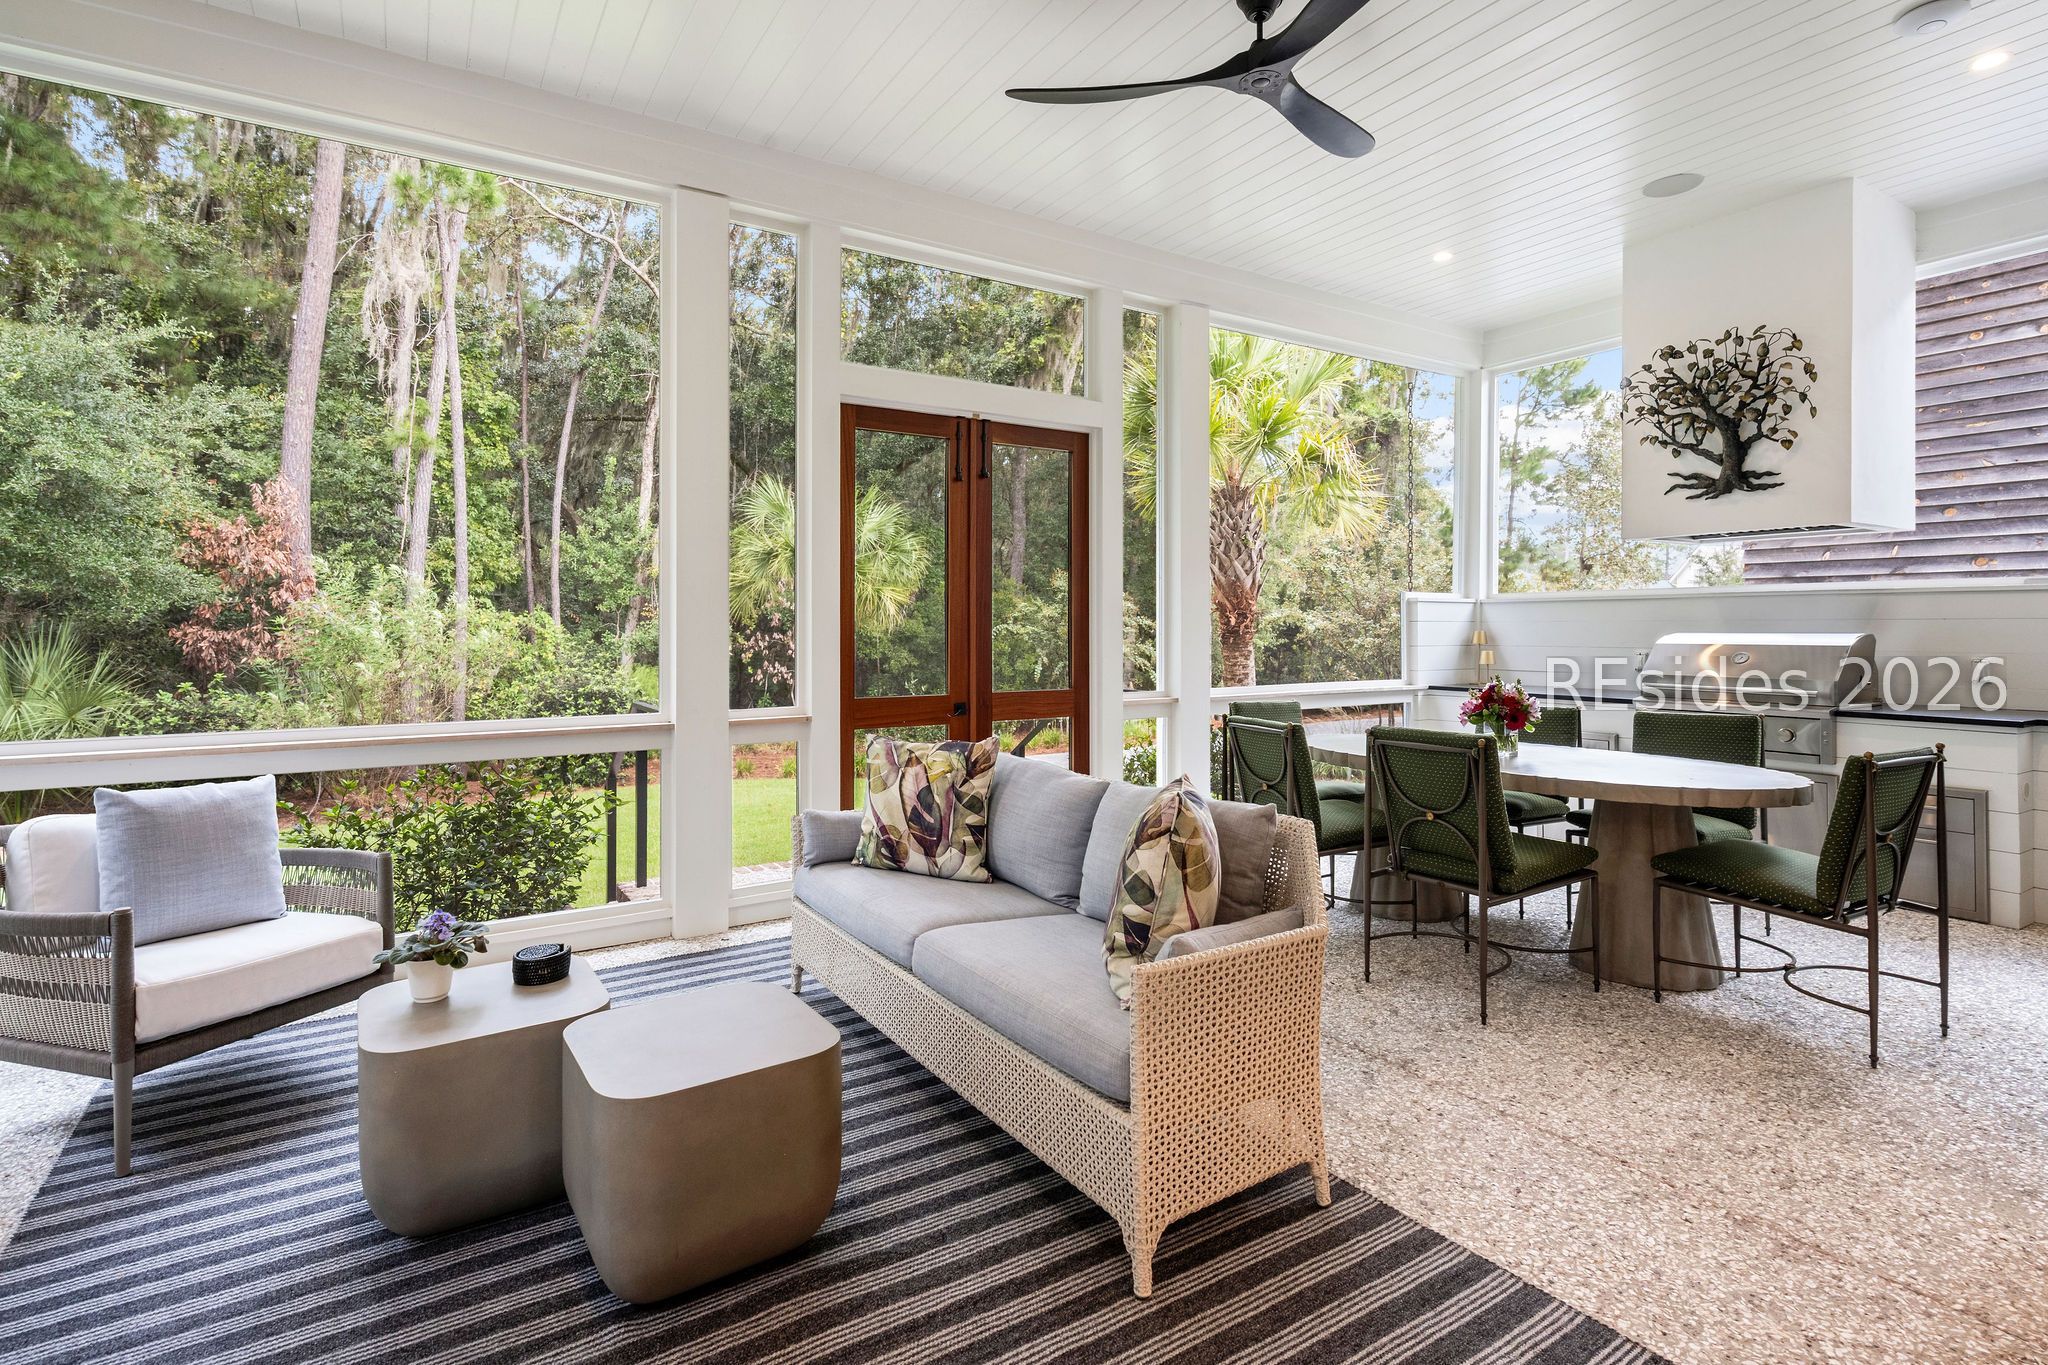
Screened porch with wicker seating, dining area, and broad windows overlooking trees.
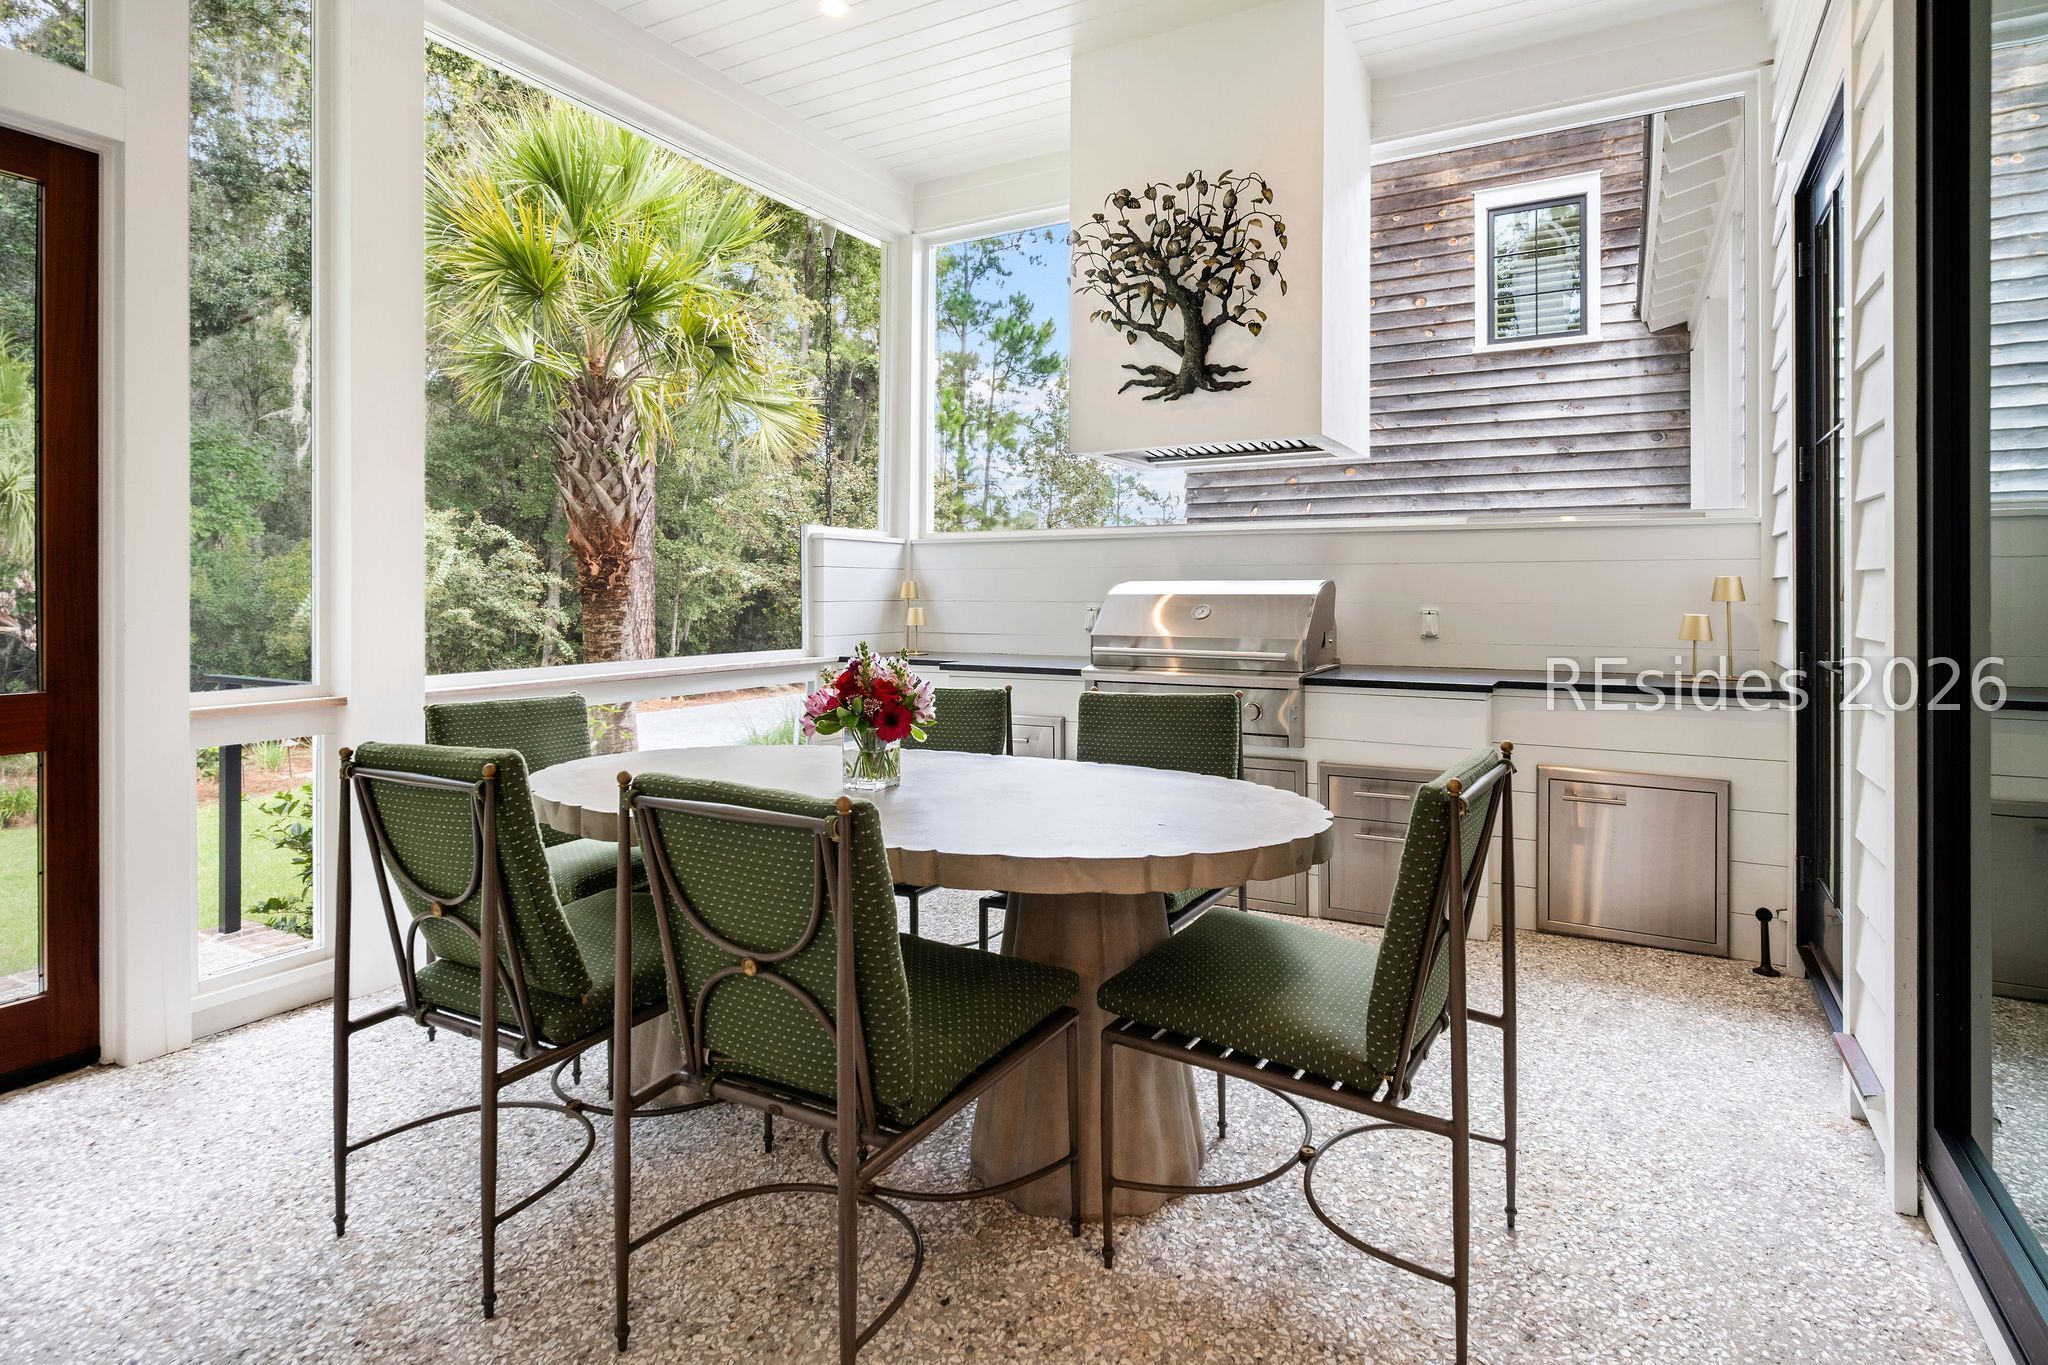
Screened porch with a dining table, green chairs, and a built-in stainless steel grill.
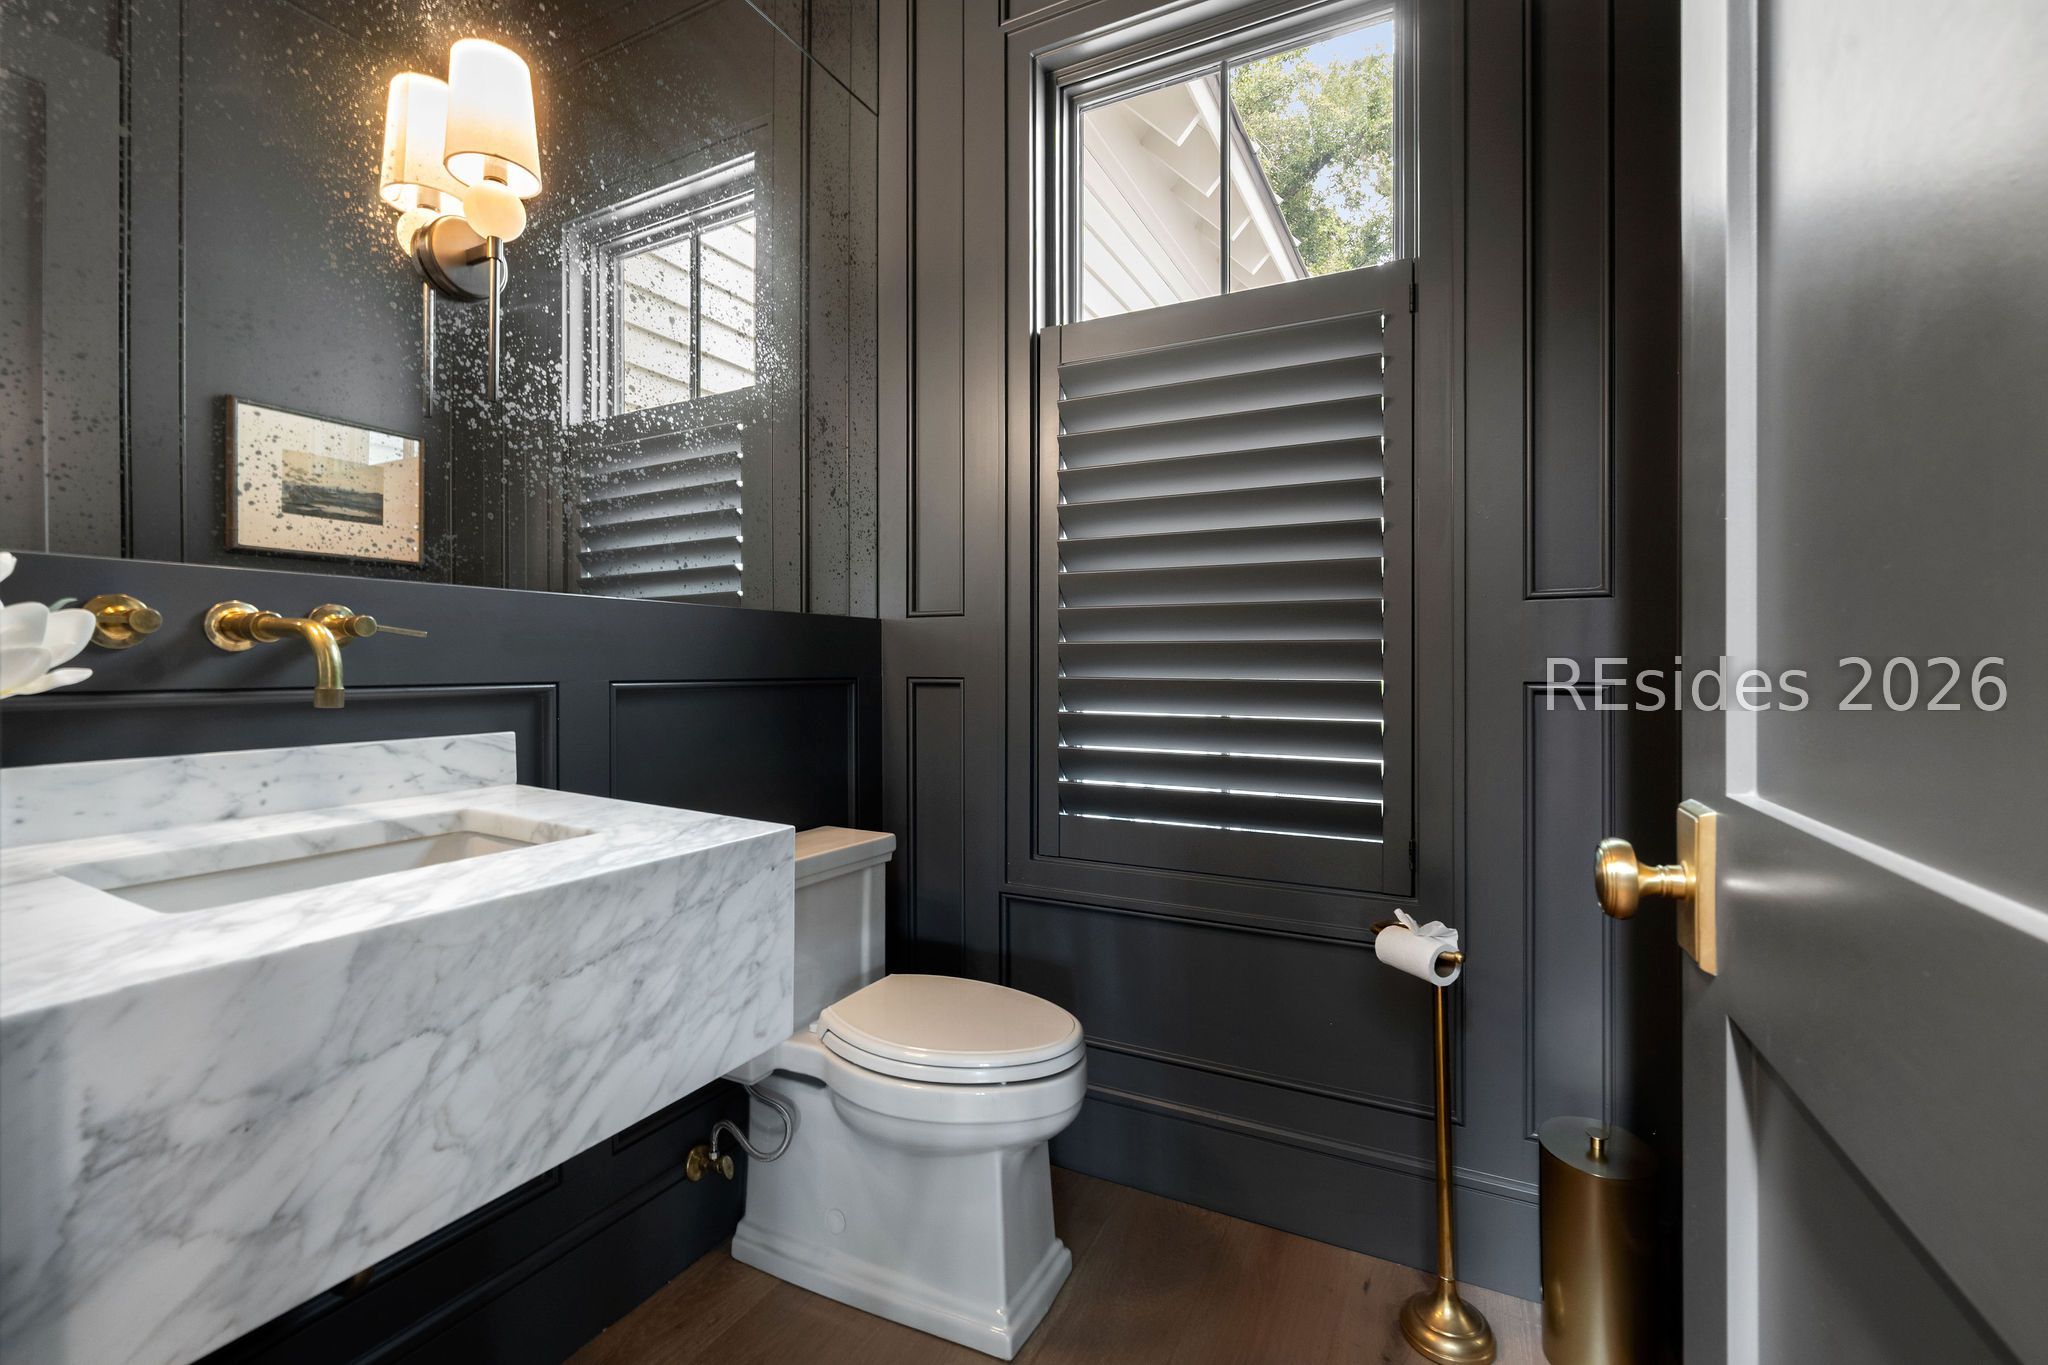
Bathroom with a marble vanity, brass fixtures, dark paneling, and a shuttered window.
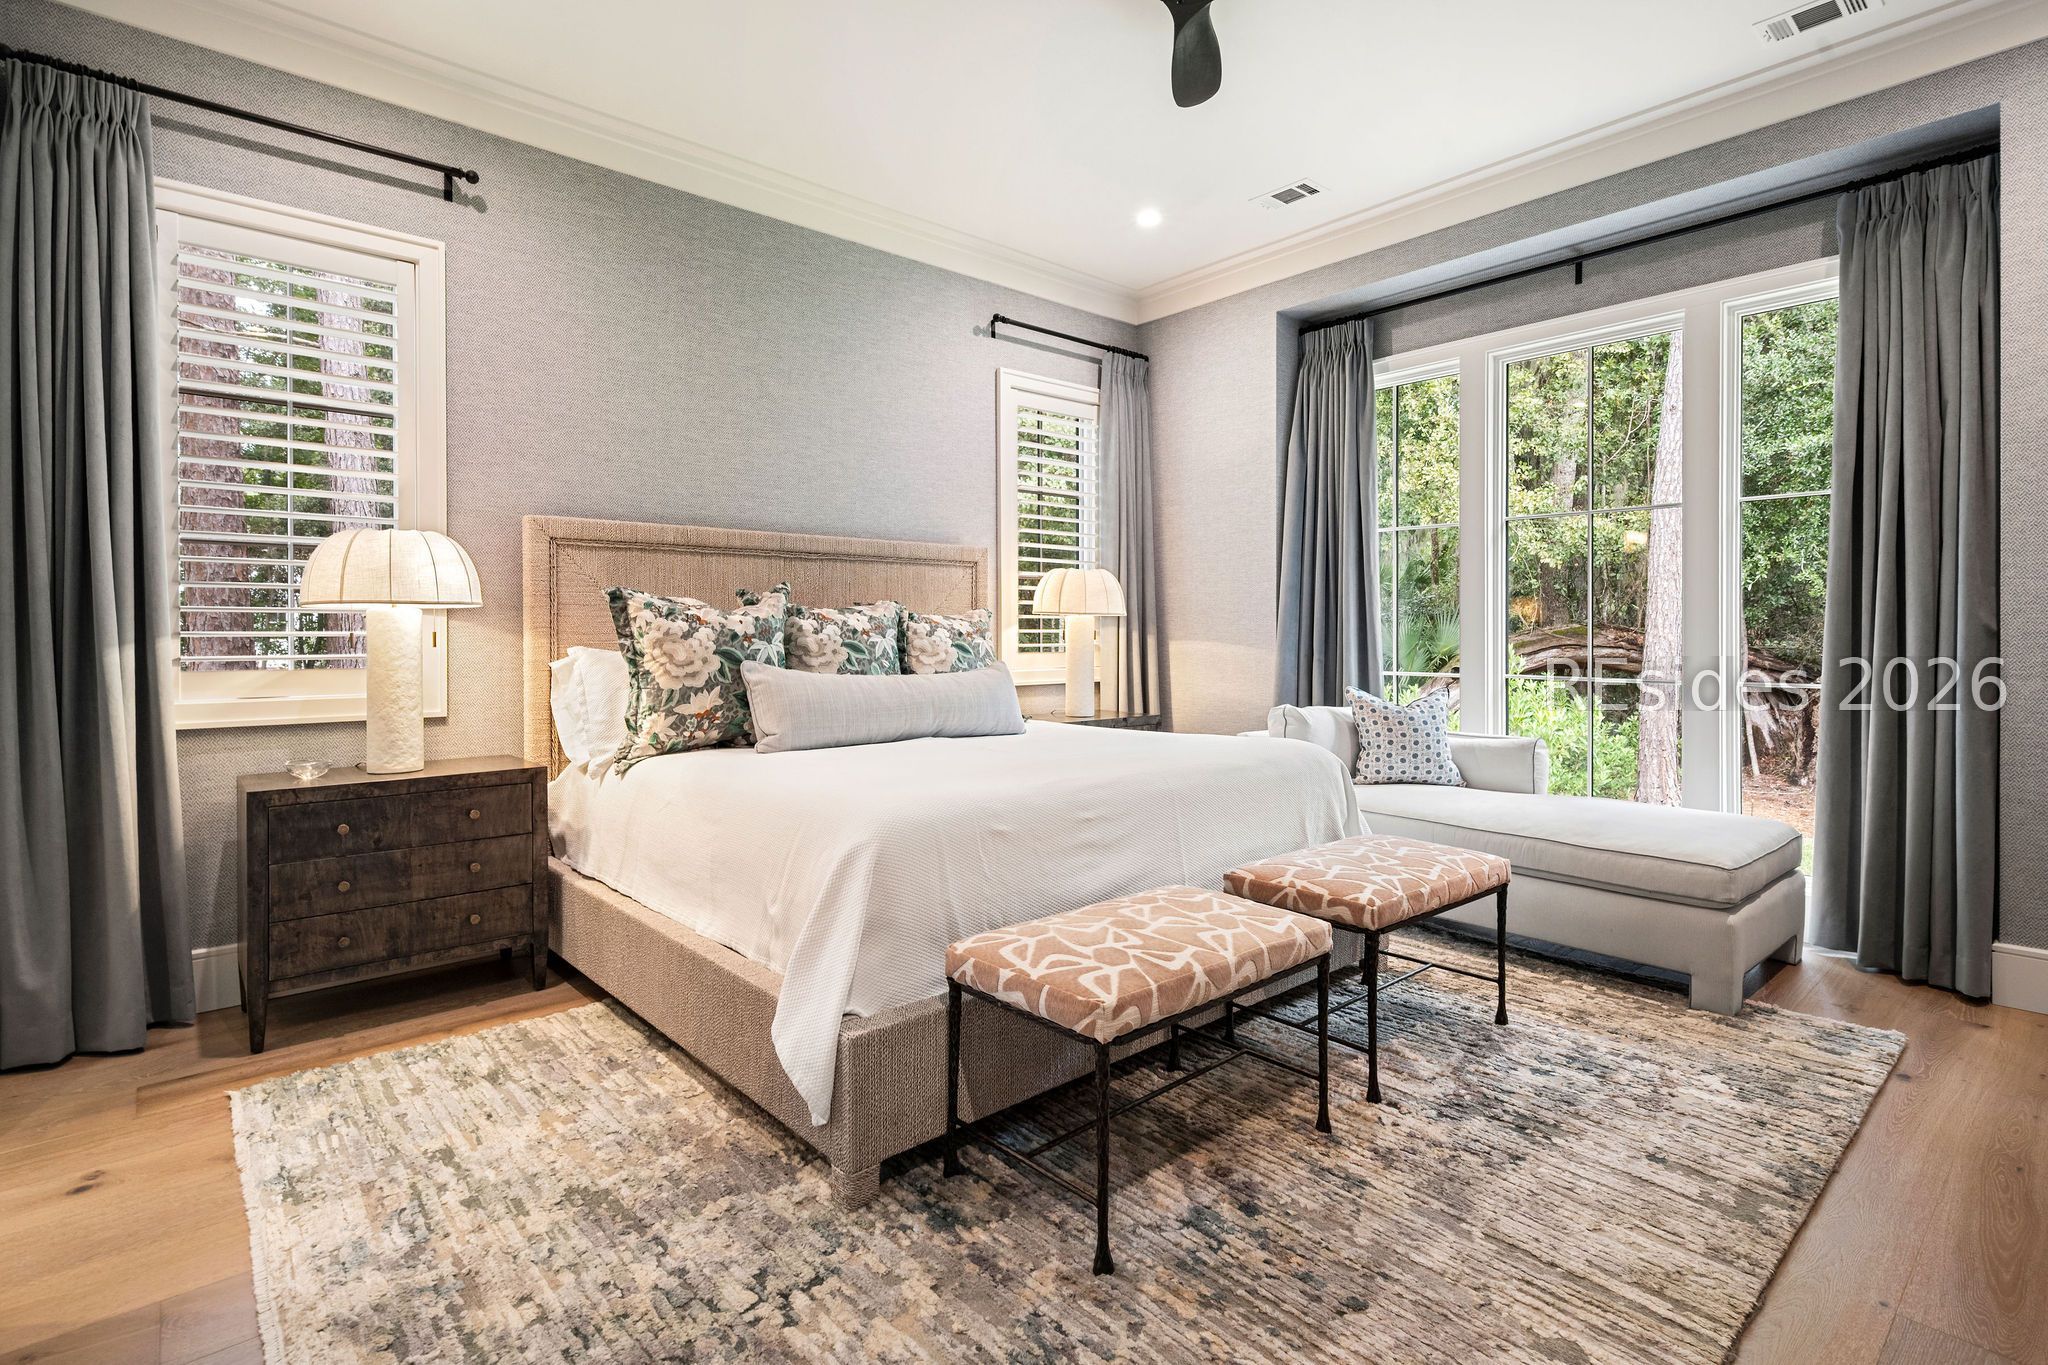
Bedroom with a large bed, patterned benches, and garden-facing windows.
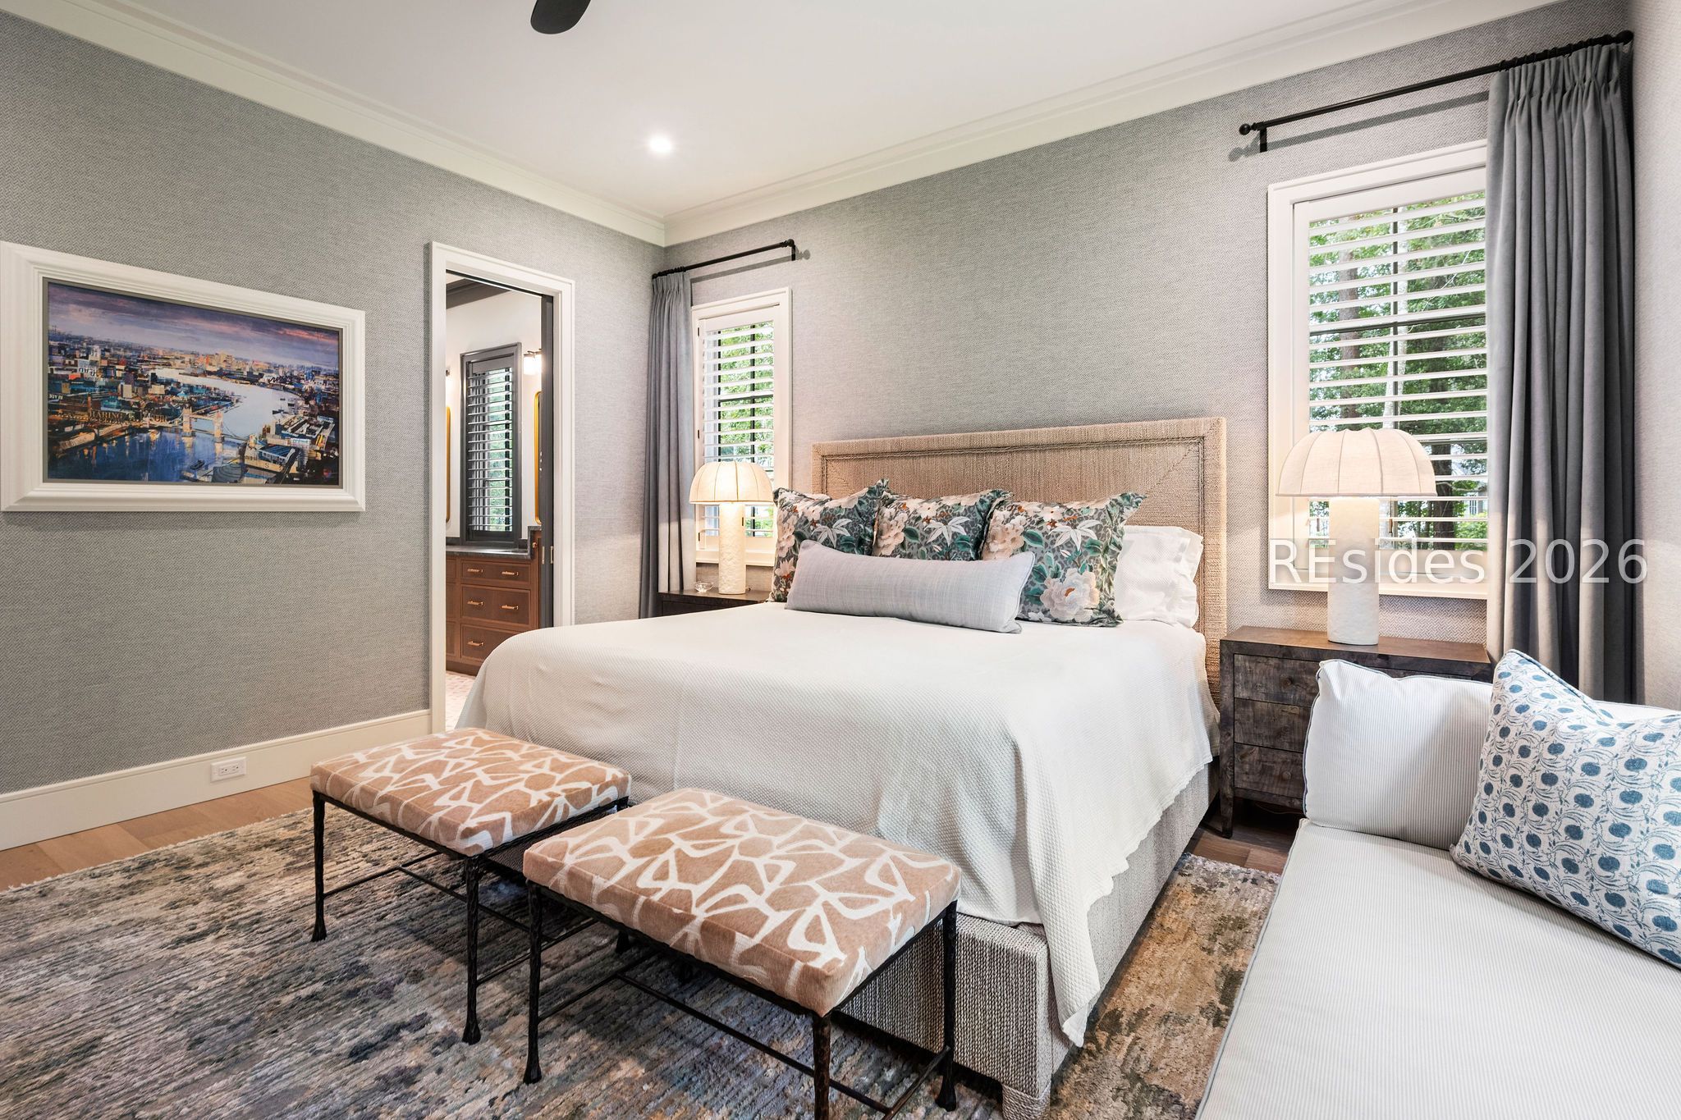
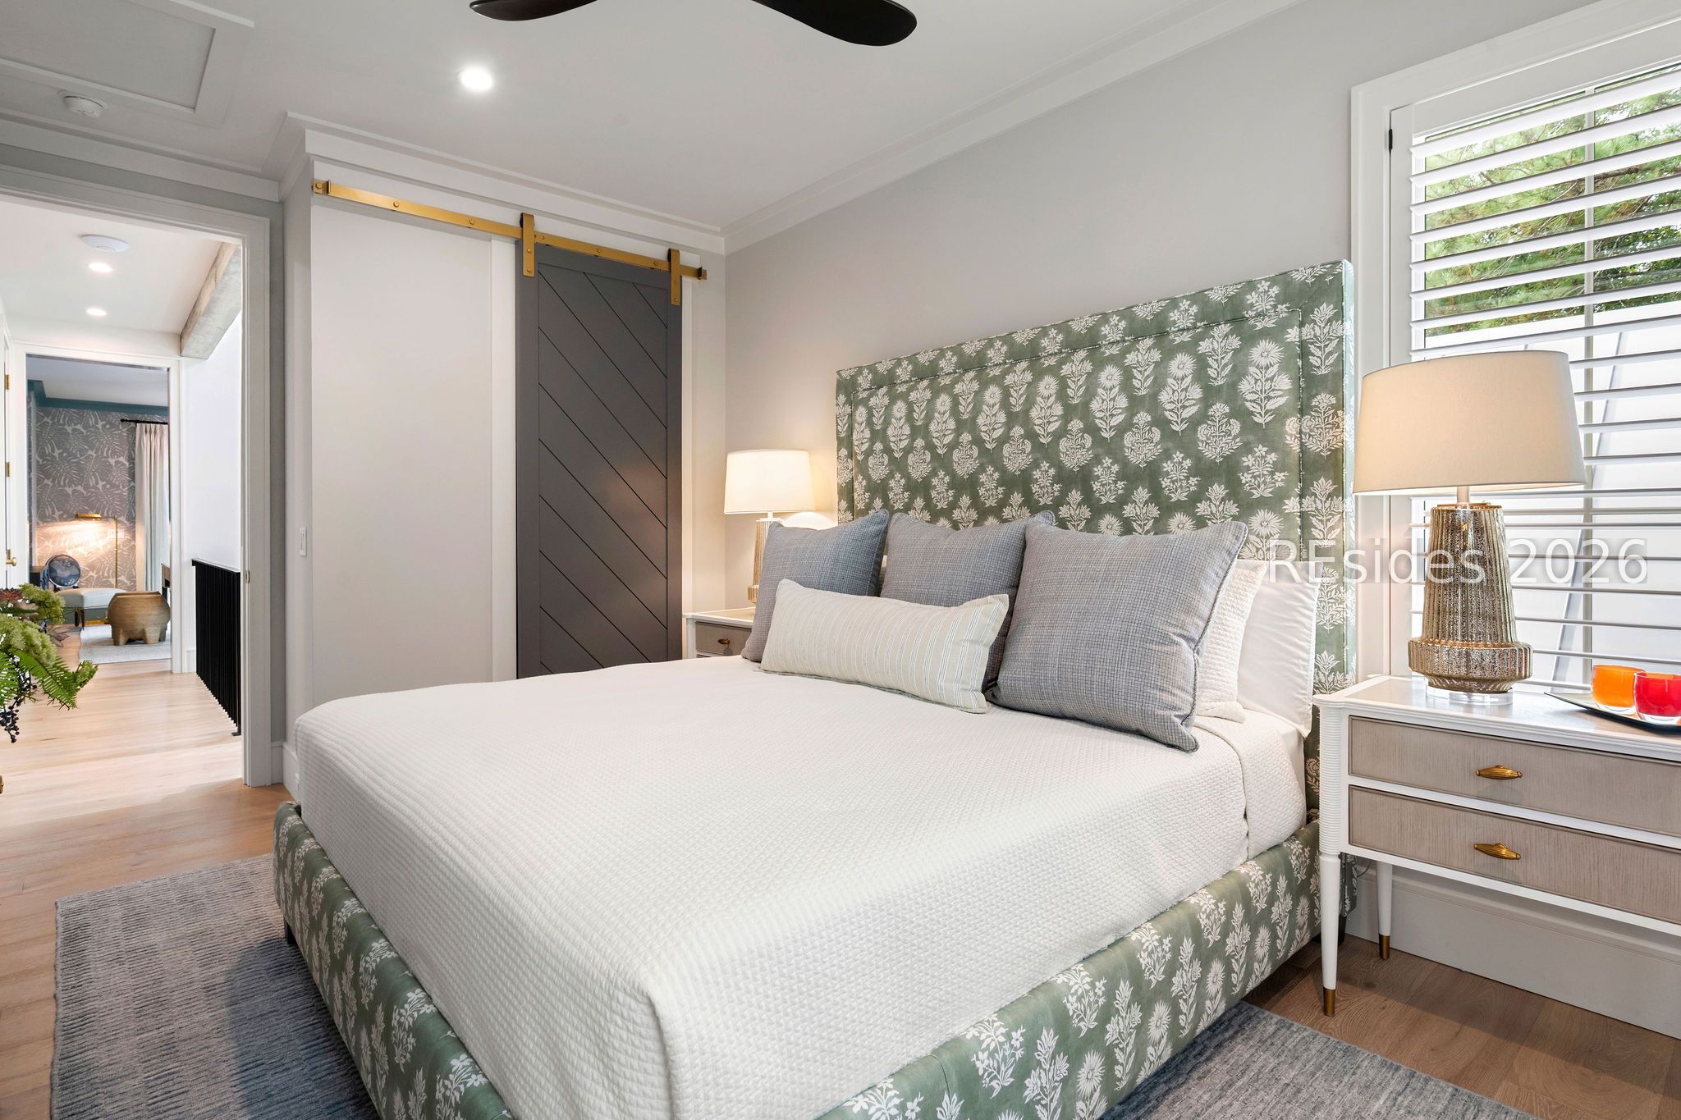
Bedroom with a white bed, floral pillows, gray walls, and plantation shutters.
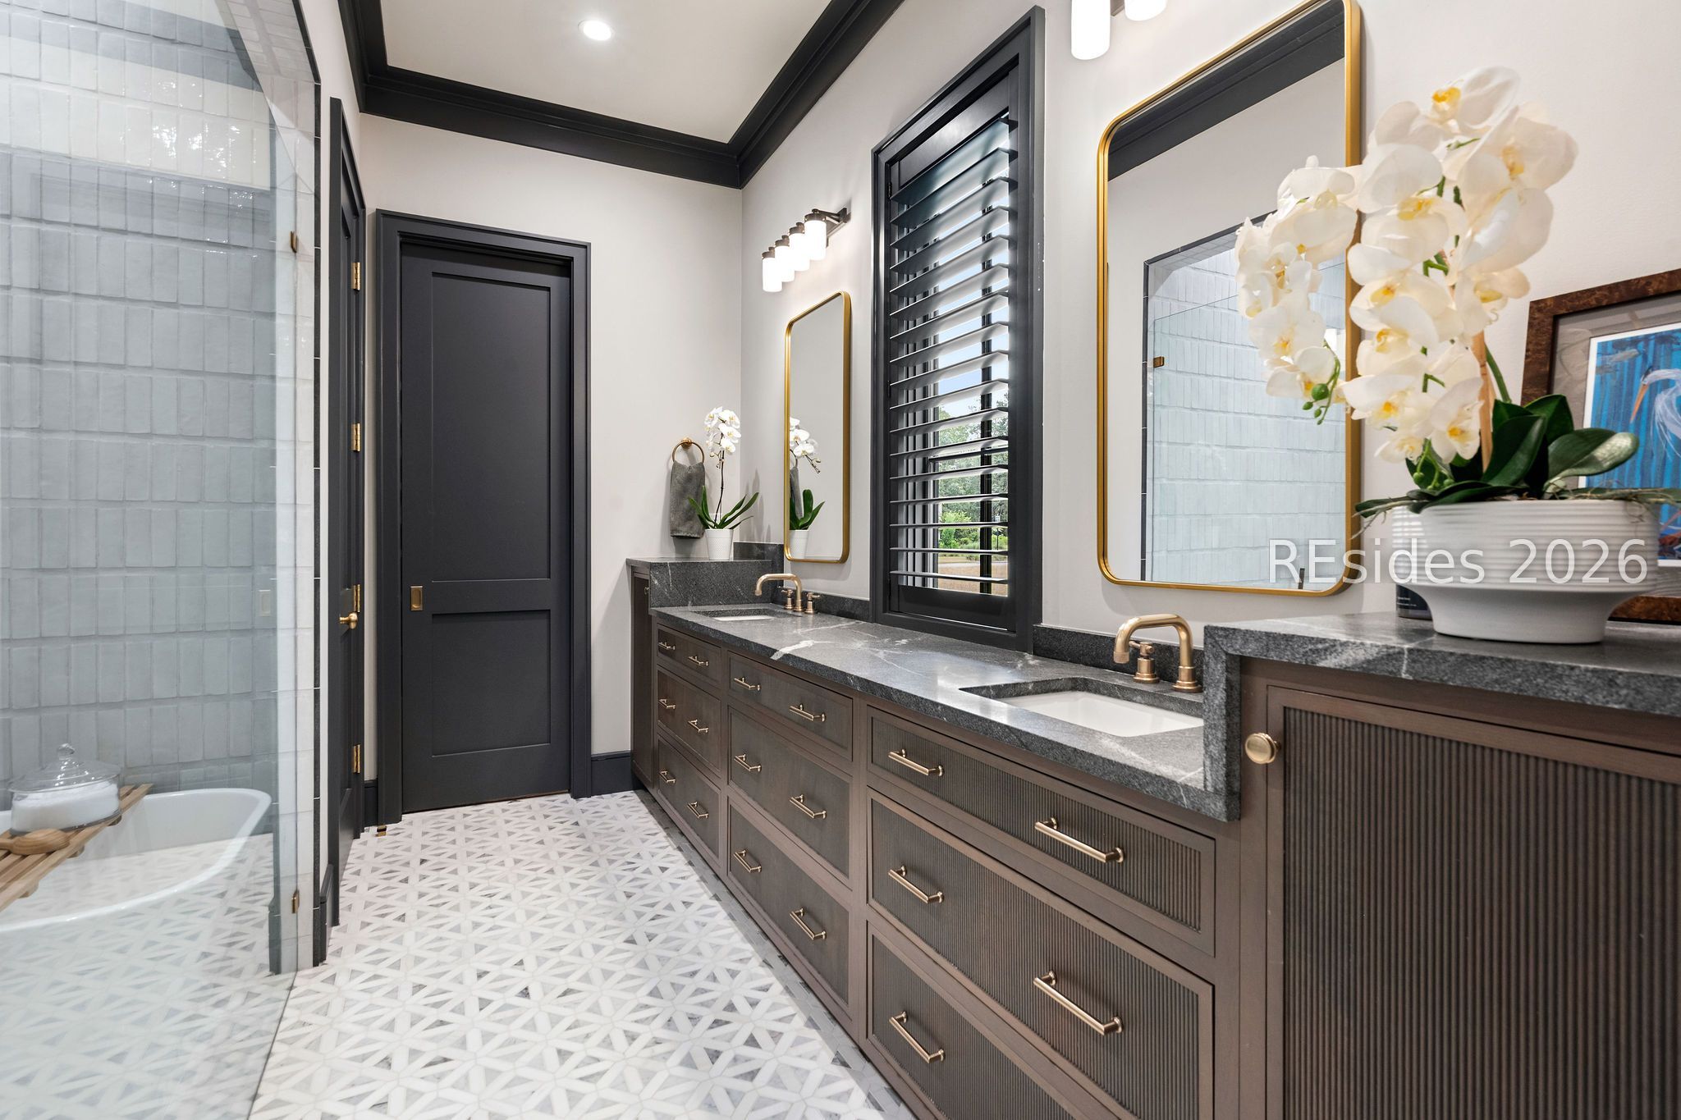
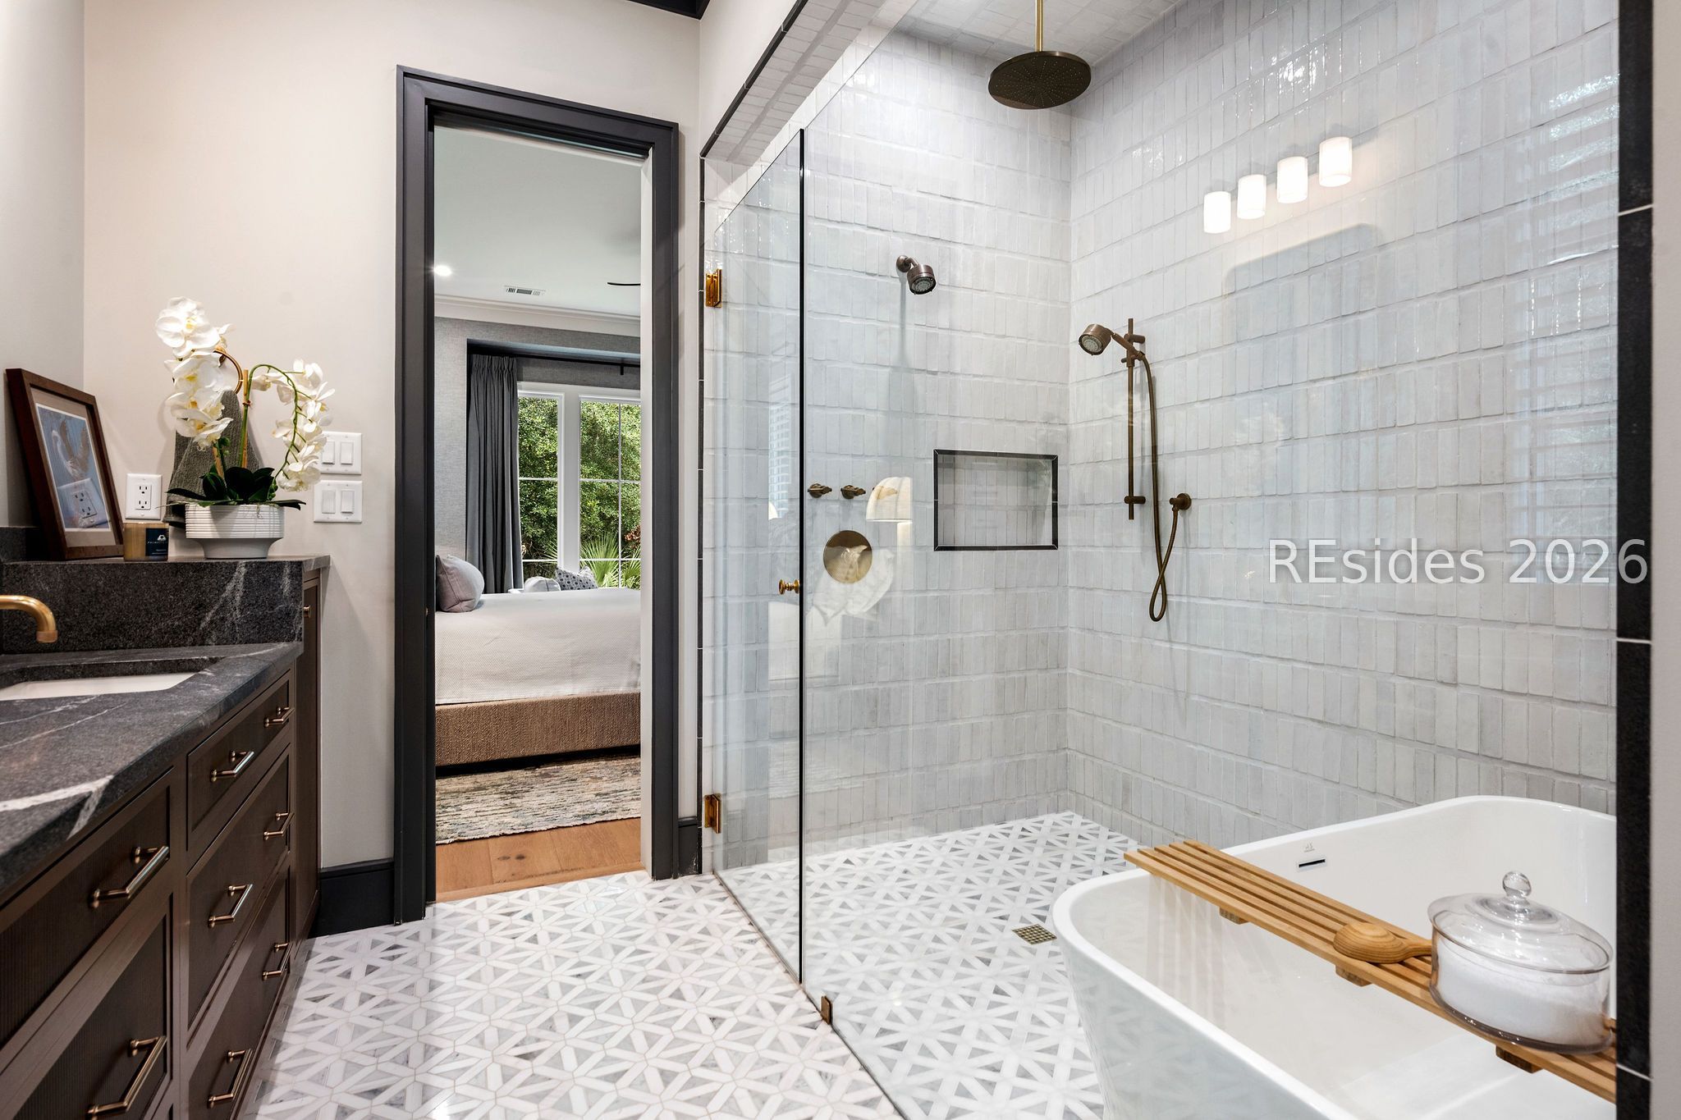
Bathroom with double vanity, dark cabinetry, patterned tile floor, and glass-enclosed shower.
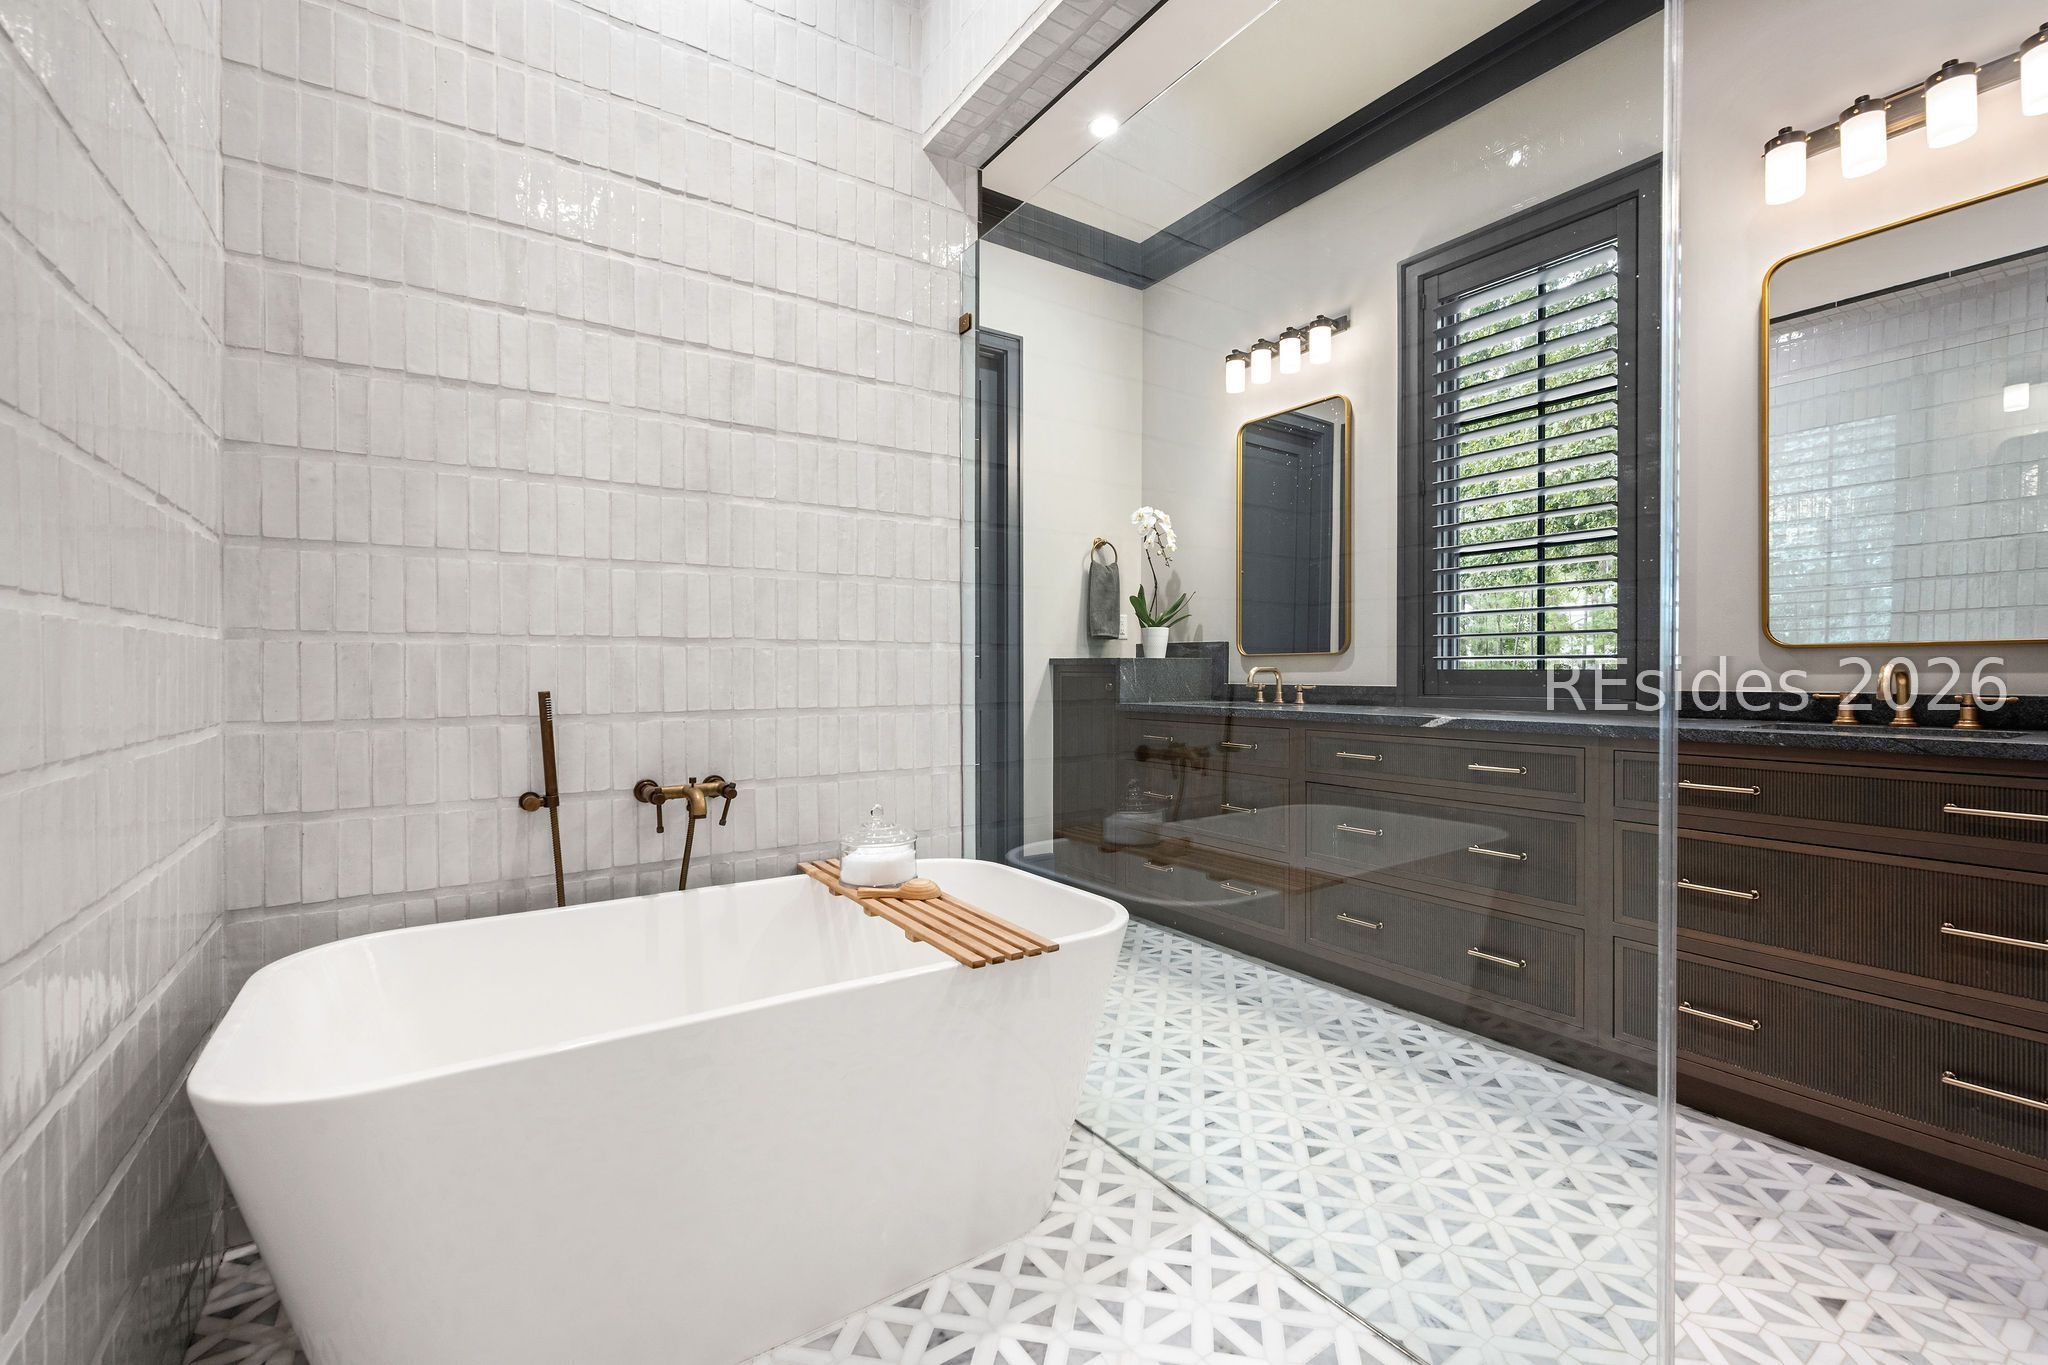
Bathroom with a white soaking tub, glass shower, geometric tile floor, and dark wood vanity.
Bathroom with a freestanding tub, patterned tile floor, and dark double vanity.
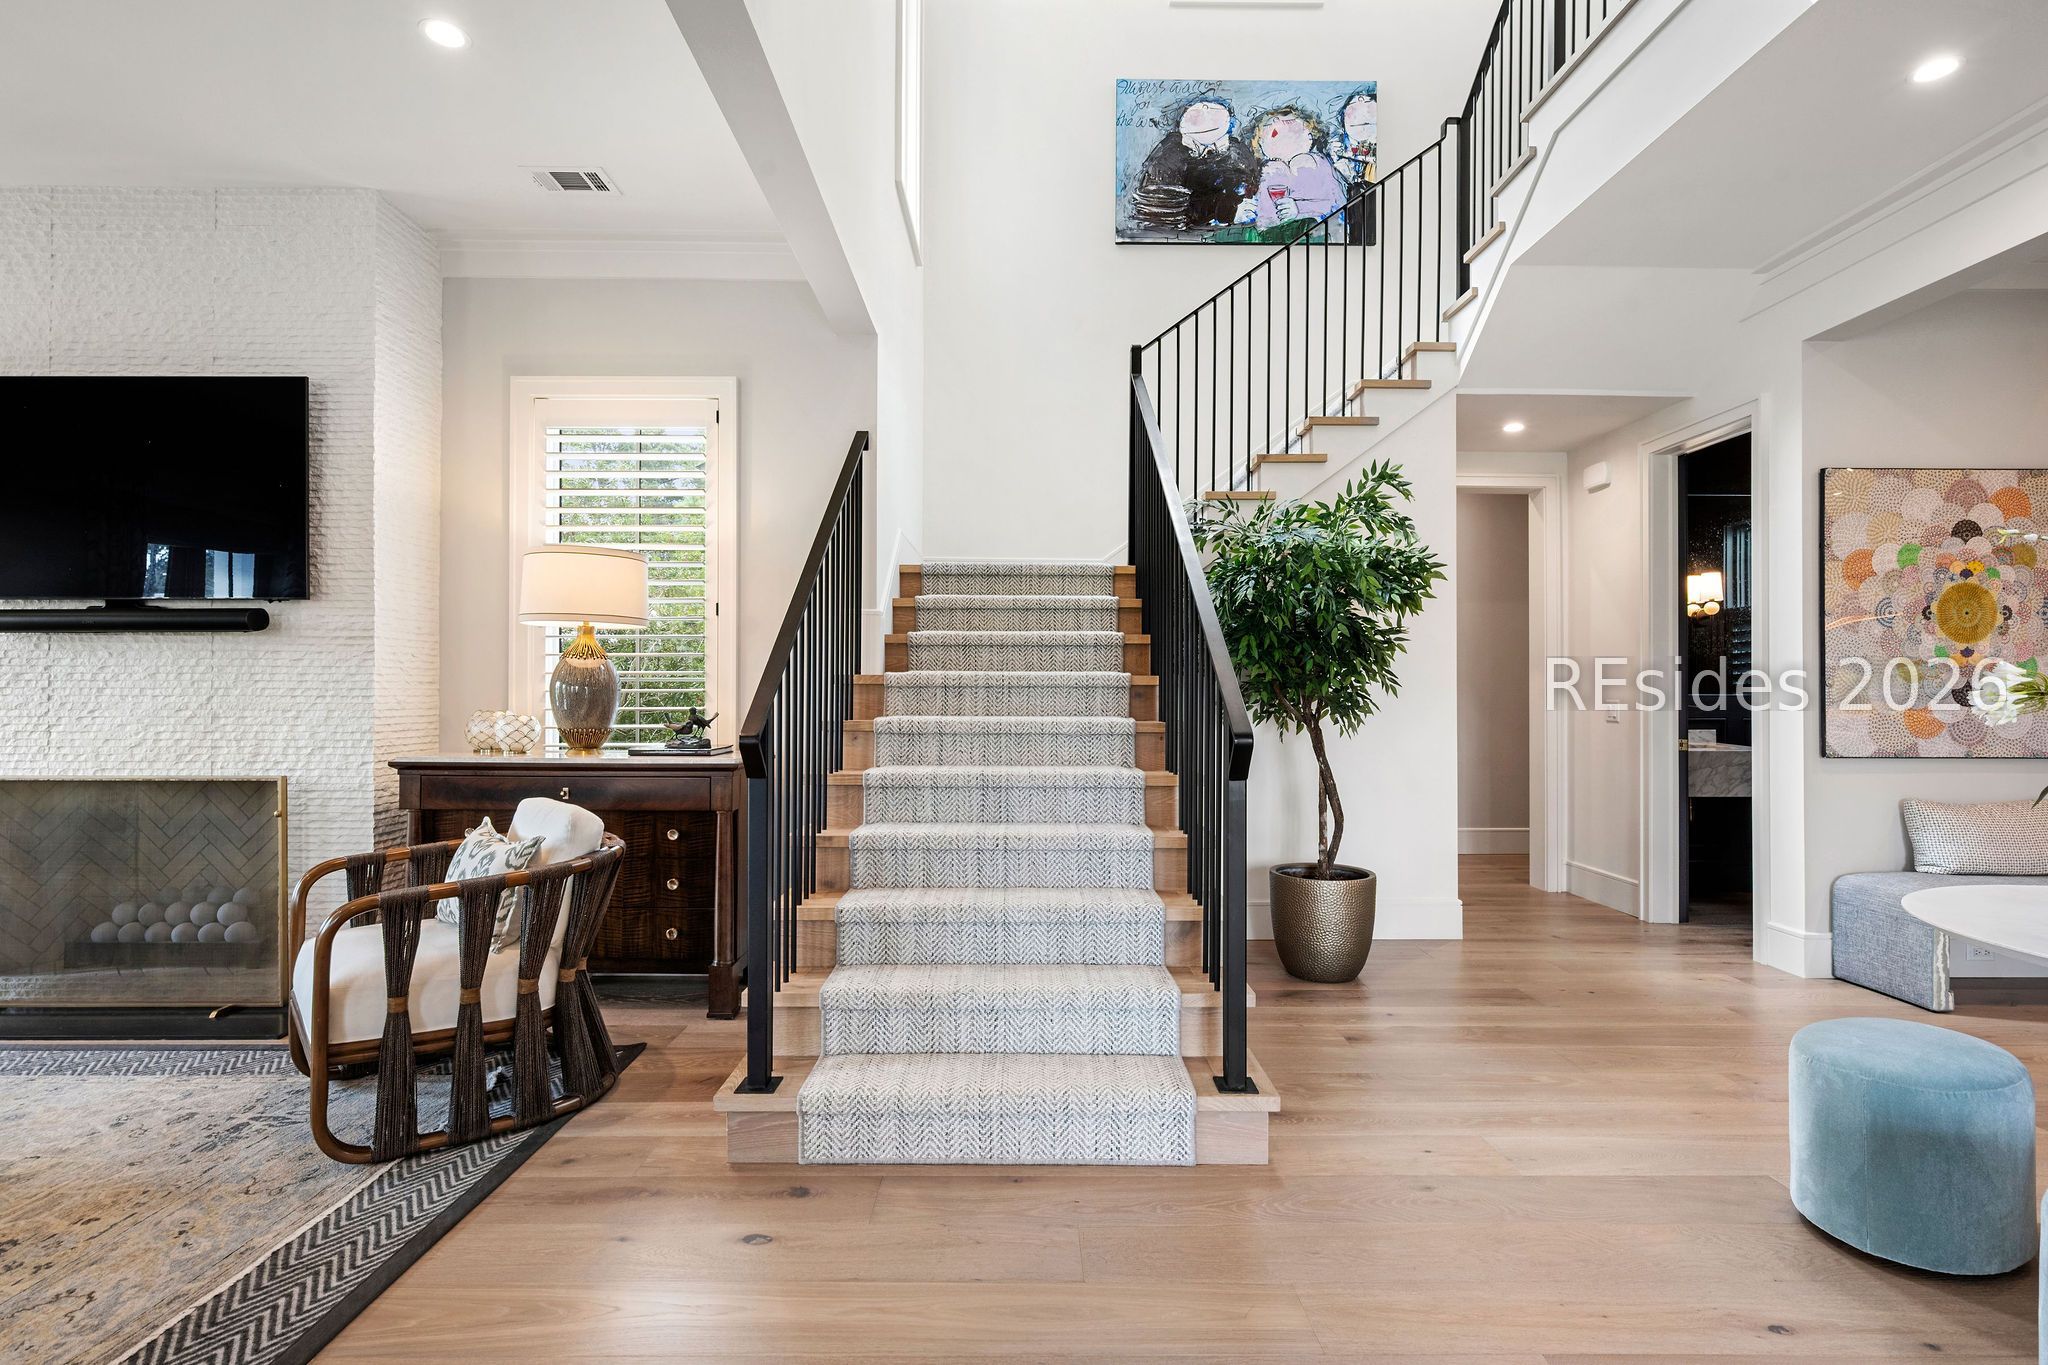
Bright furnished foyer with a carpeted staircase, black railings, and a white brick fireplace.
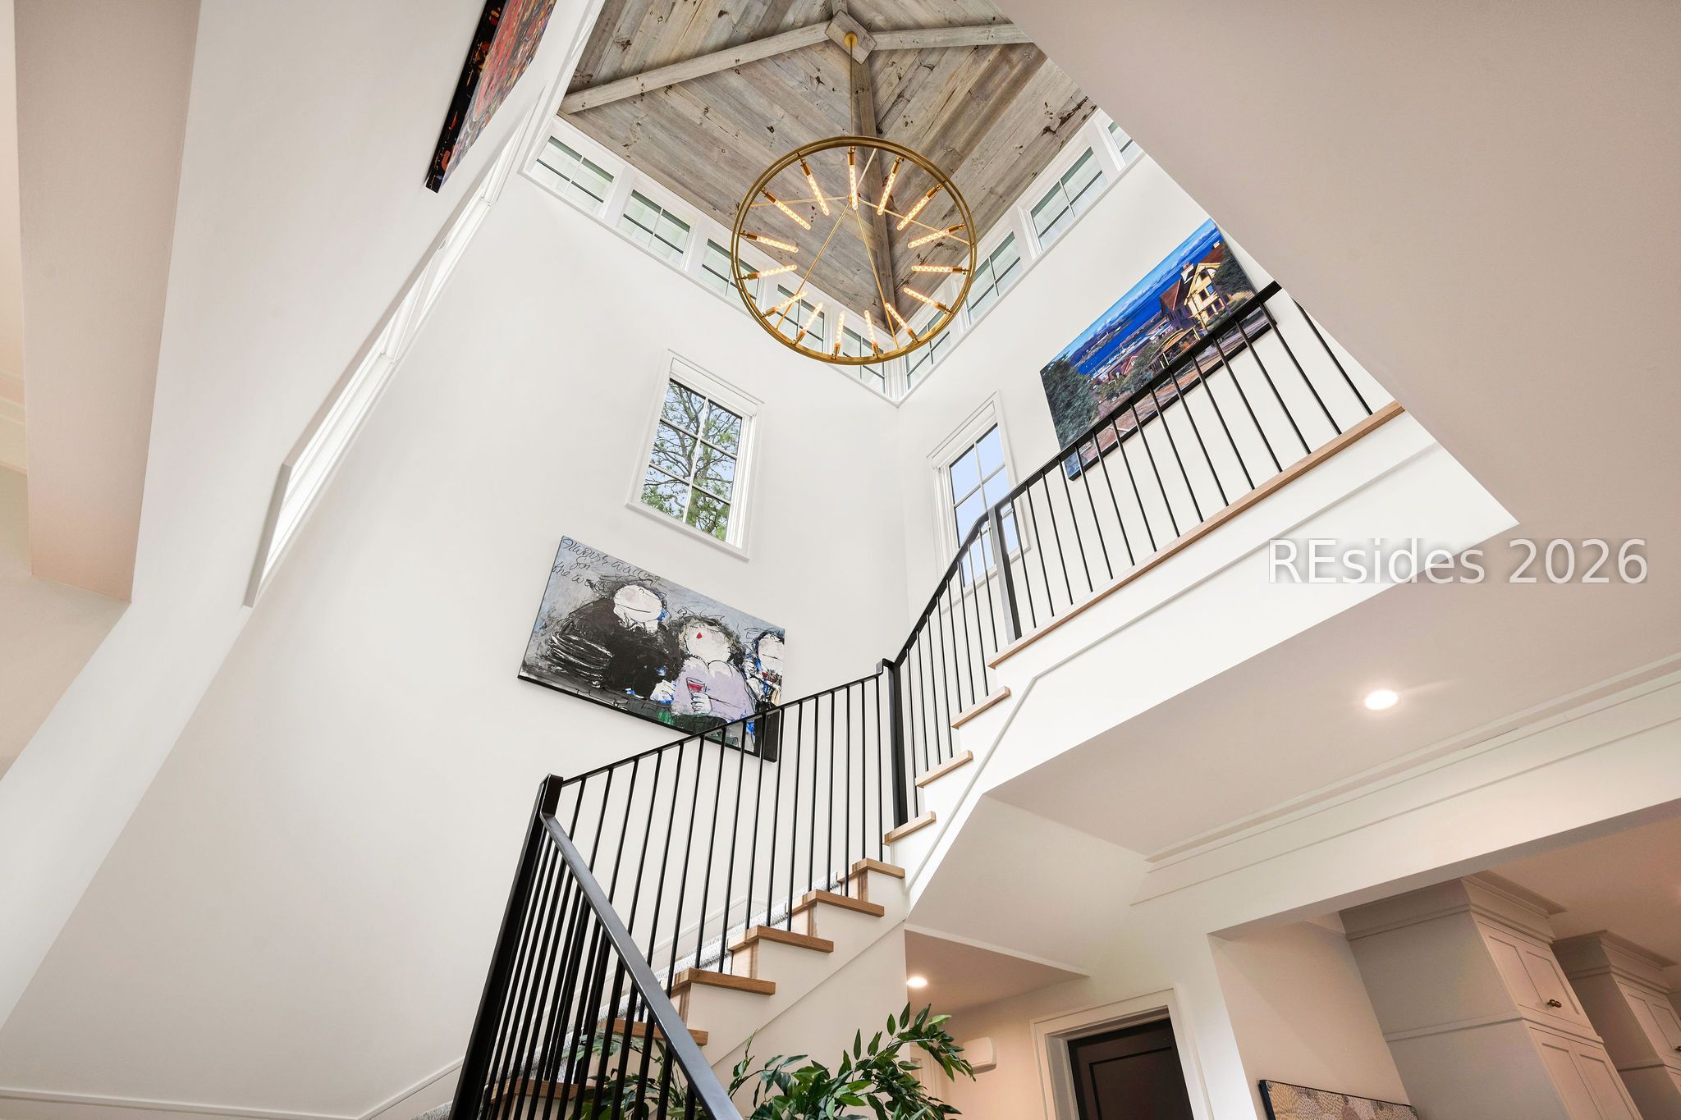
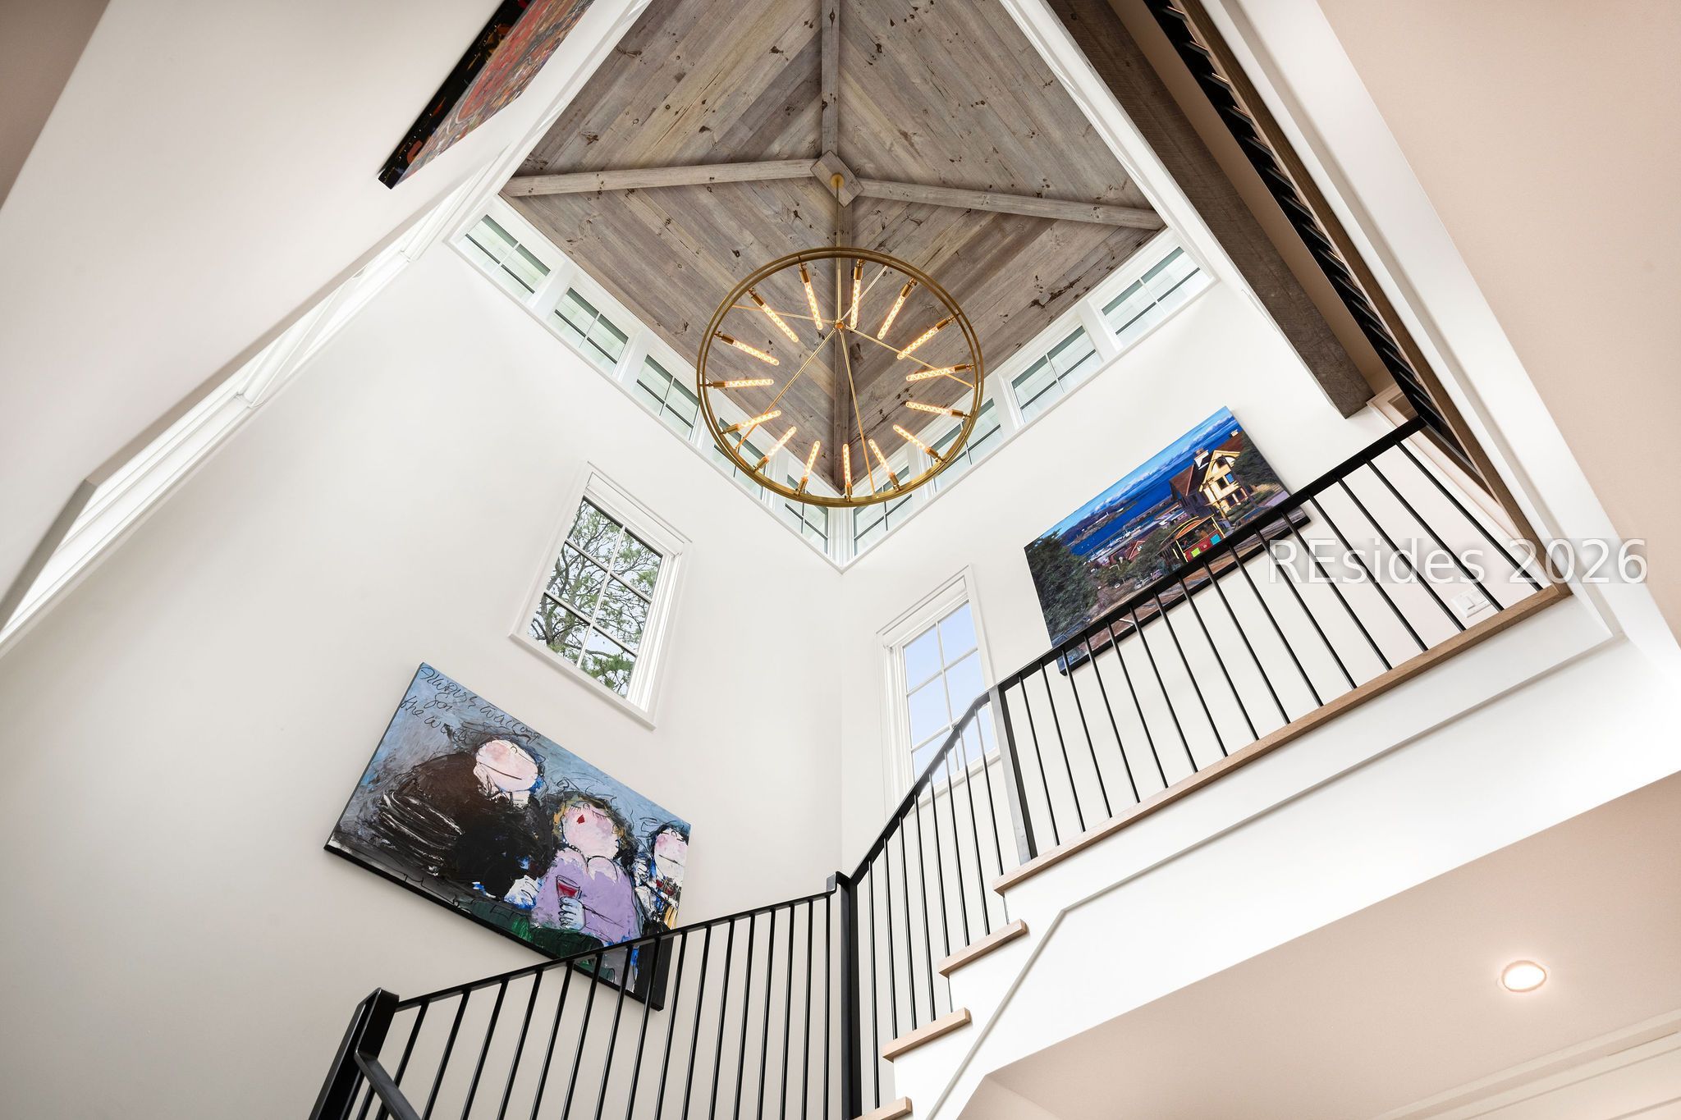
Two-story foyer with a black-railed staircase, timber vaulted ceiling, and large circular chandelier.
Two-story foyer with a timber vaulted ceiling, circular chandelier, and black-railed staircase.
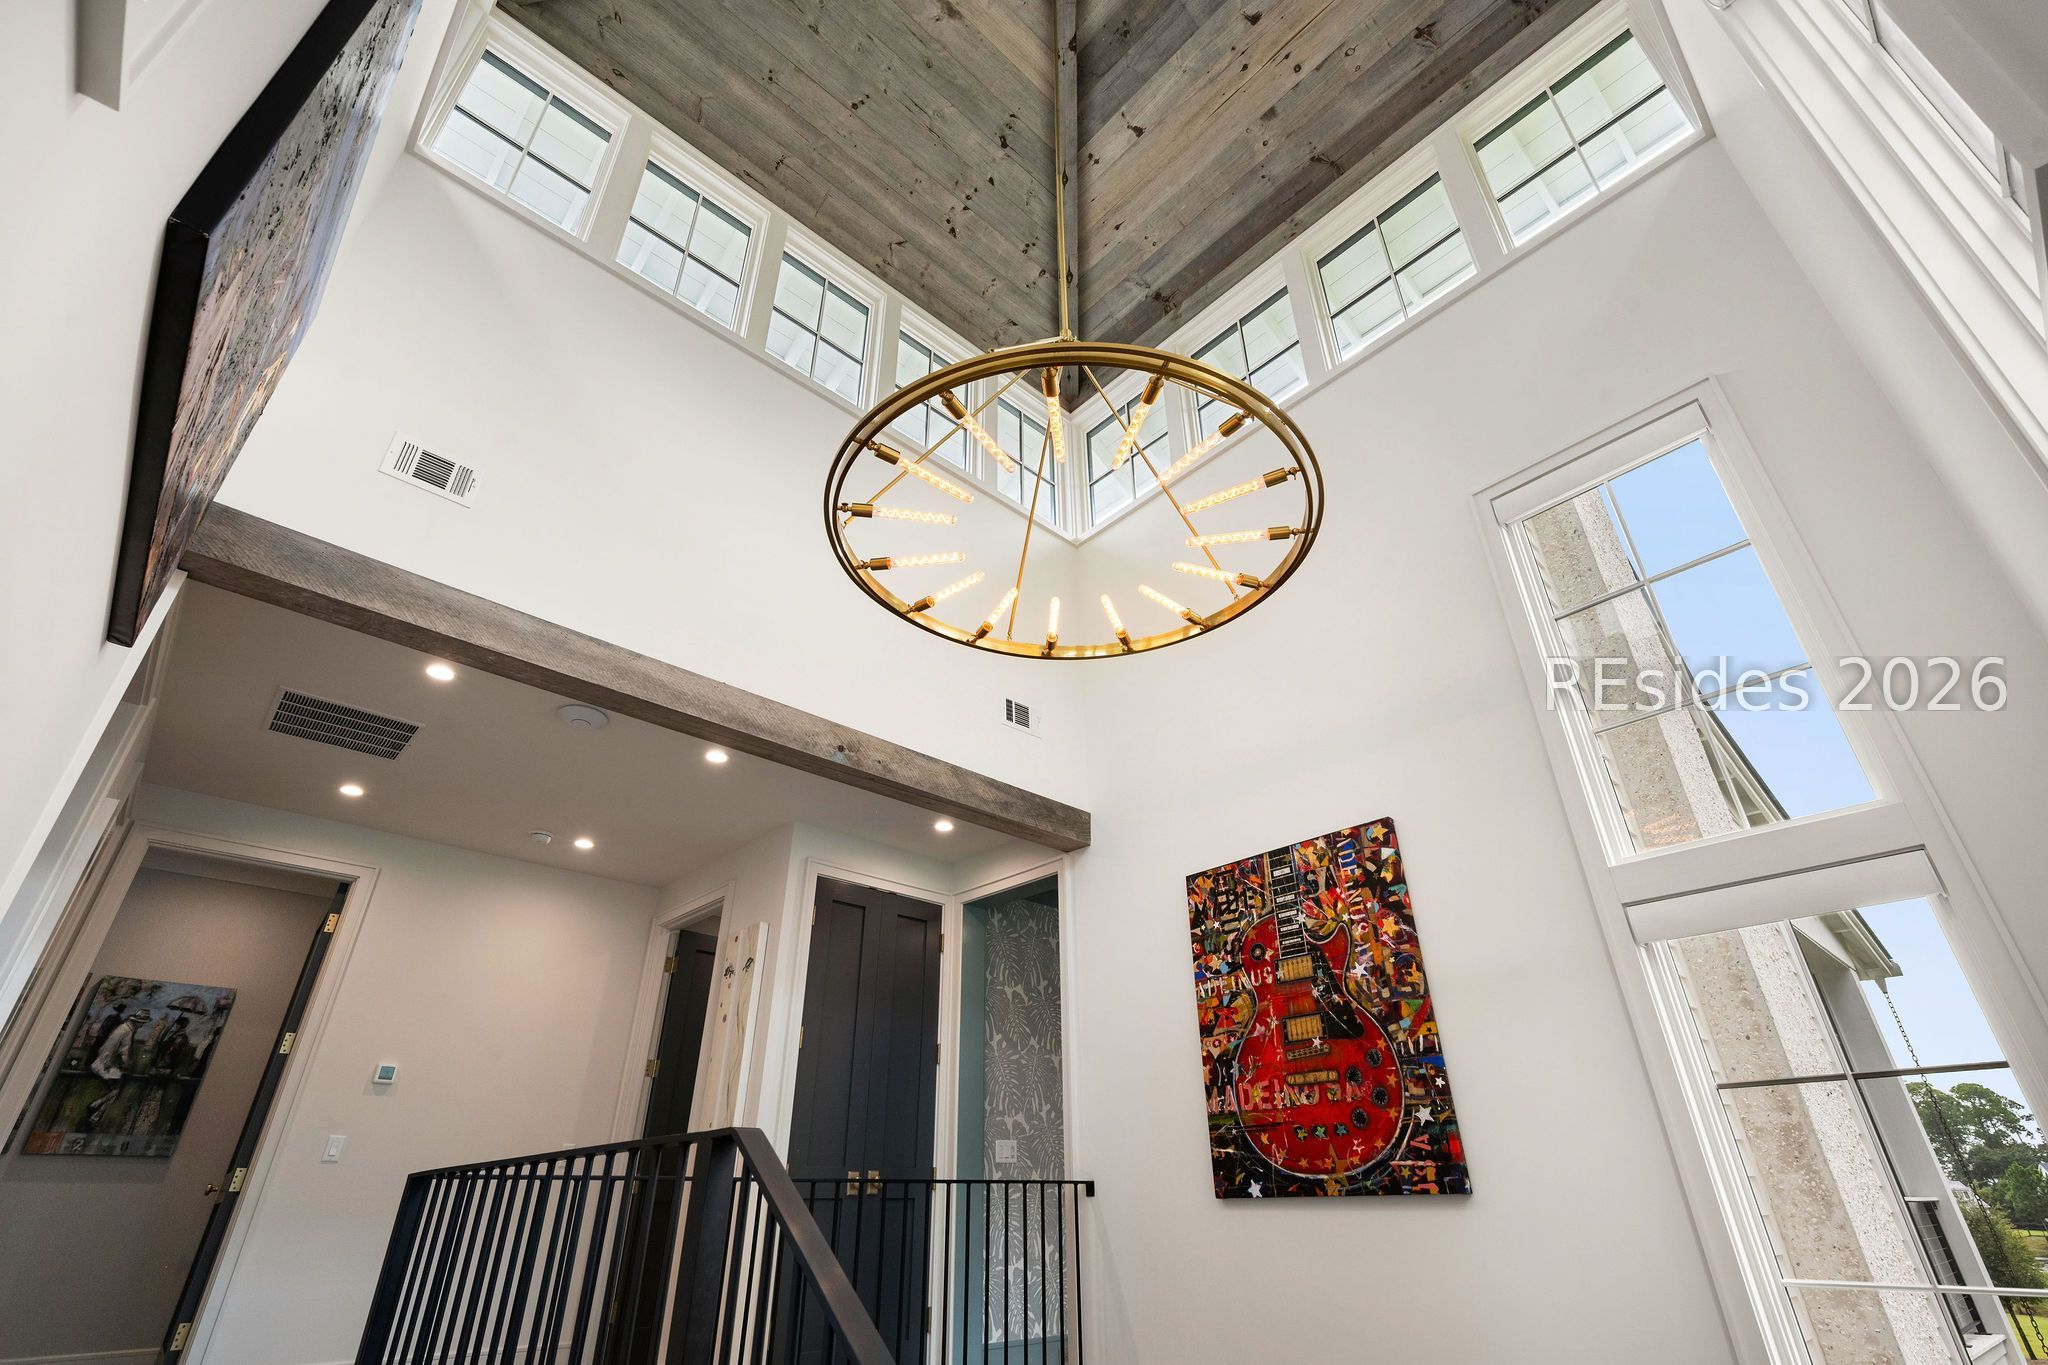
Two-story foyer with a circular chandelier, vaulted wood ceiling, tall windows, and black stair railing.
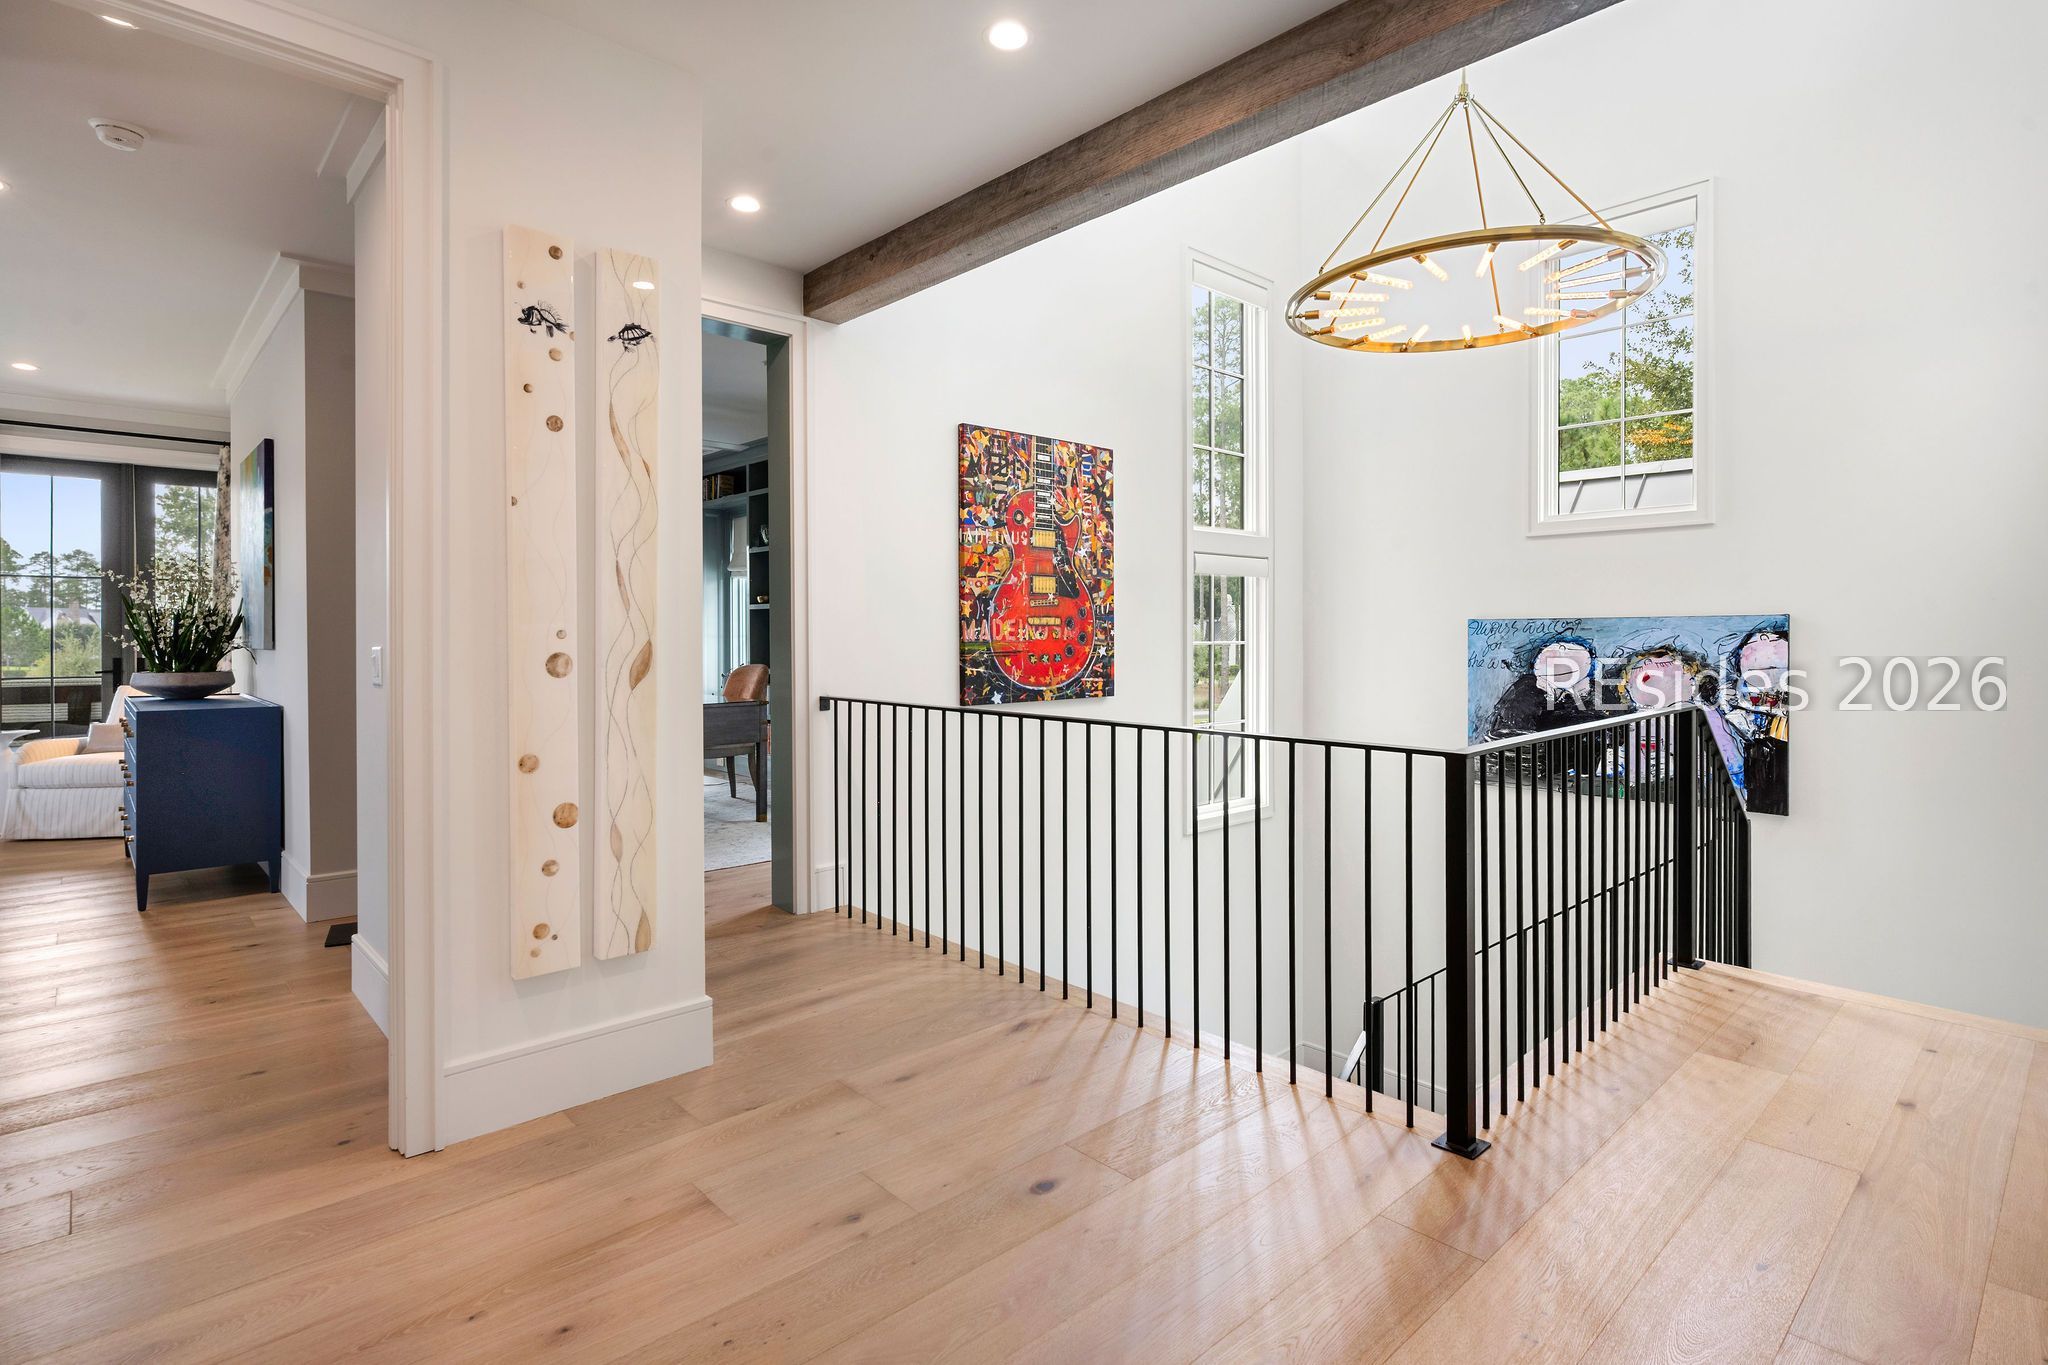
Bright upstairs landing with black stair railing, exposed beam, and brass chandelier.
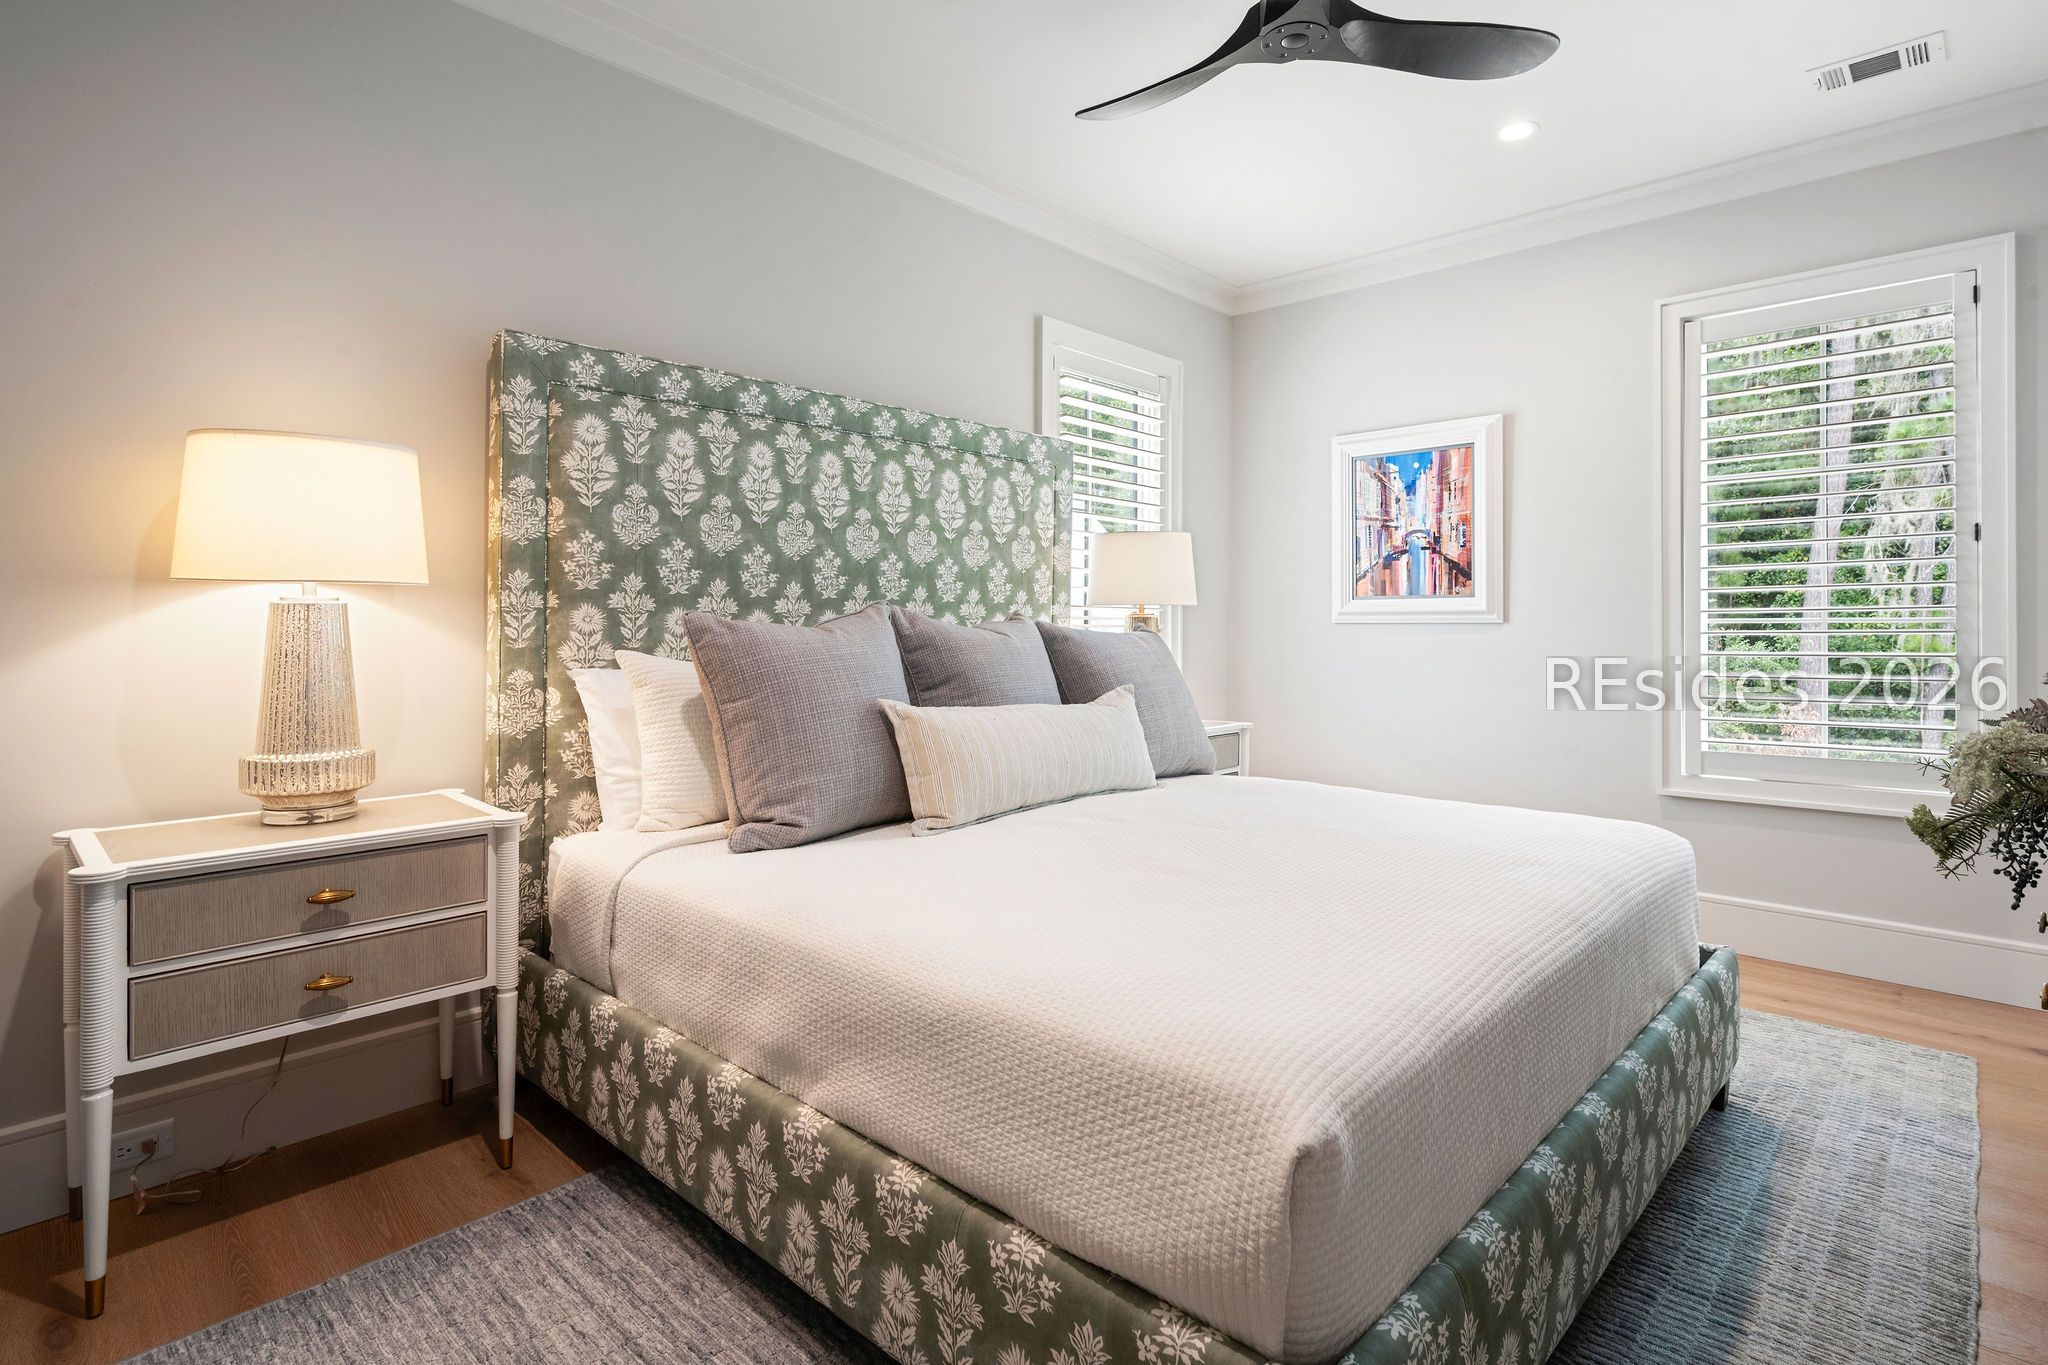
Bedroom with a floral upholstered bed, layered pillows, and plantation-shuttered windows.
Staged bedroom with a white bed, floral upholstered headboard, and dark sliding barn door.
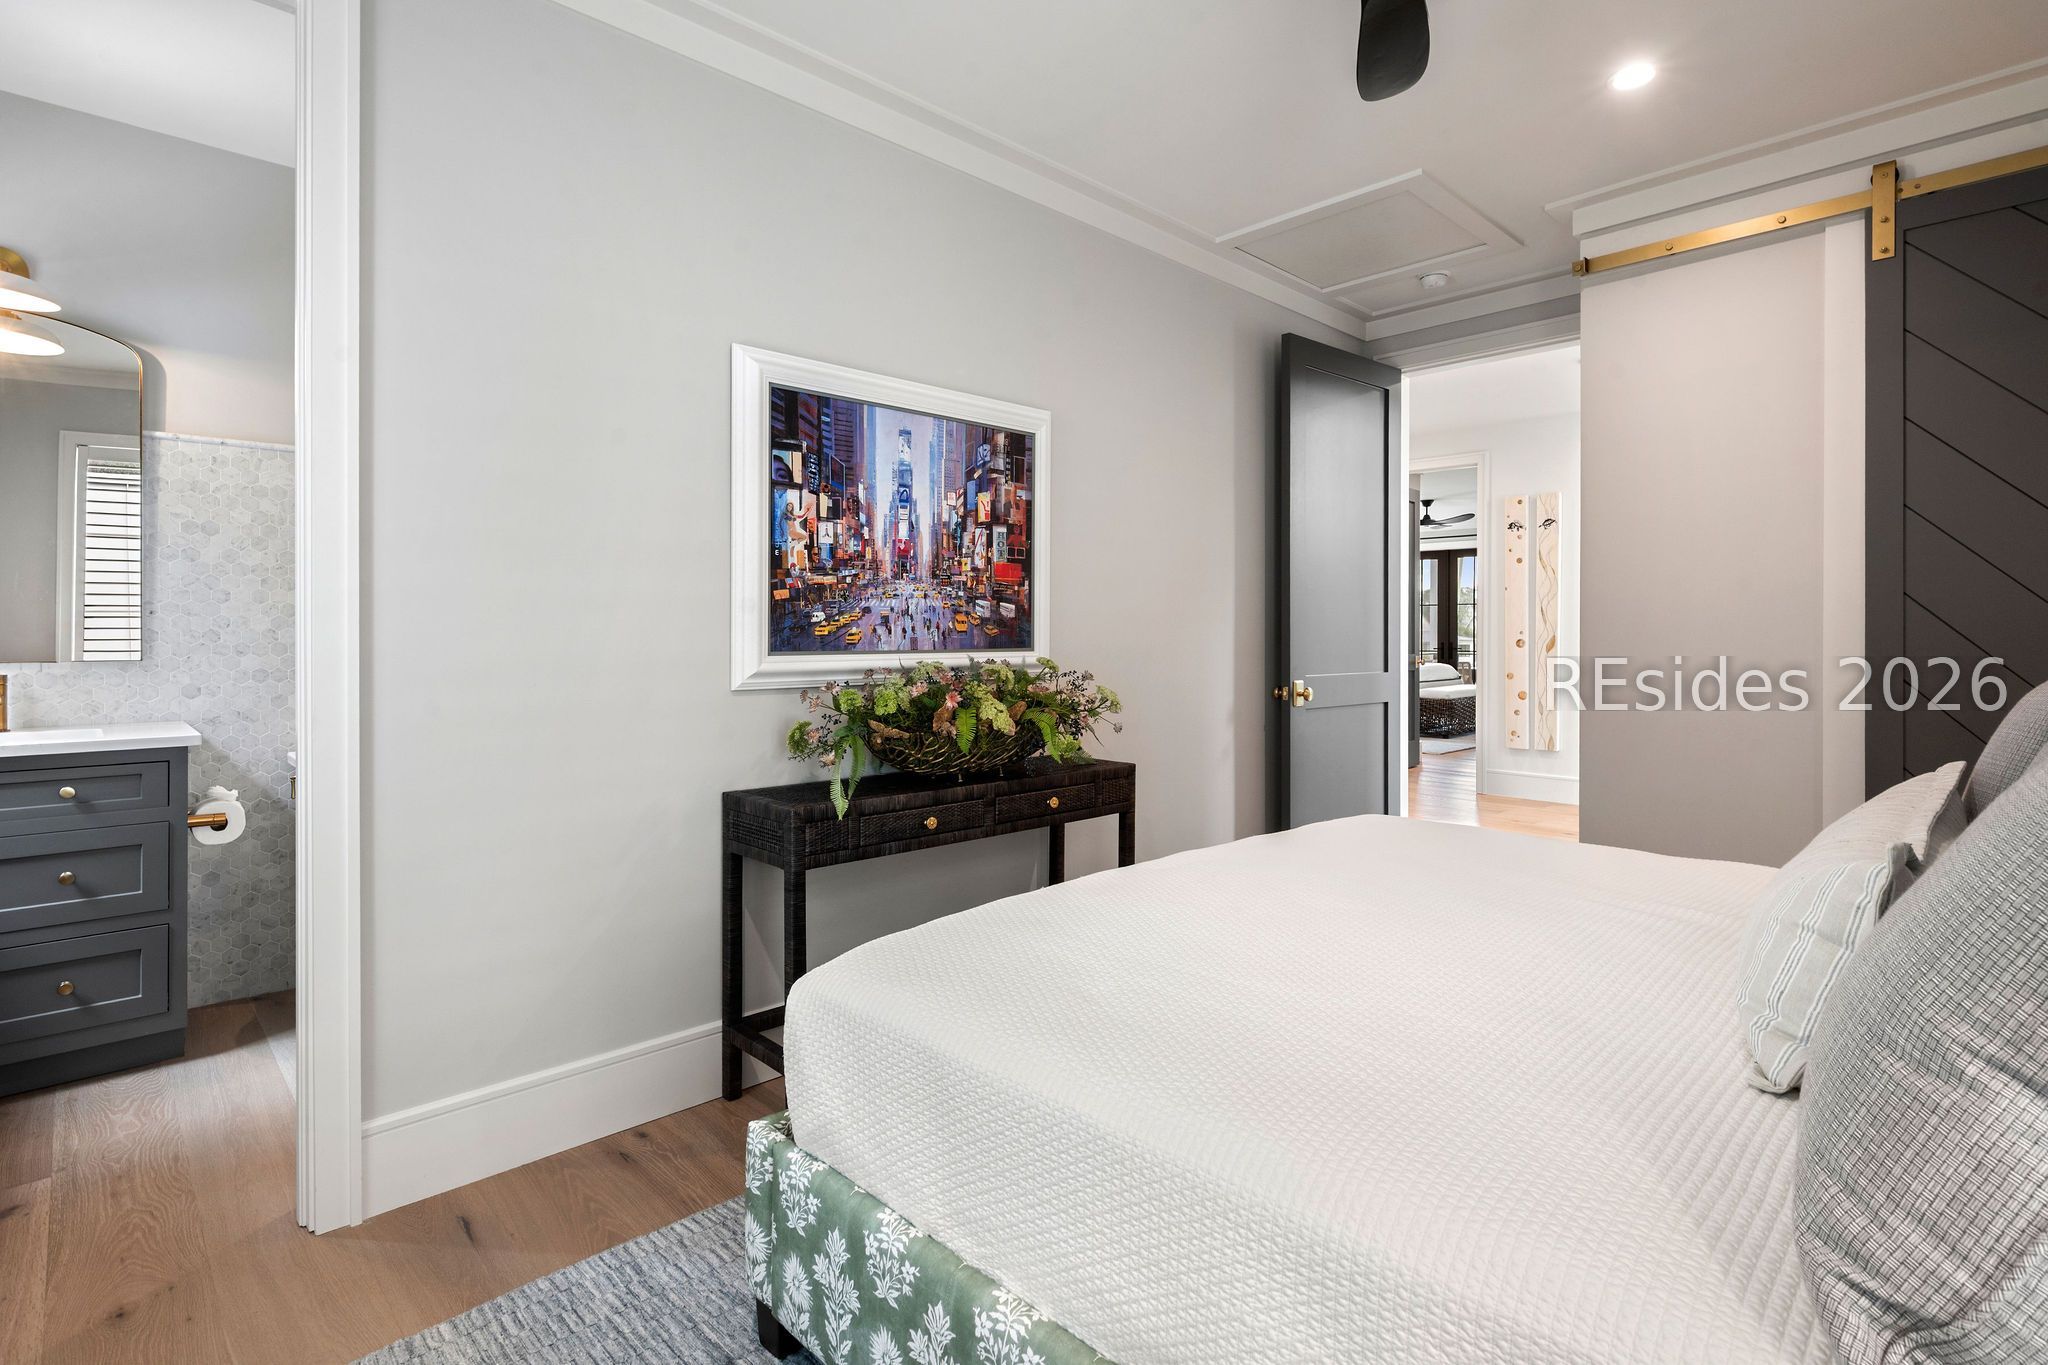
Staged bedroom with a white bed, dark sliding barn door, and adjoining tiled bathroom.
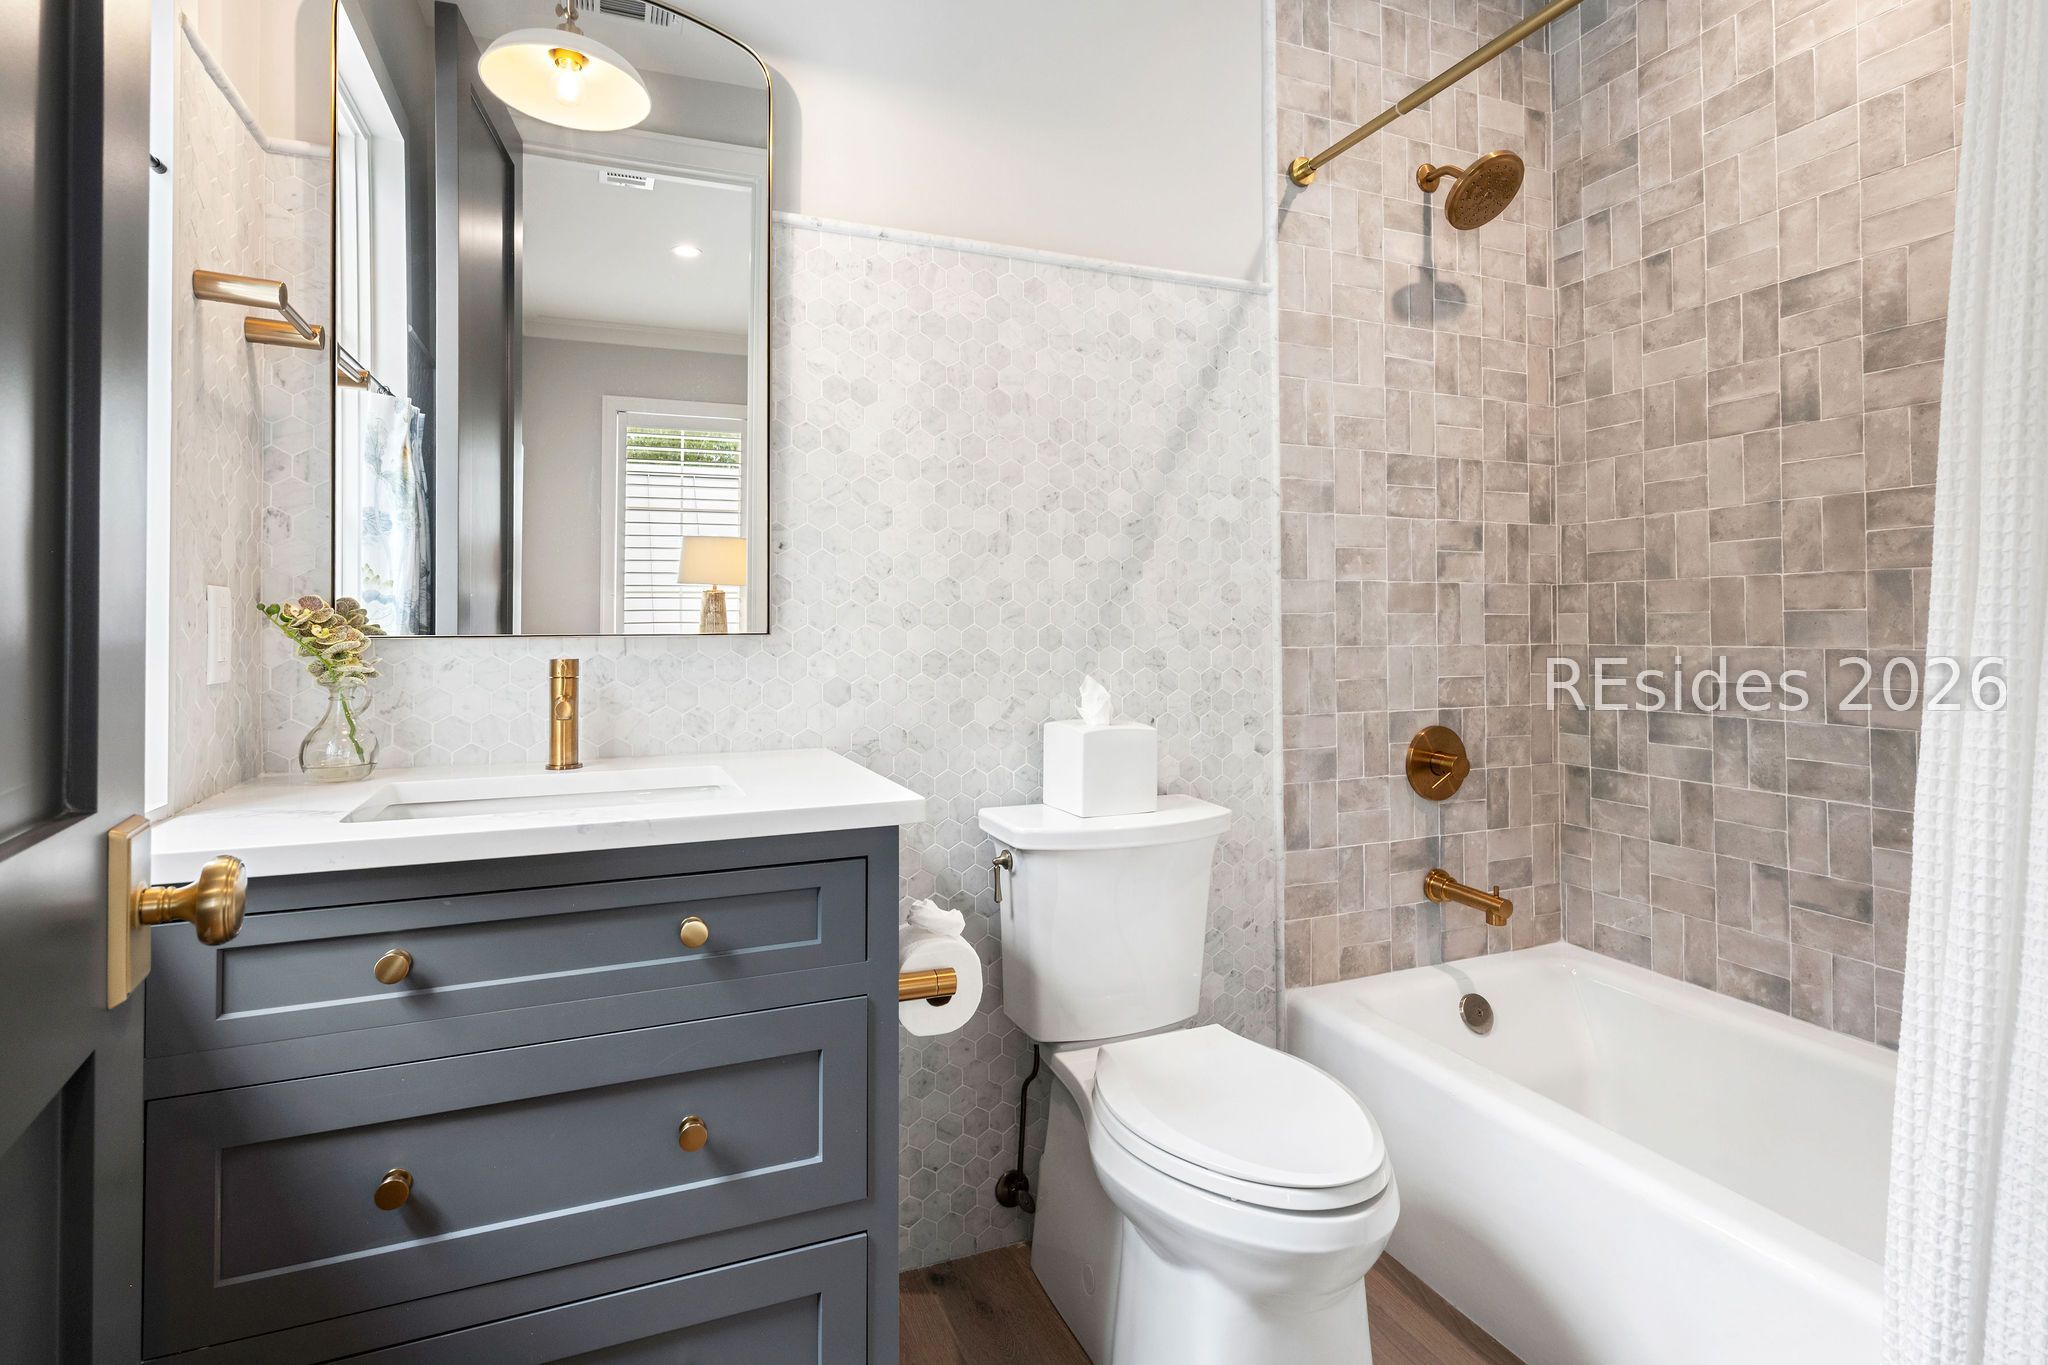
Bathroom with a dark vanity, hexagonal tile, and brass fixtures beside a tub-shower.
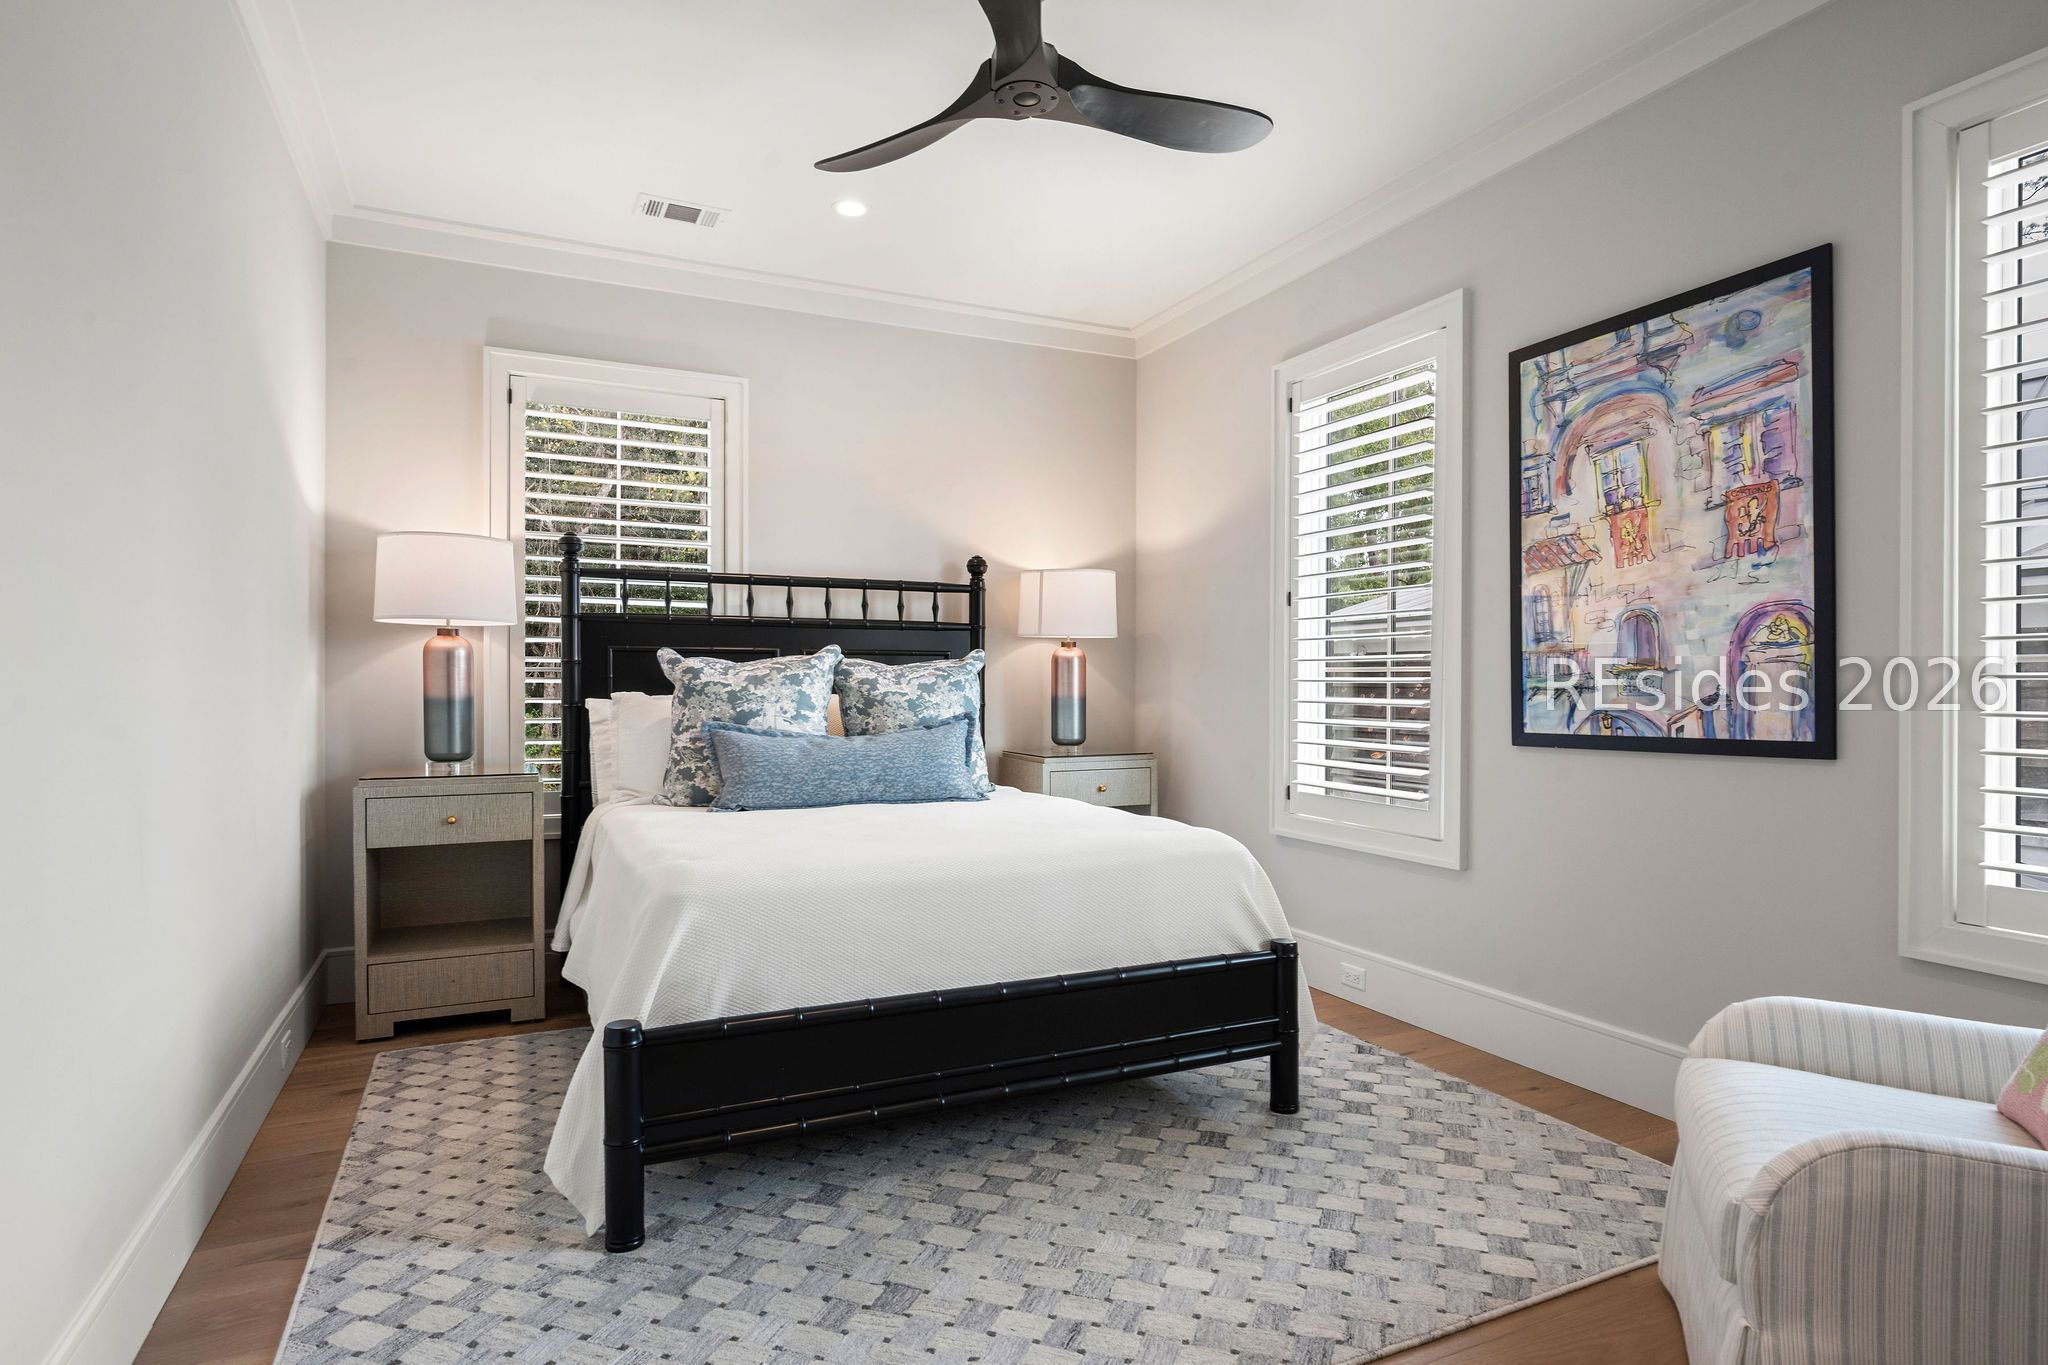
Staged bedroom with a black bed, blue patterned pillows, plantation shutters, and framed artwork.
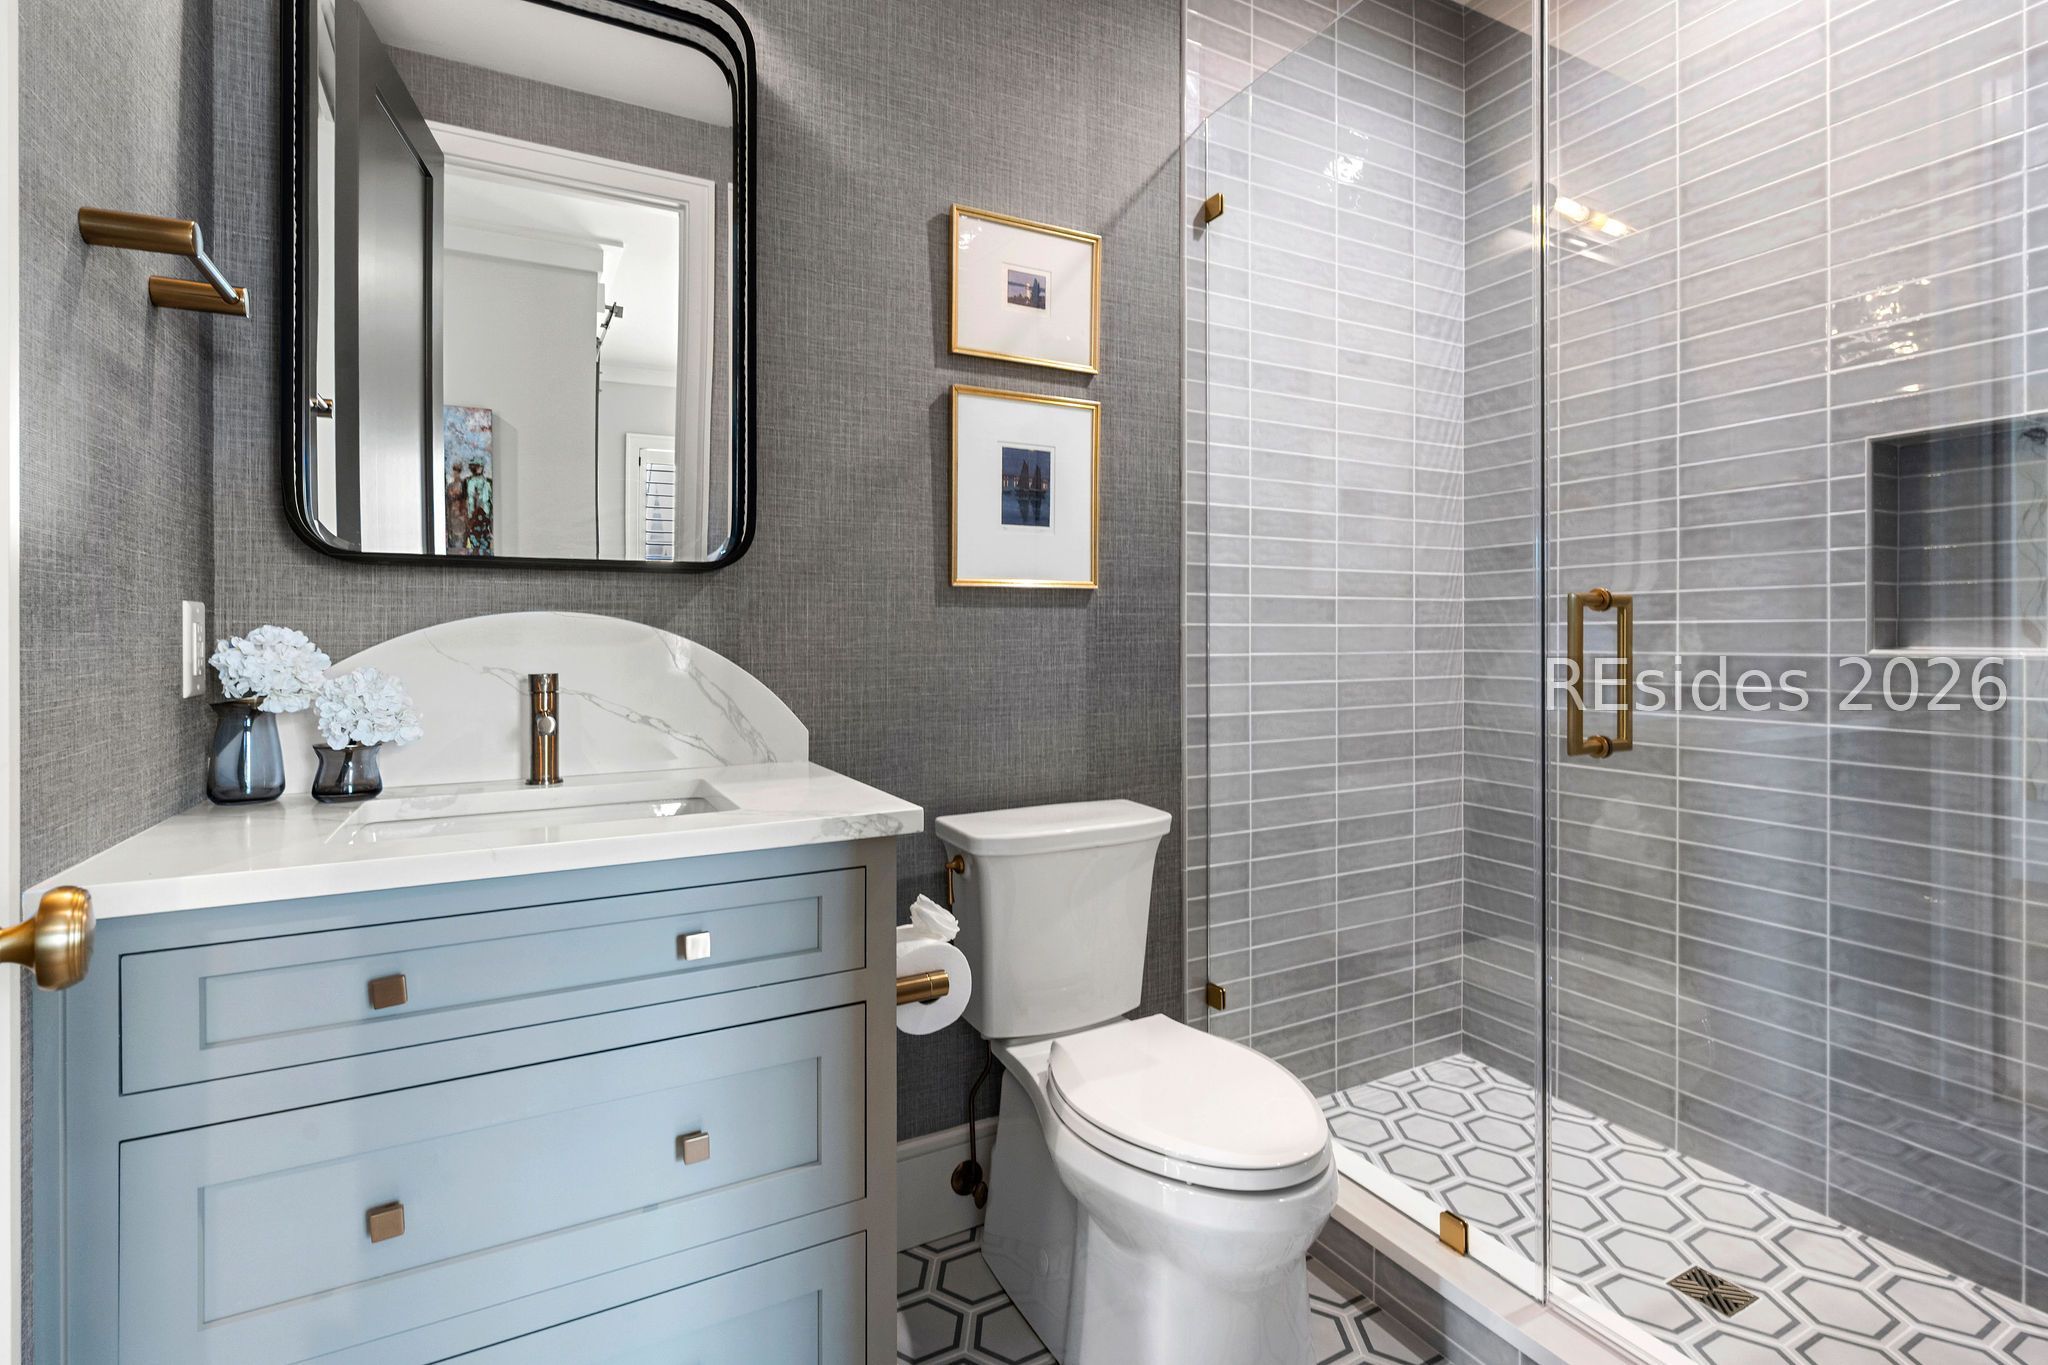
Bathroom with pale blue vanity, marble-look counter, and glass-enclosed tiled shower.
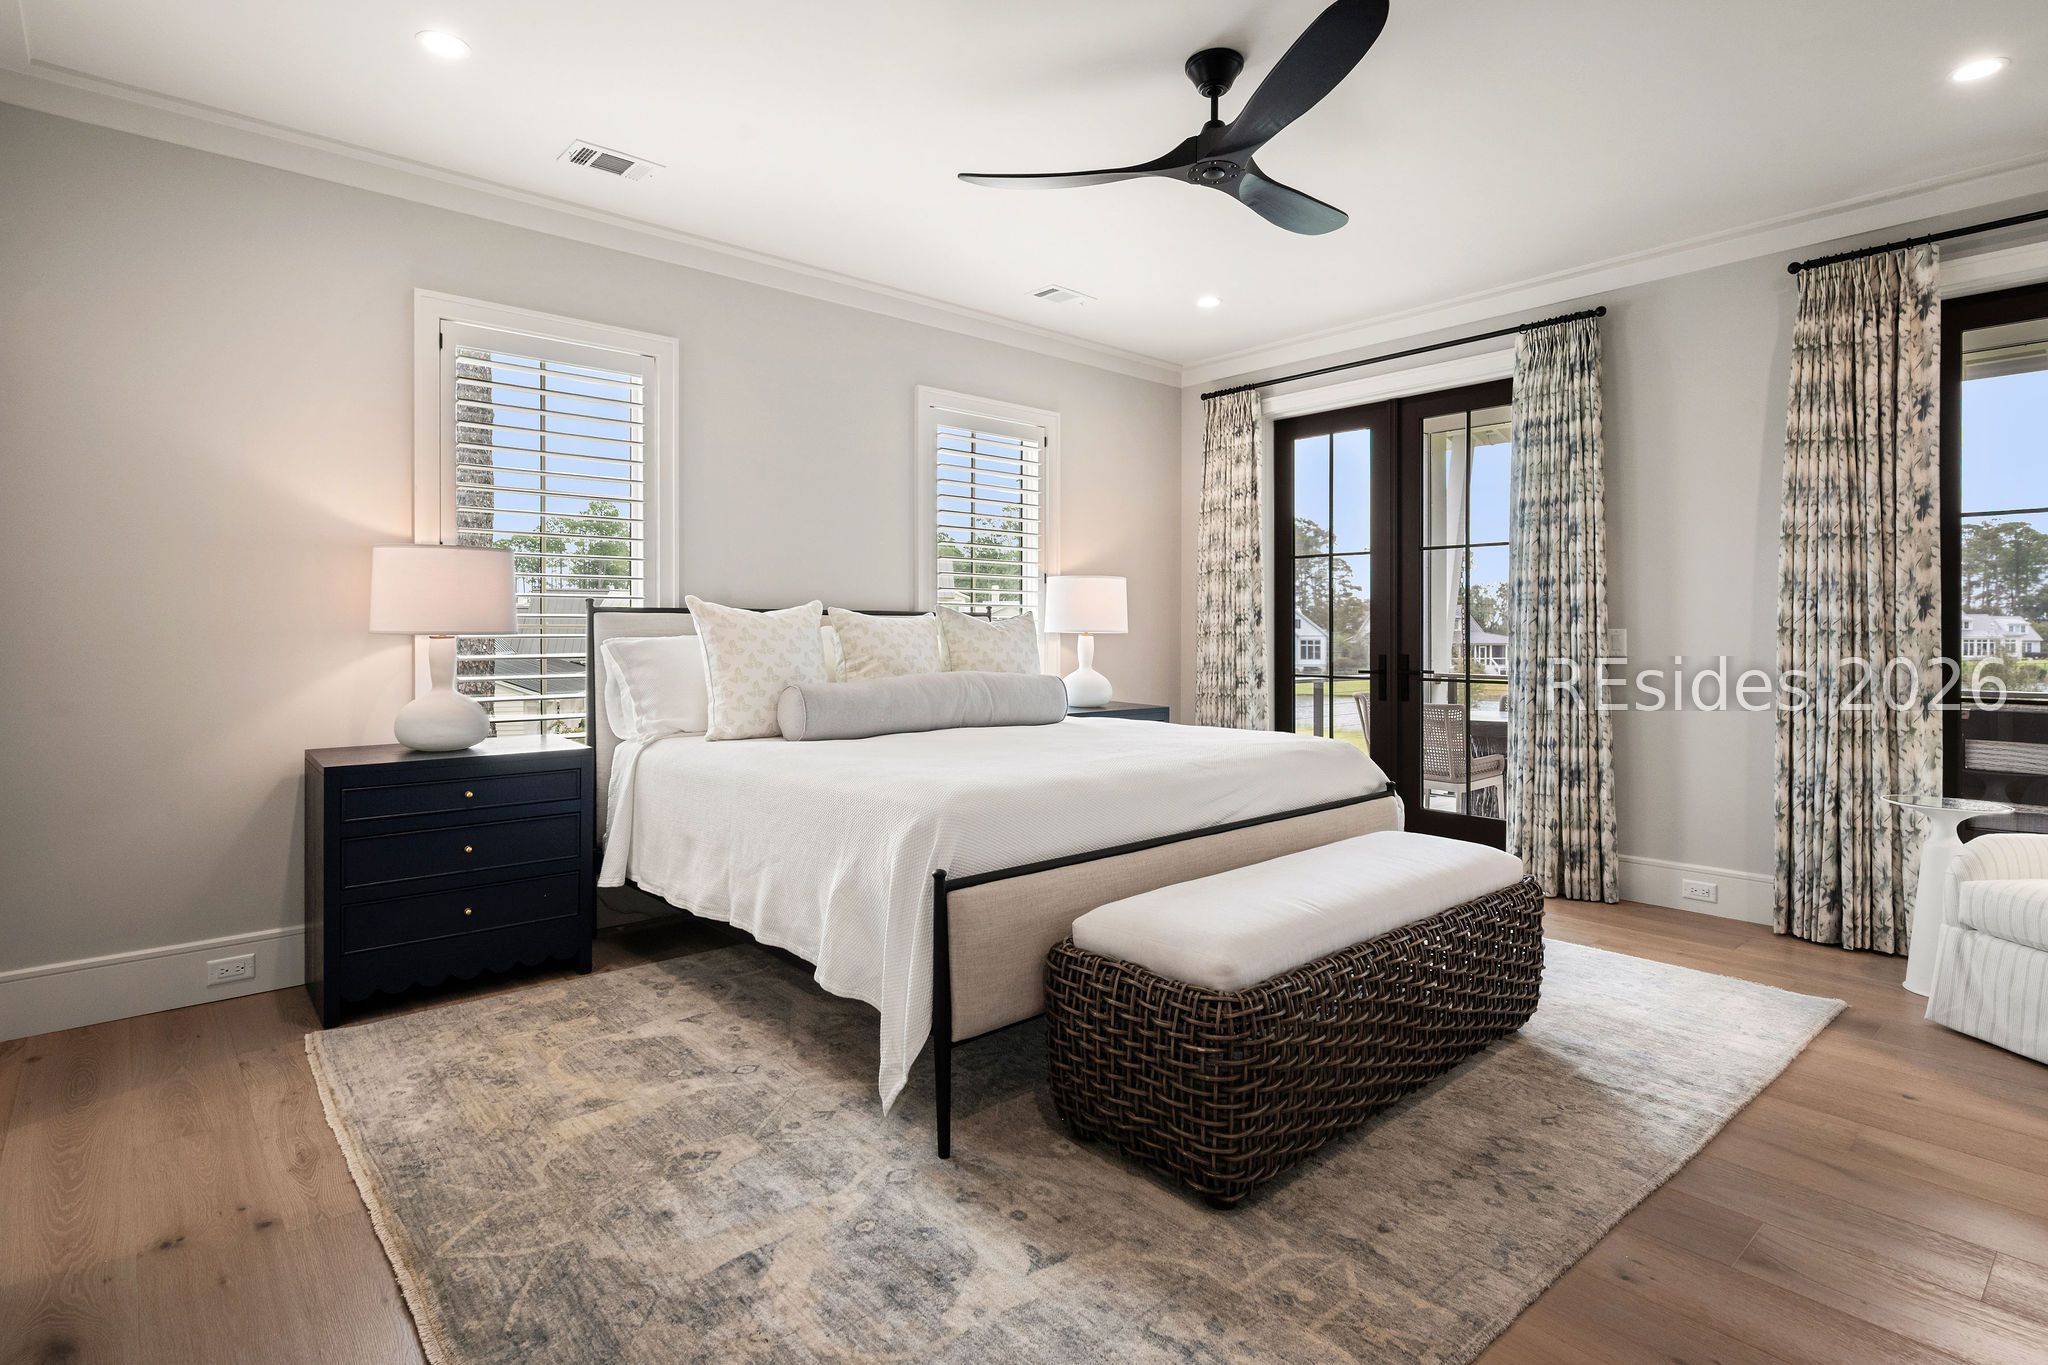
Bright bedroom with a white bed, woven bench, shuttered windows, and French doors.
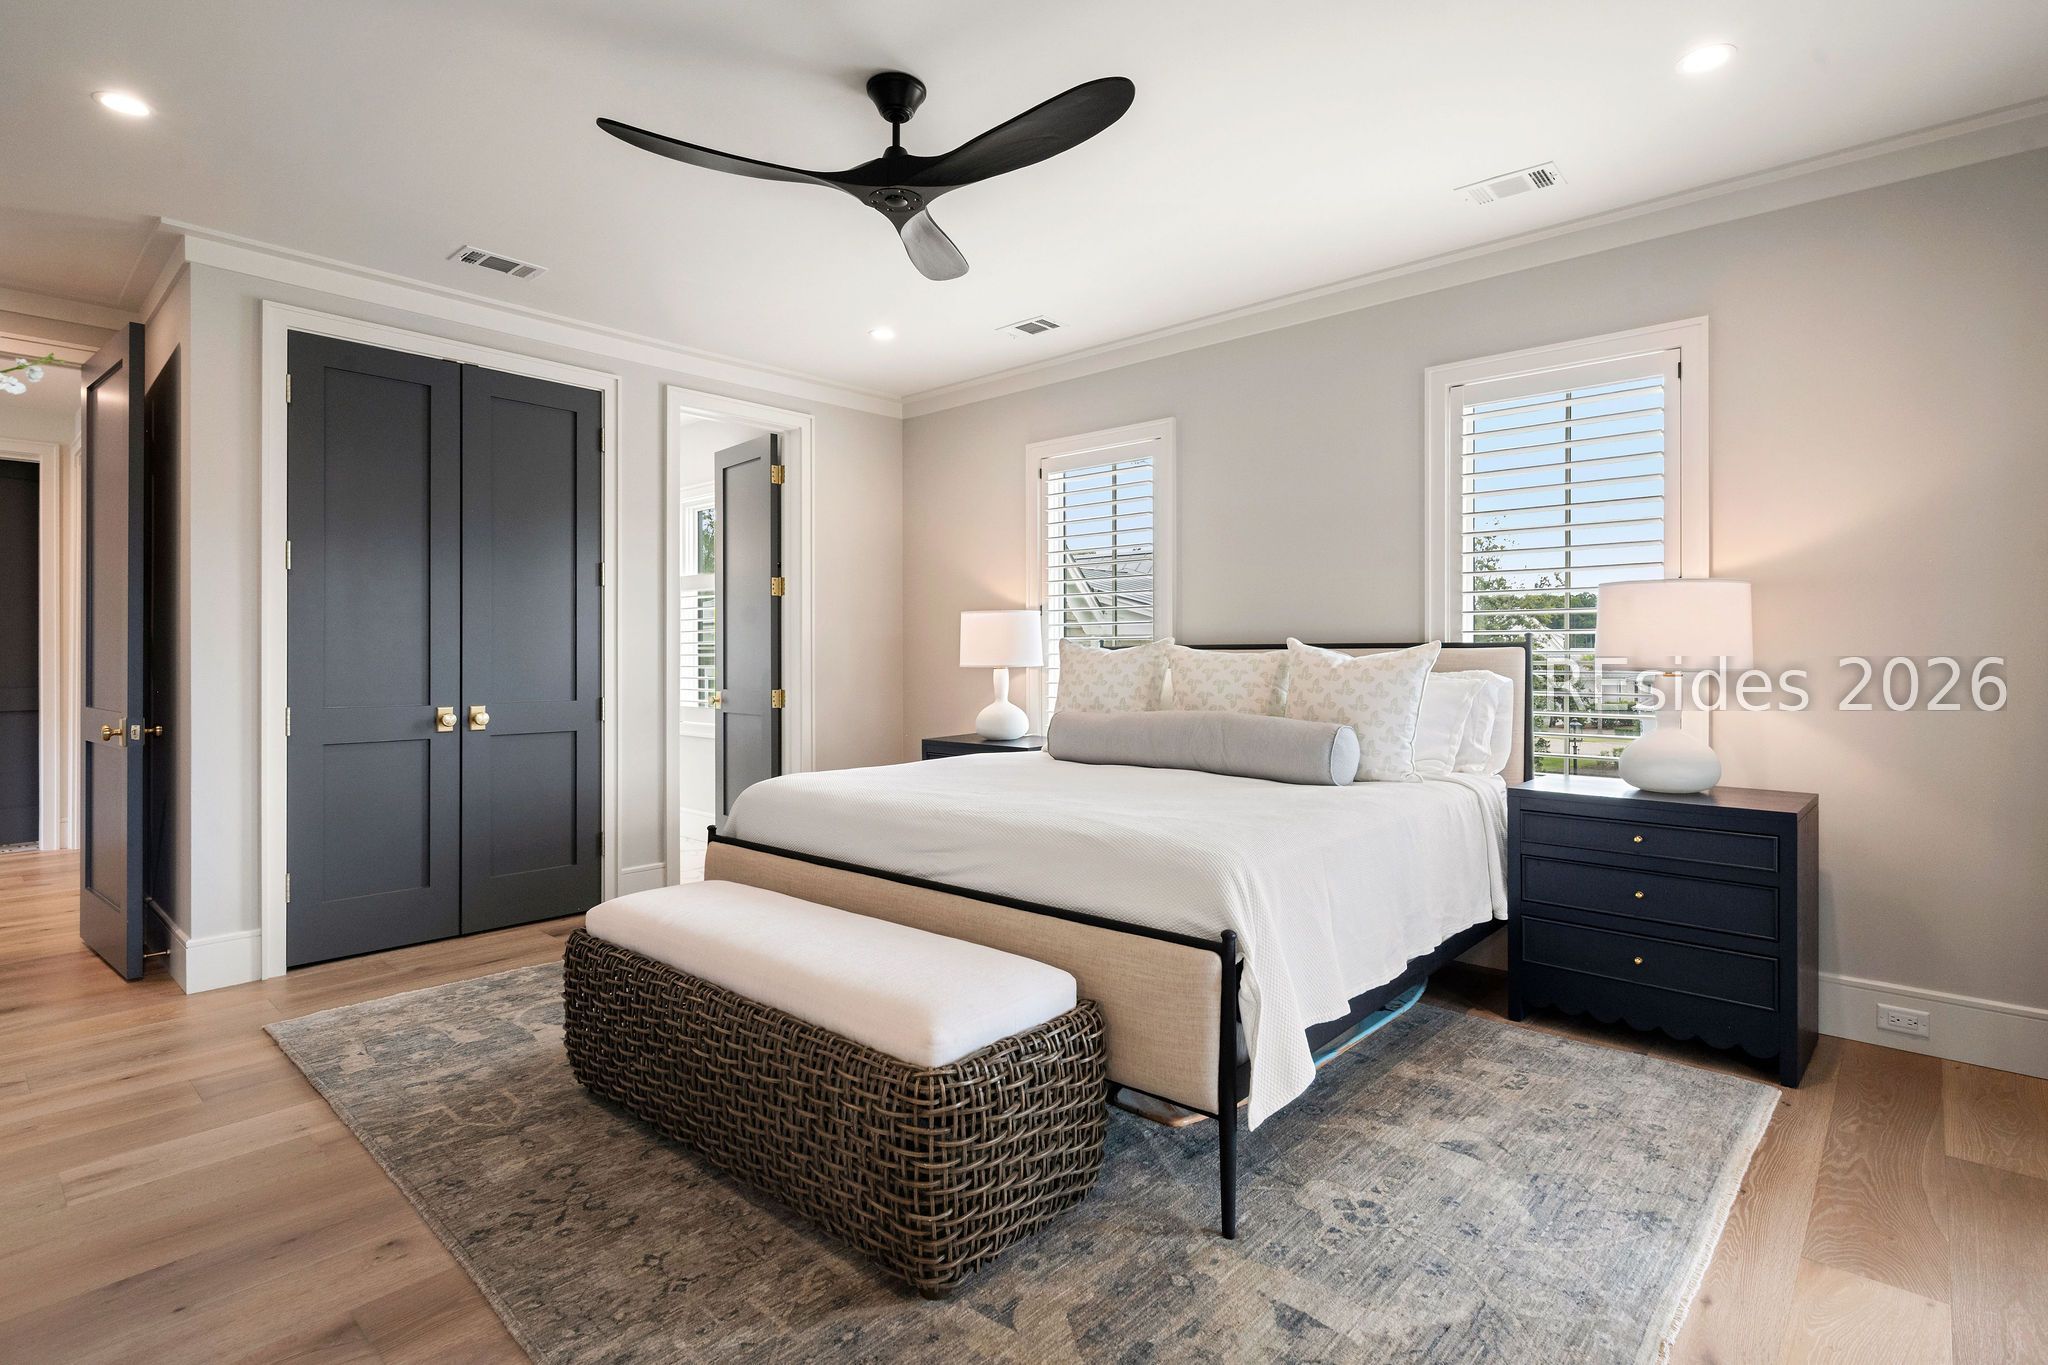
Staged bedroom with a white bed, dark double doors, plantation shutters, and a woven bench.
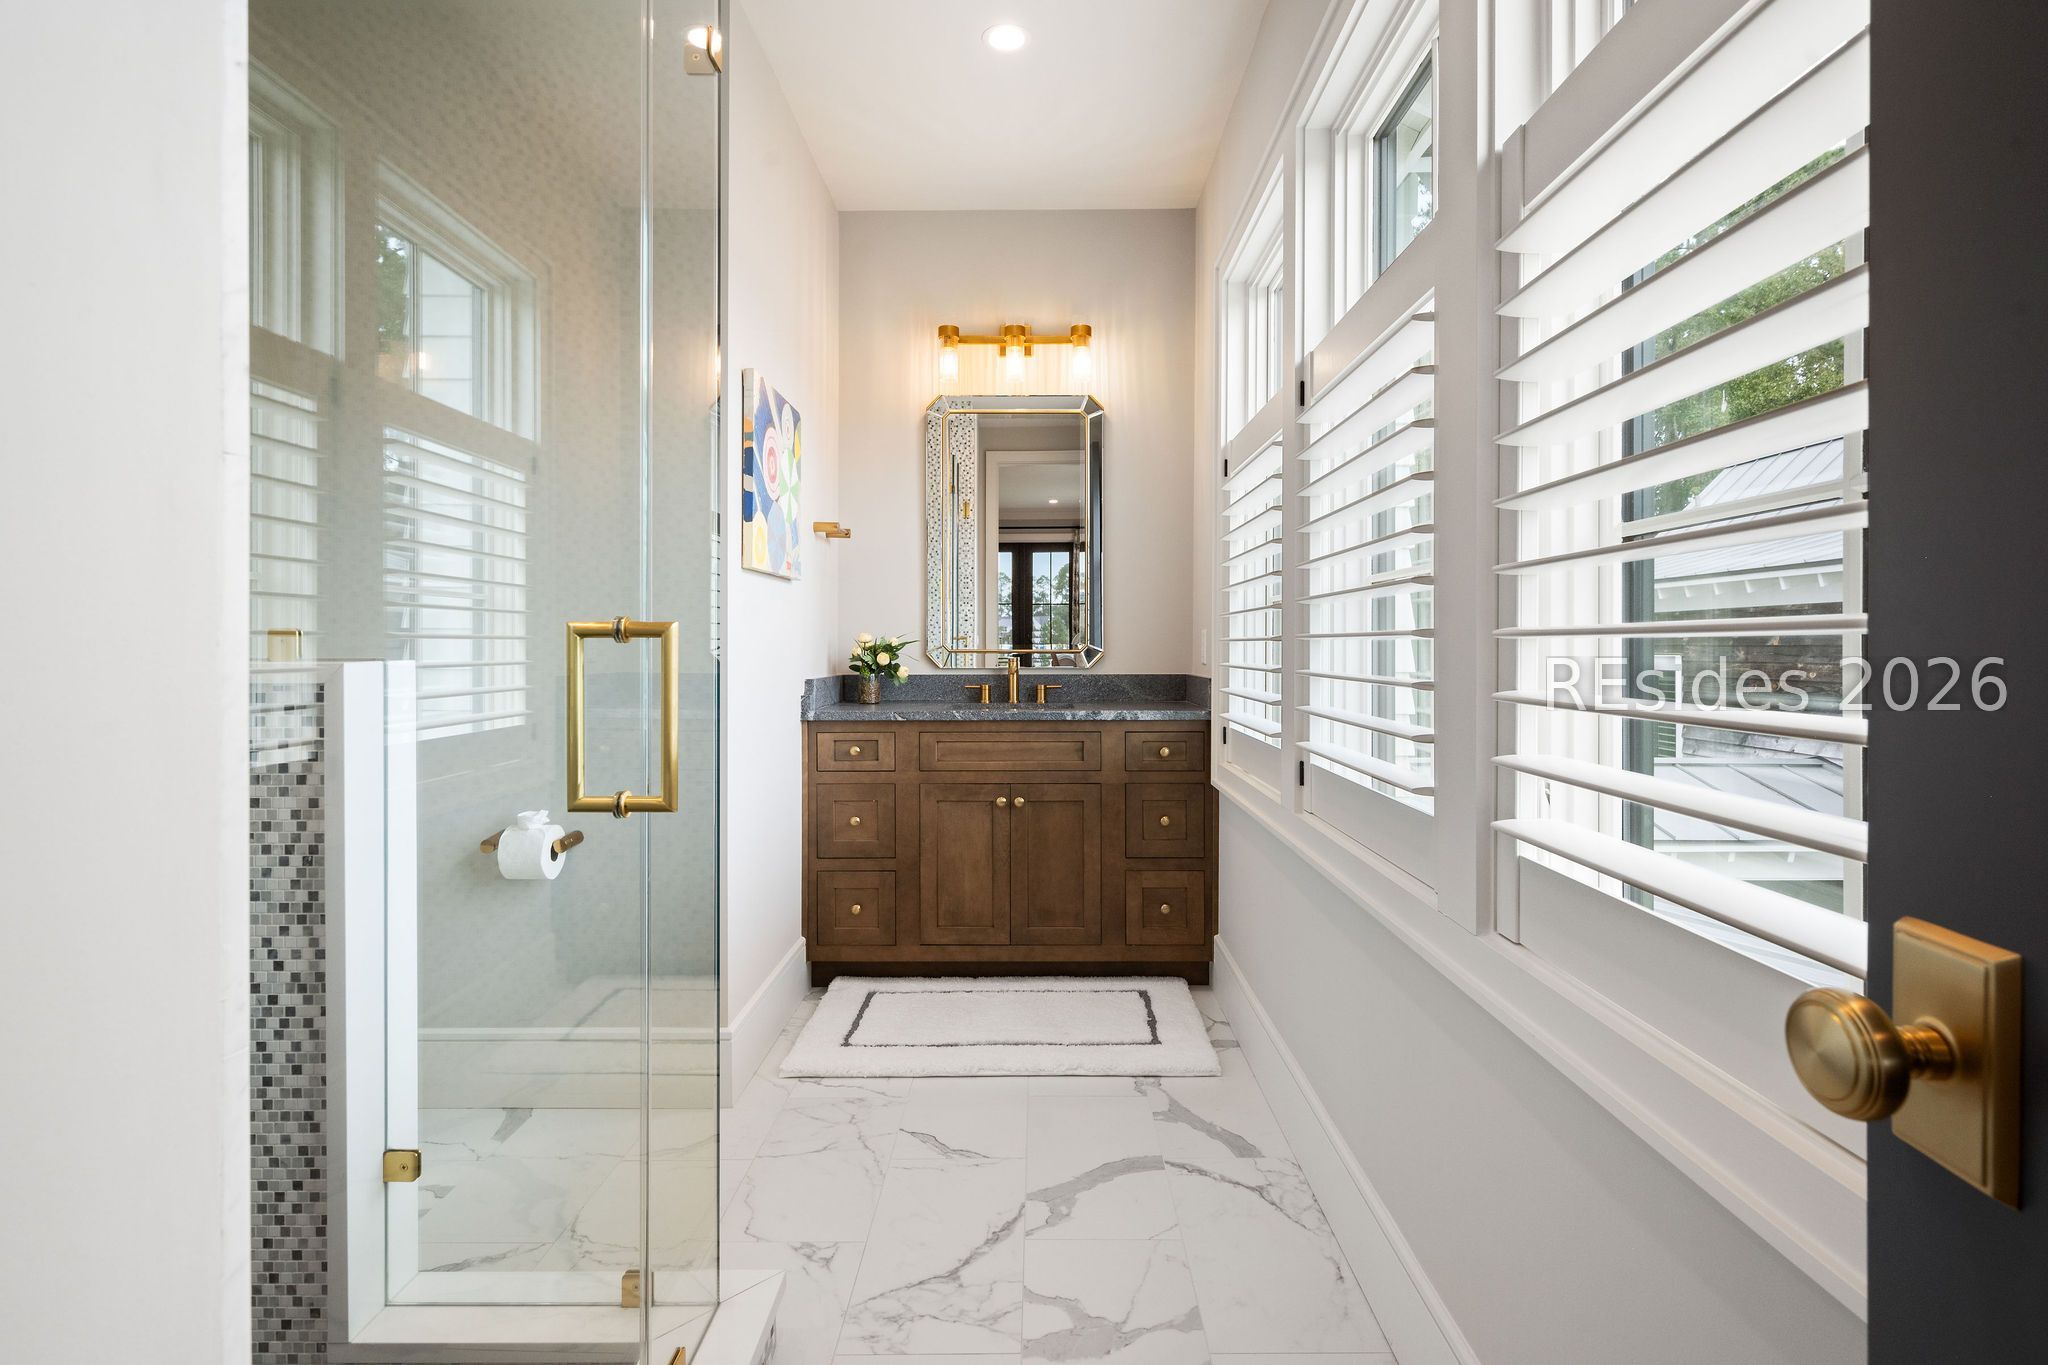
Bright bathroom with a glass shower, marble-look floor, and wood vanity beneath a mirrored cabinet.
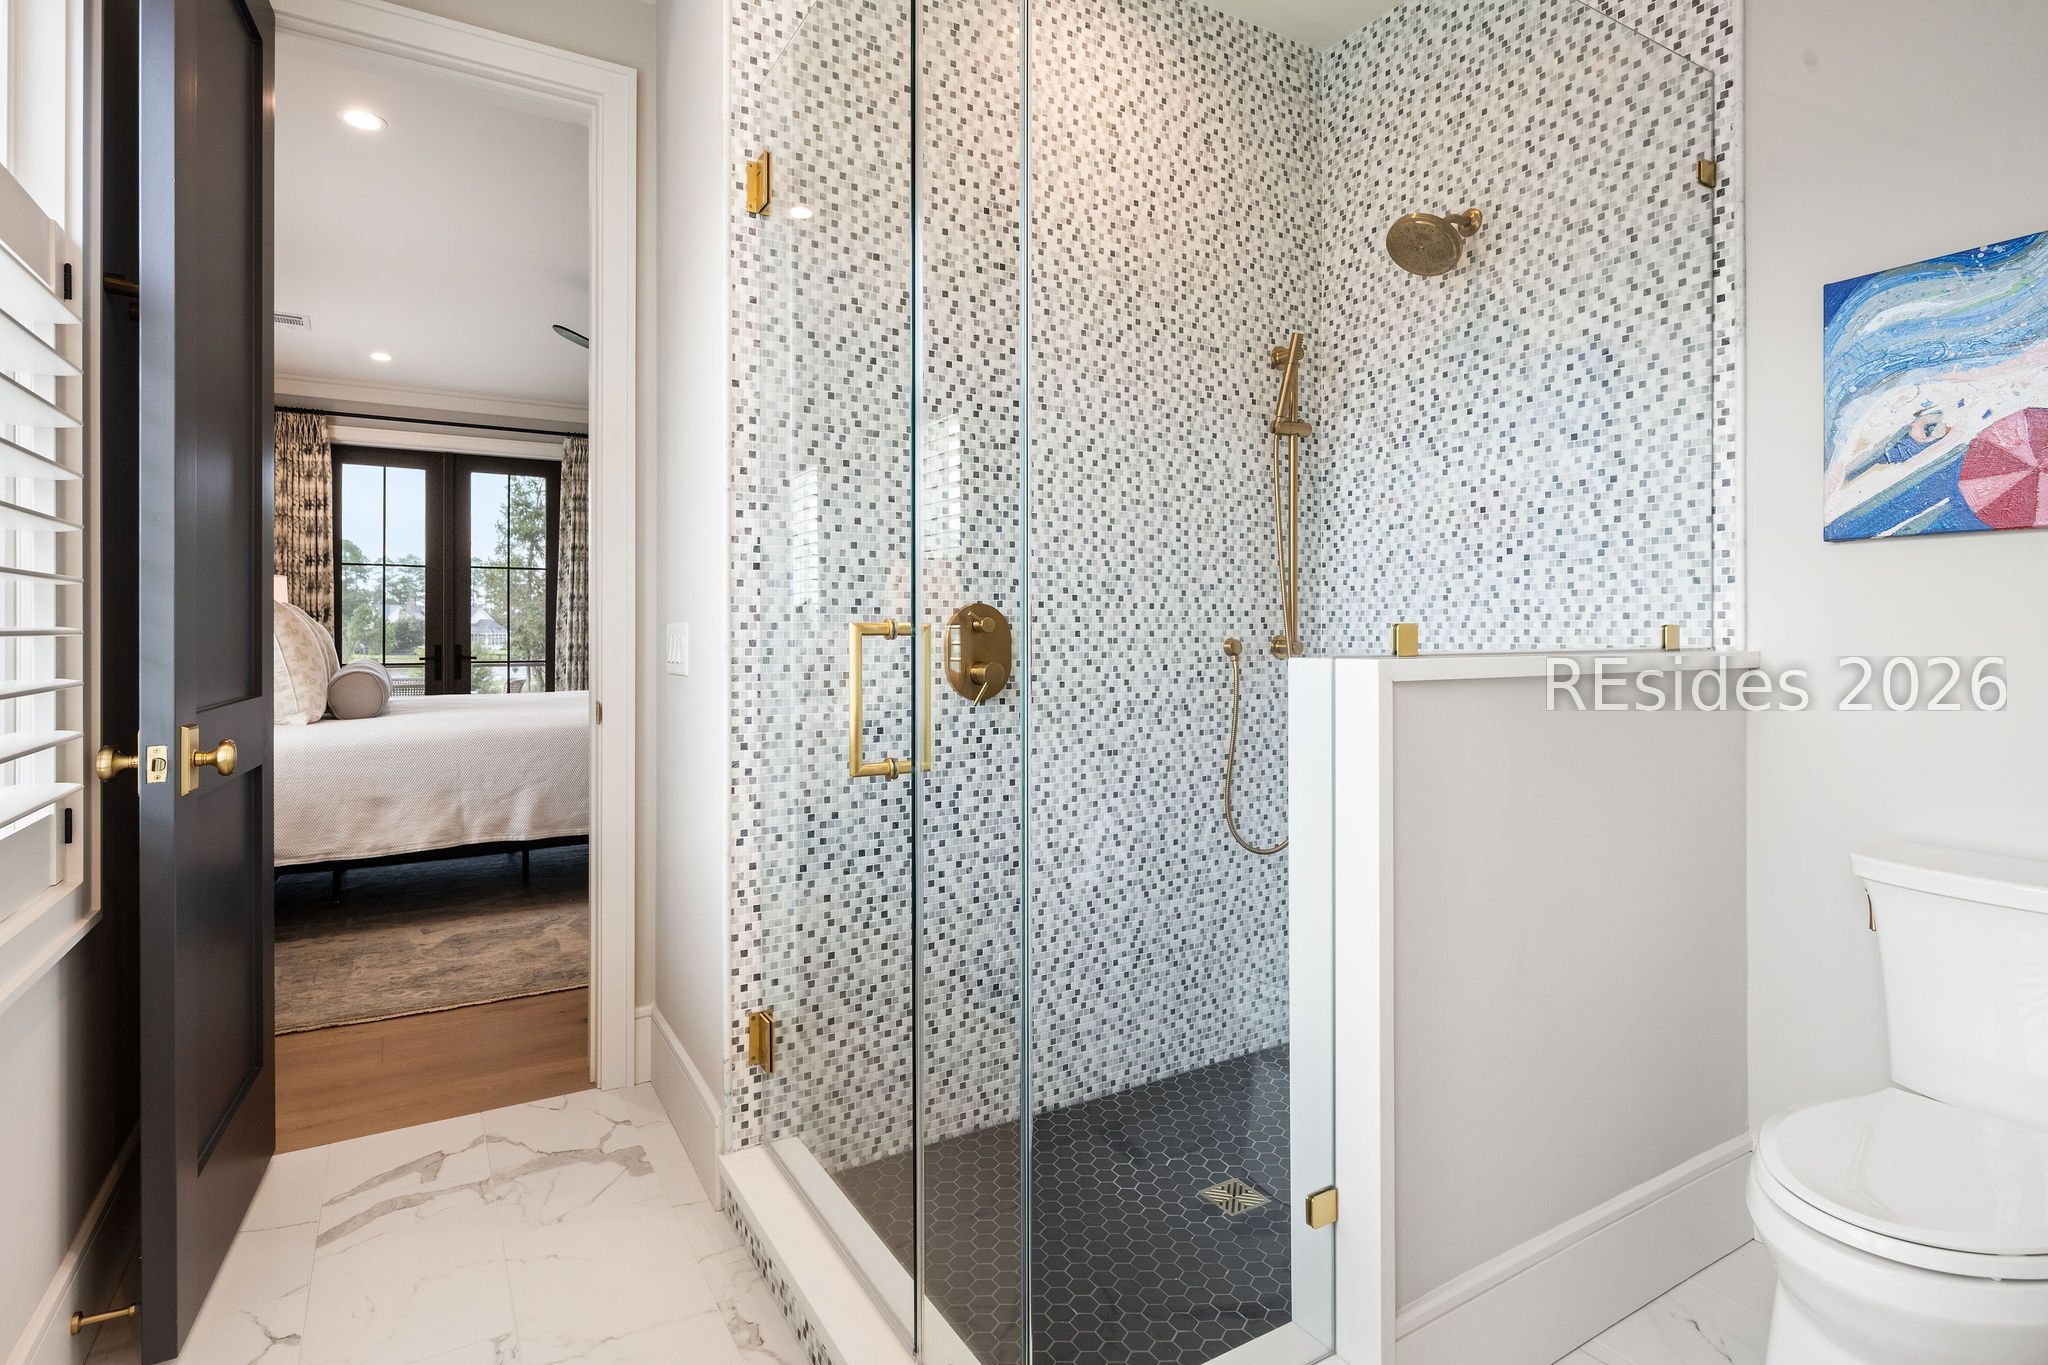
Bathroom with a glass-enclosed mosaic-tile shower, brass fixtures, and a view into the bedroom.
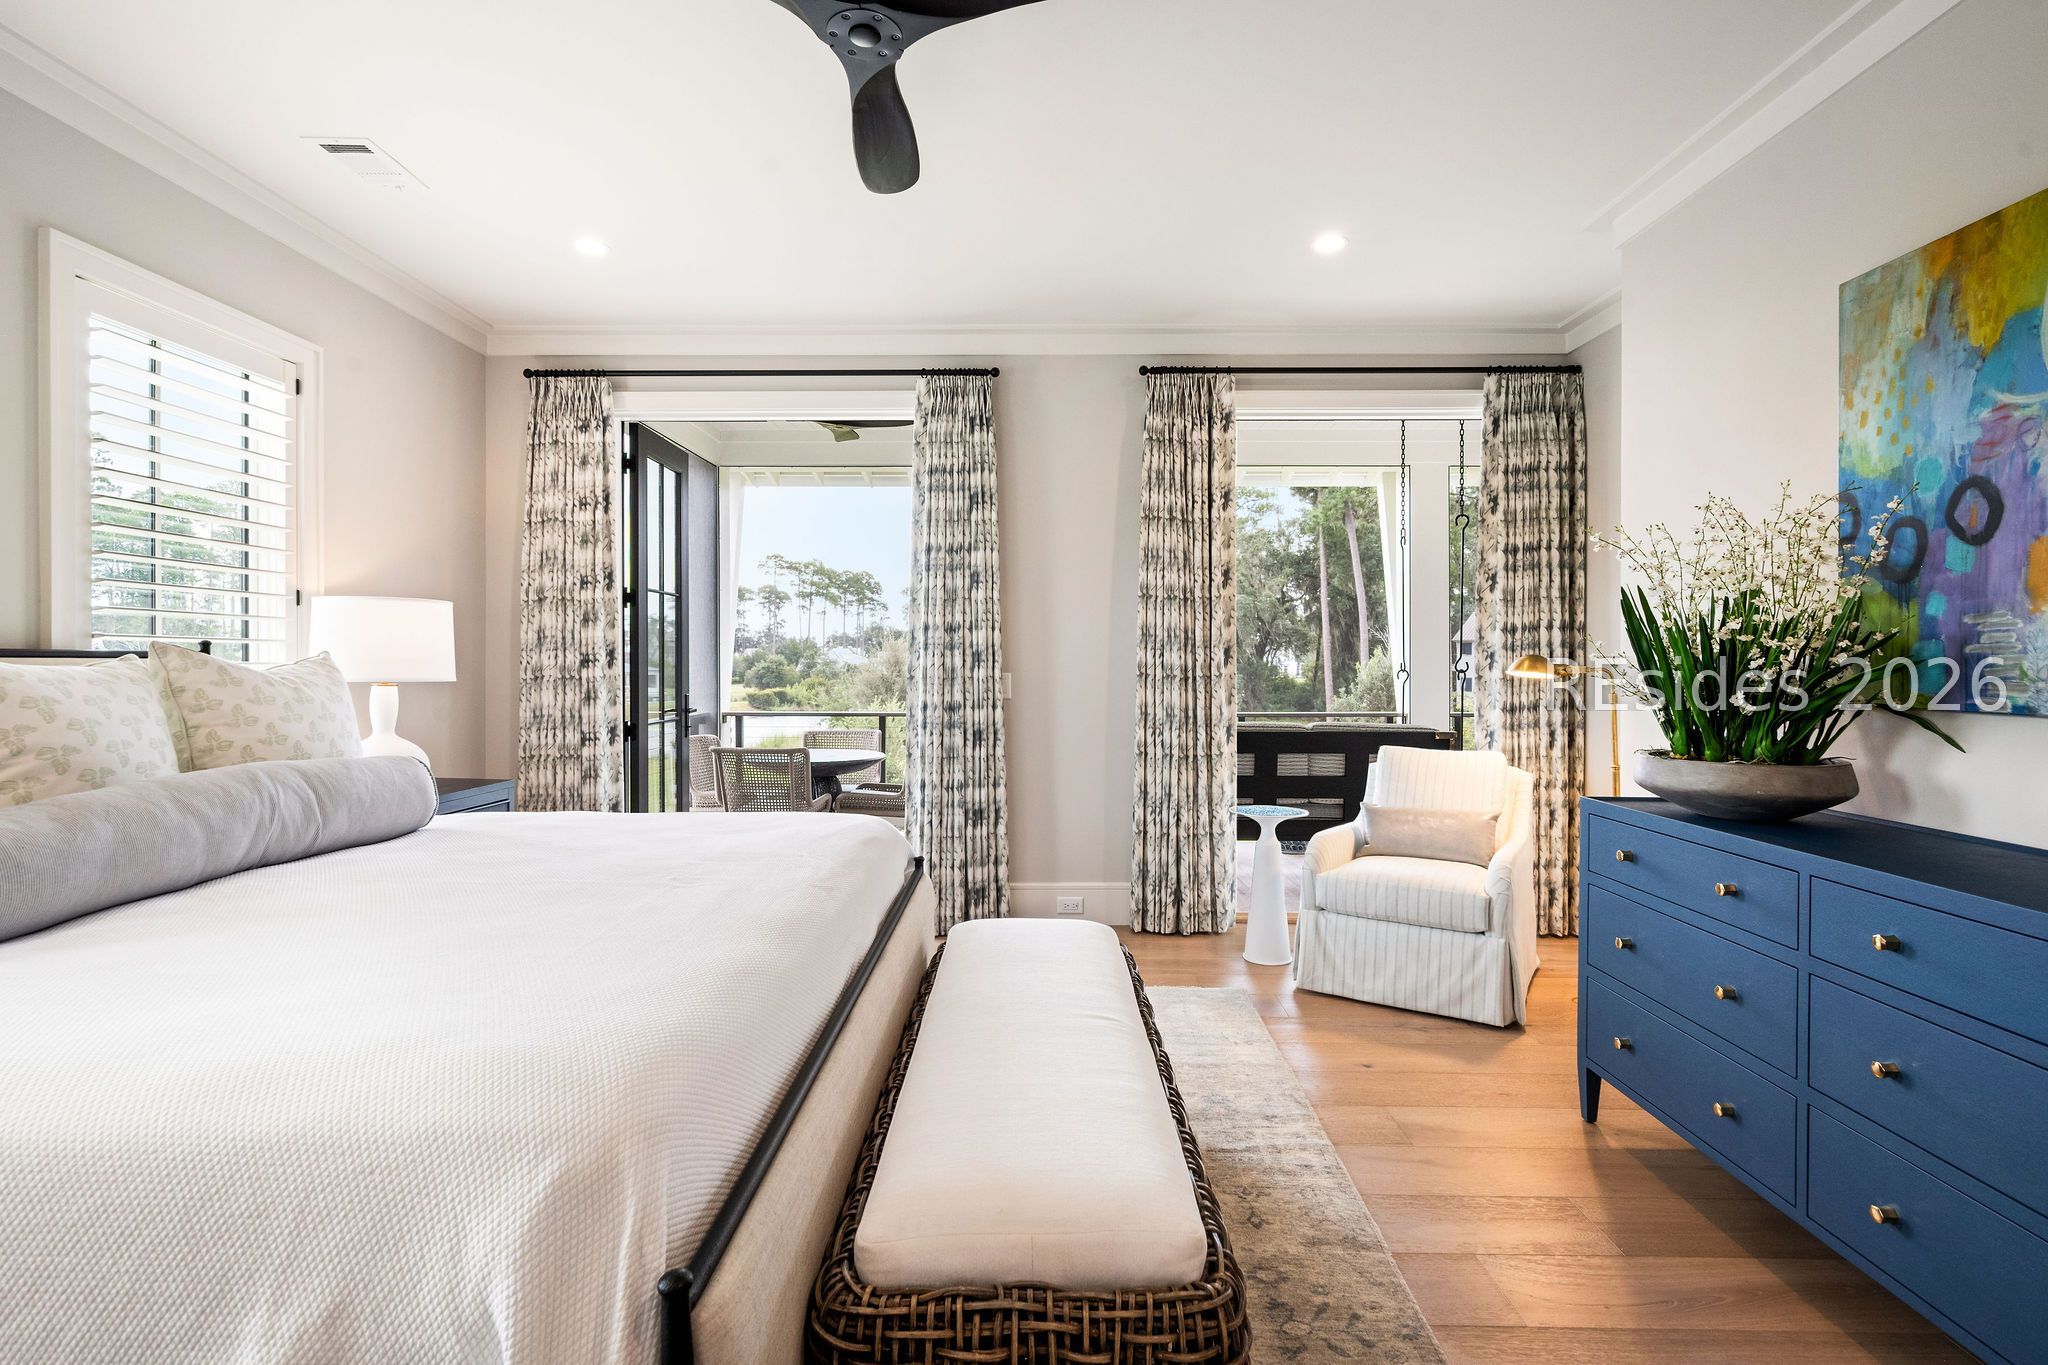
Furnished bedroom with a large bed, blue dresser, and doors opening to a balcony.
Covered porch with a hanging daybed, cable railing, and views of a tree-lined street.
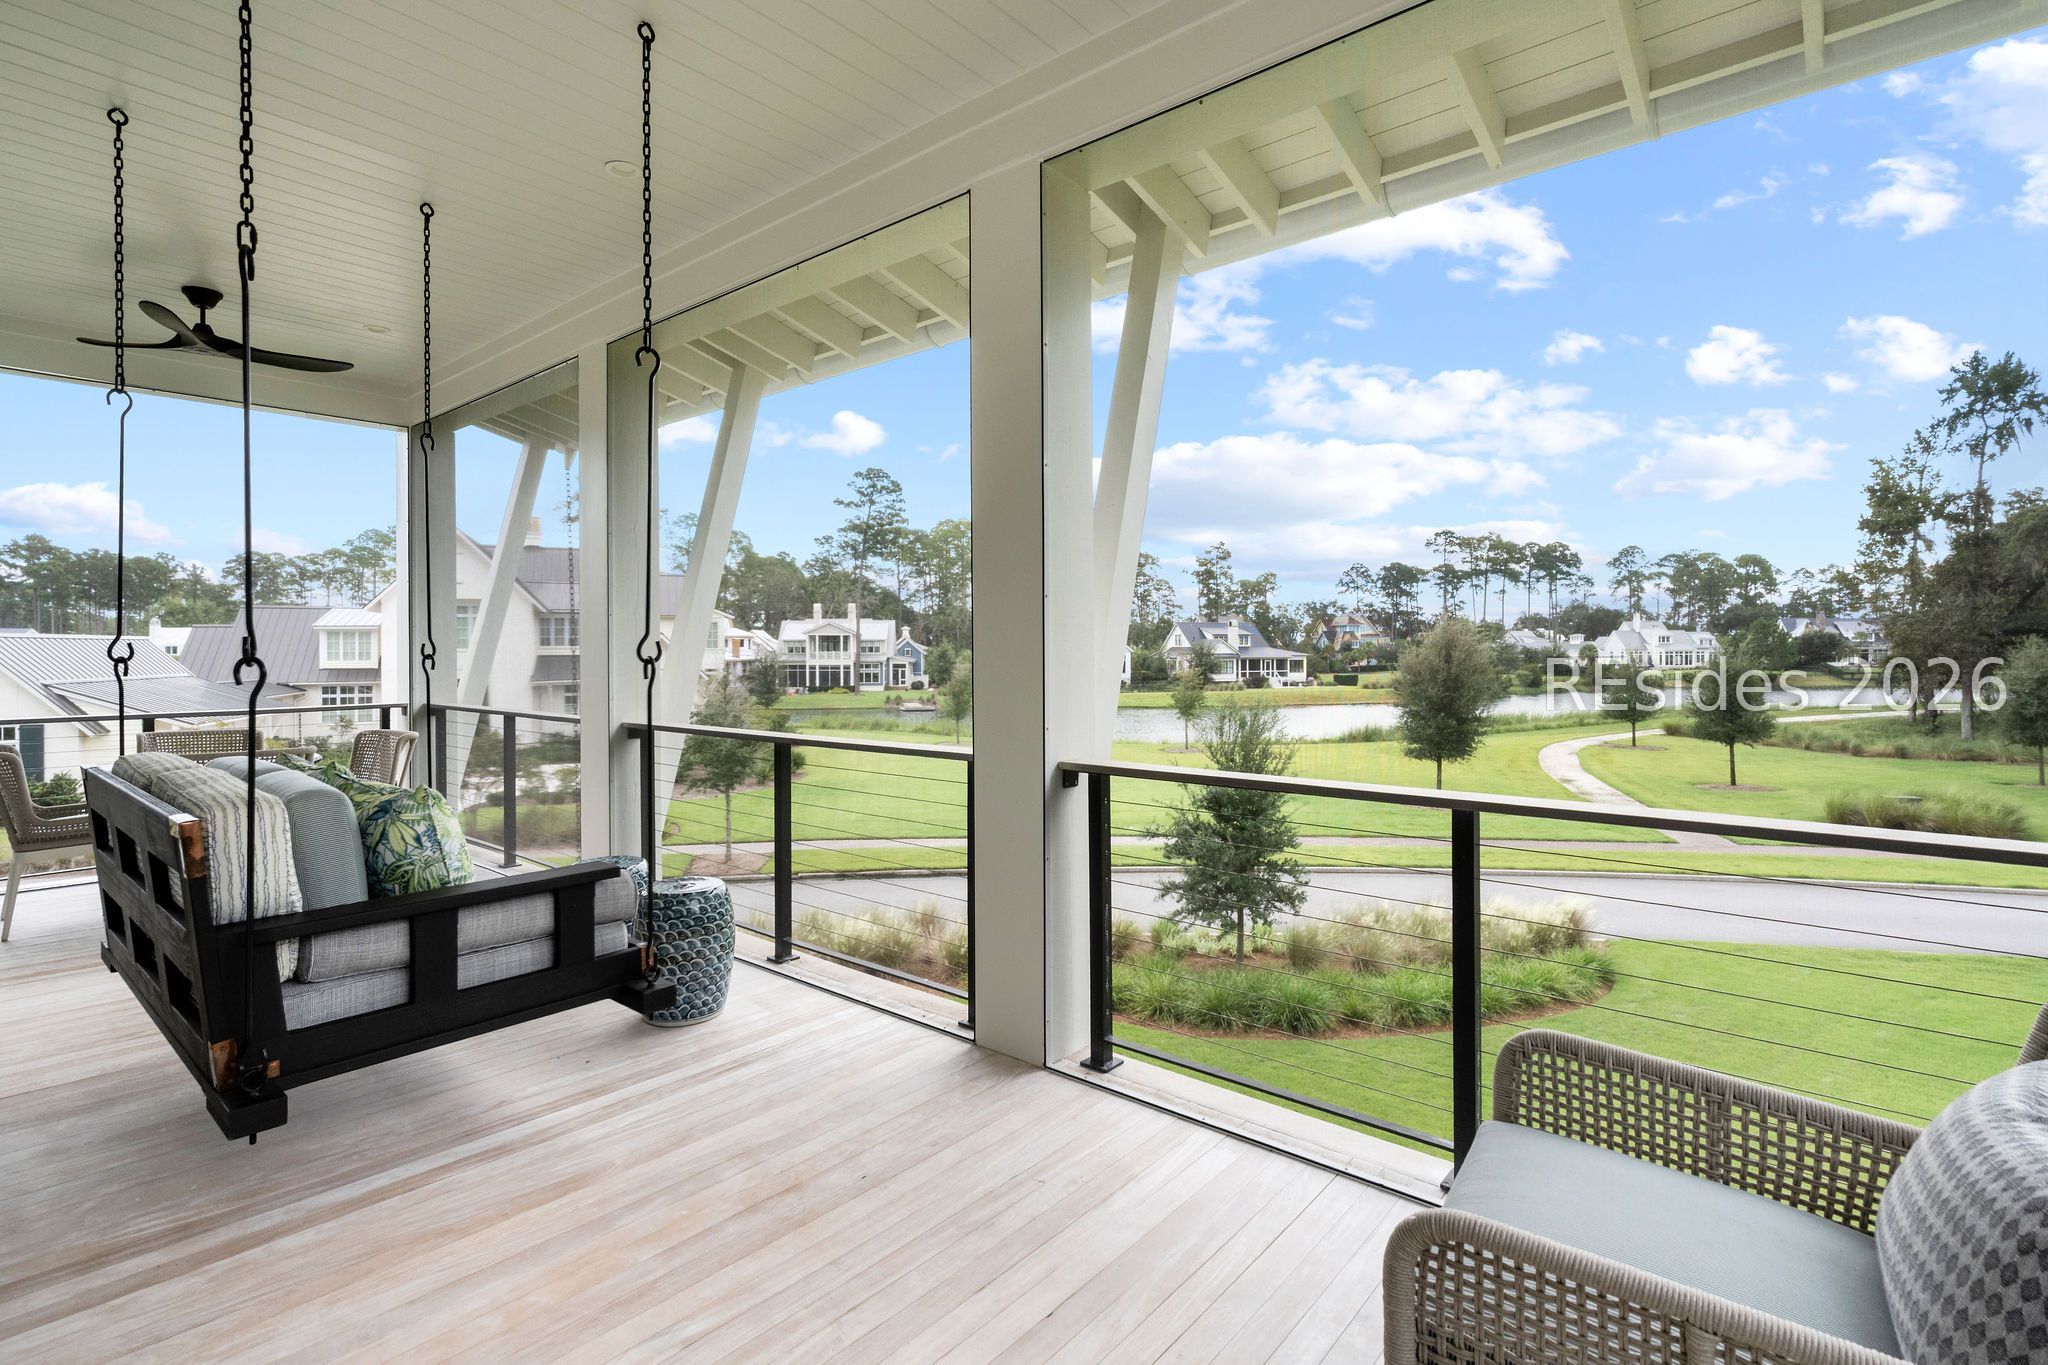
Covered porch with hanging swing and seating overlooking a pond and landscaped grounds.
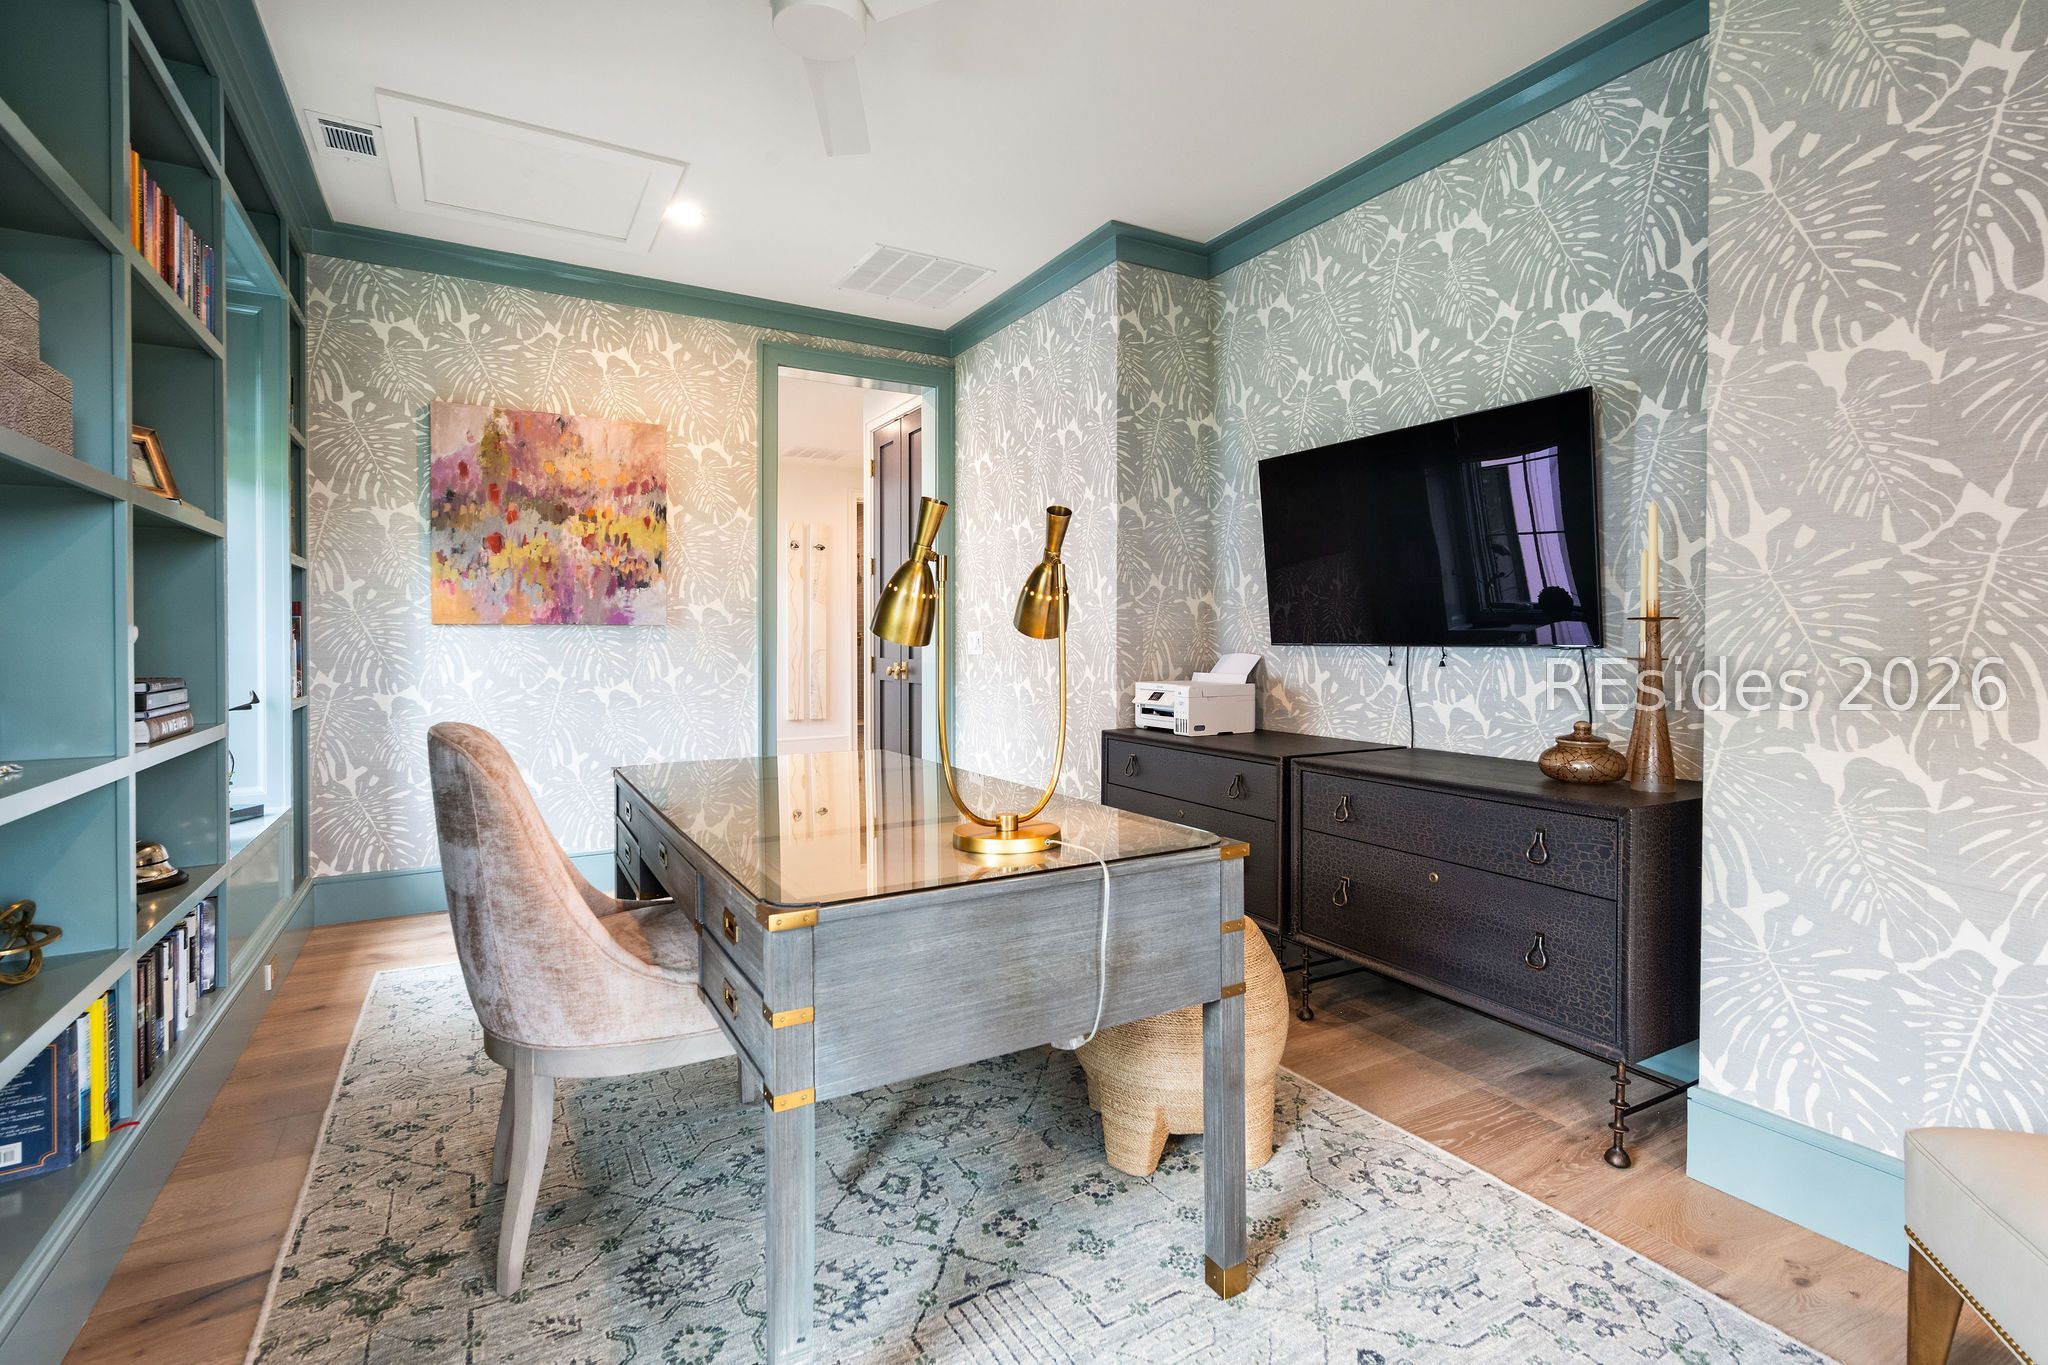
Home office with built-in teal shelves, patterned wallpaper, and a glass-topped desk.
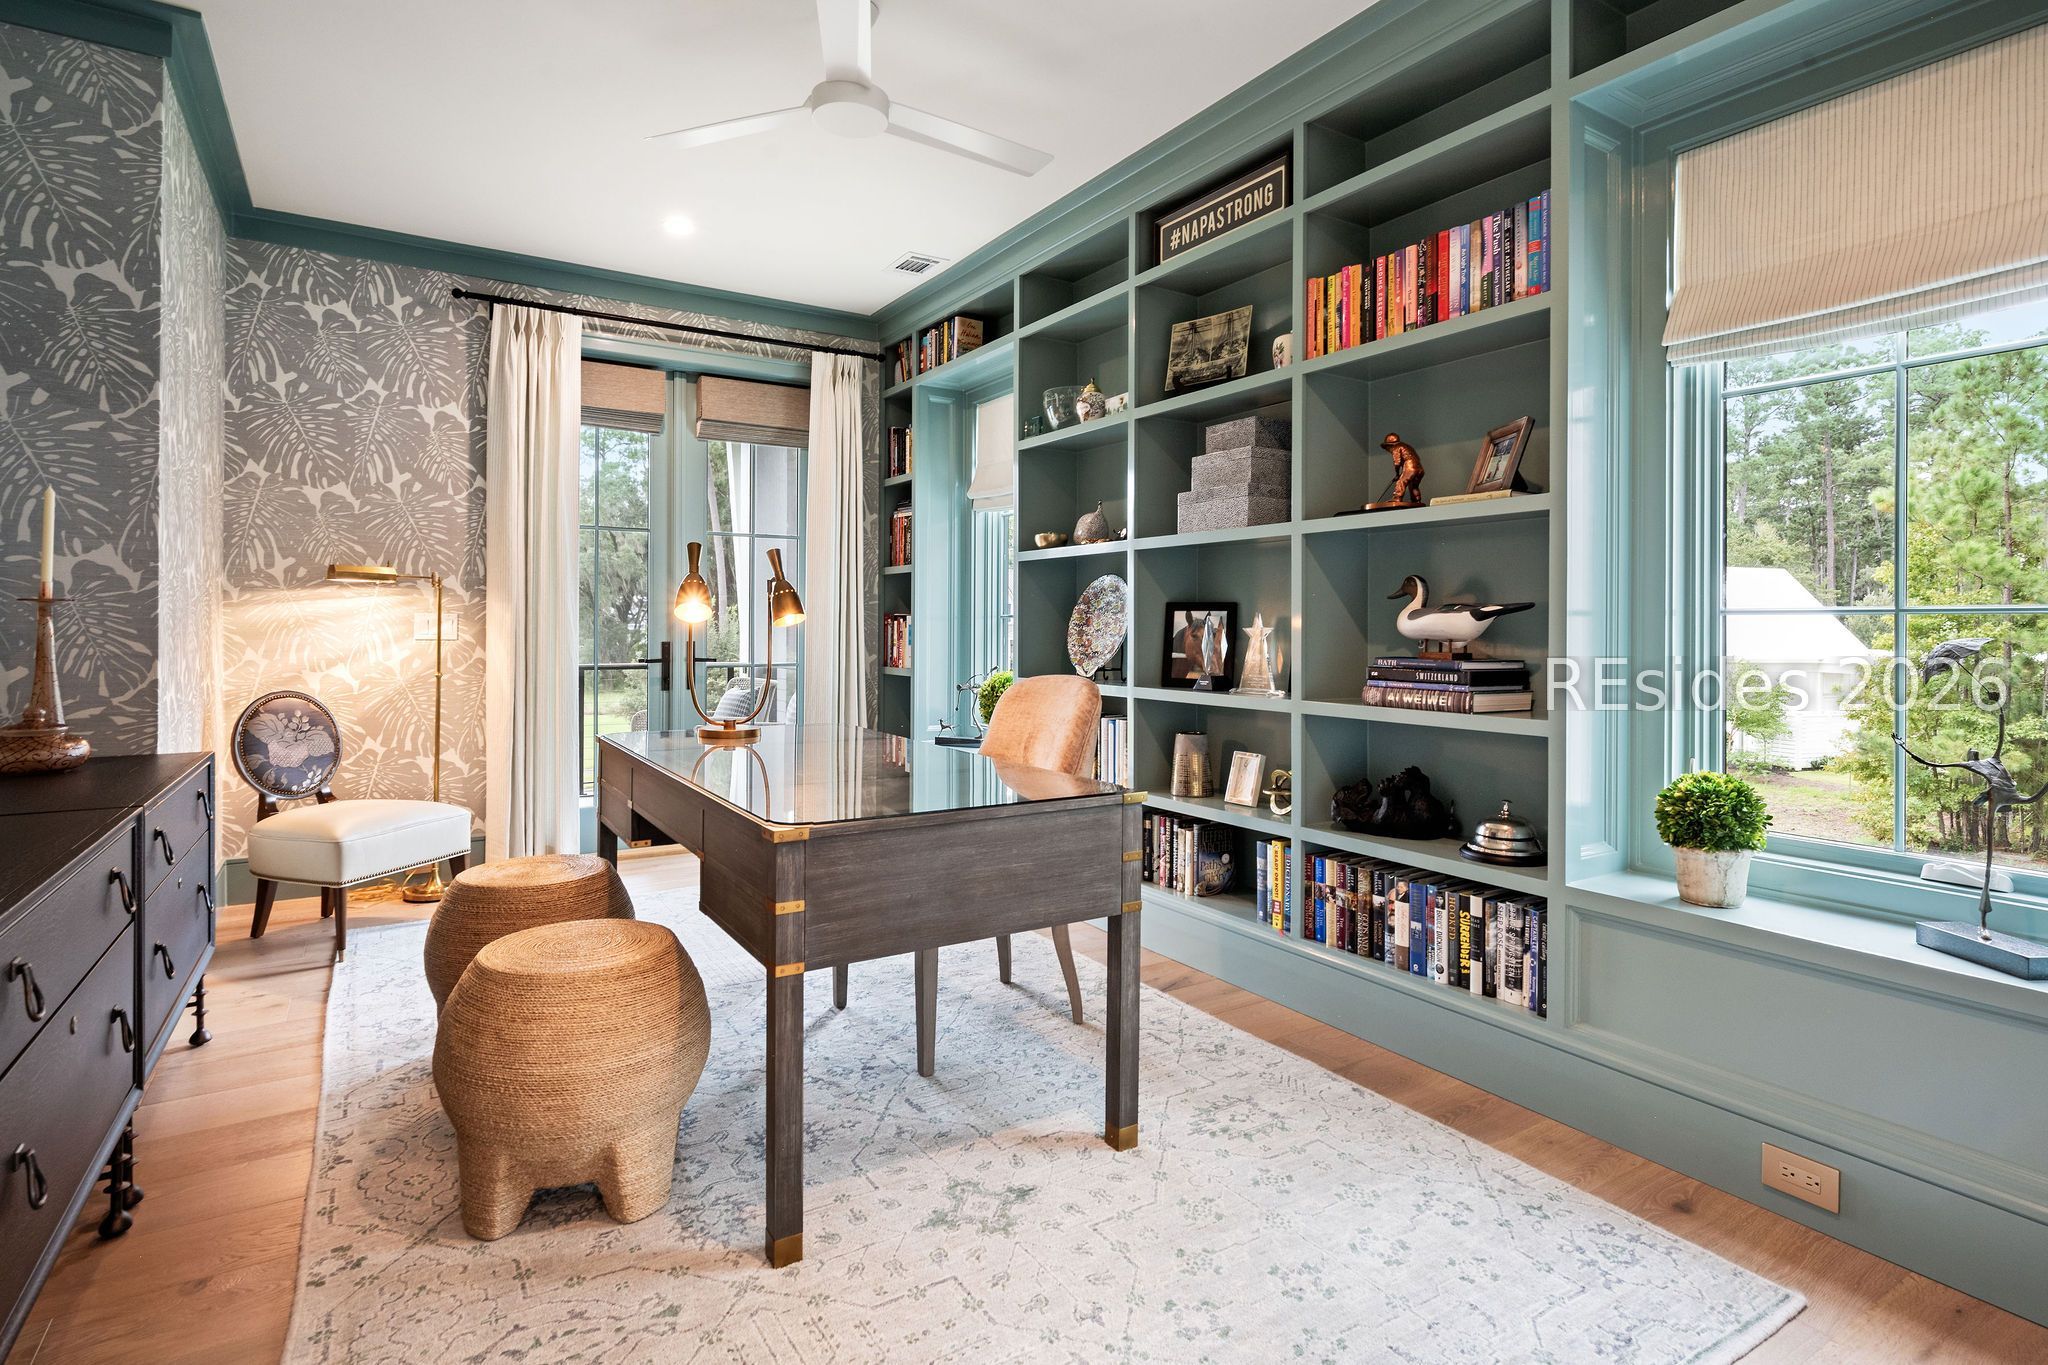
Staged home office with teal built-in bookshelves, a dark wood desk, and patterned wallpaper.
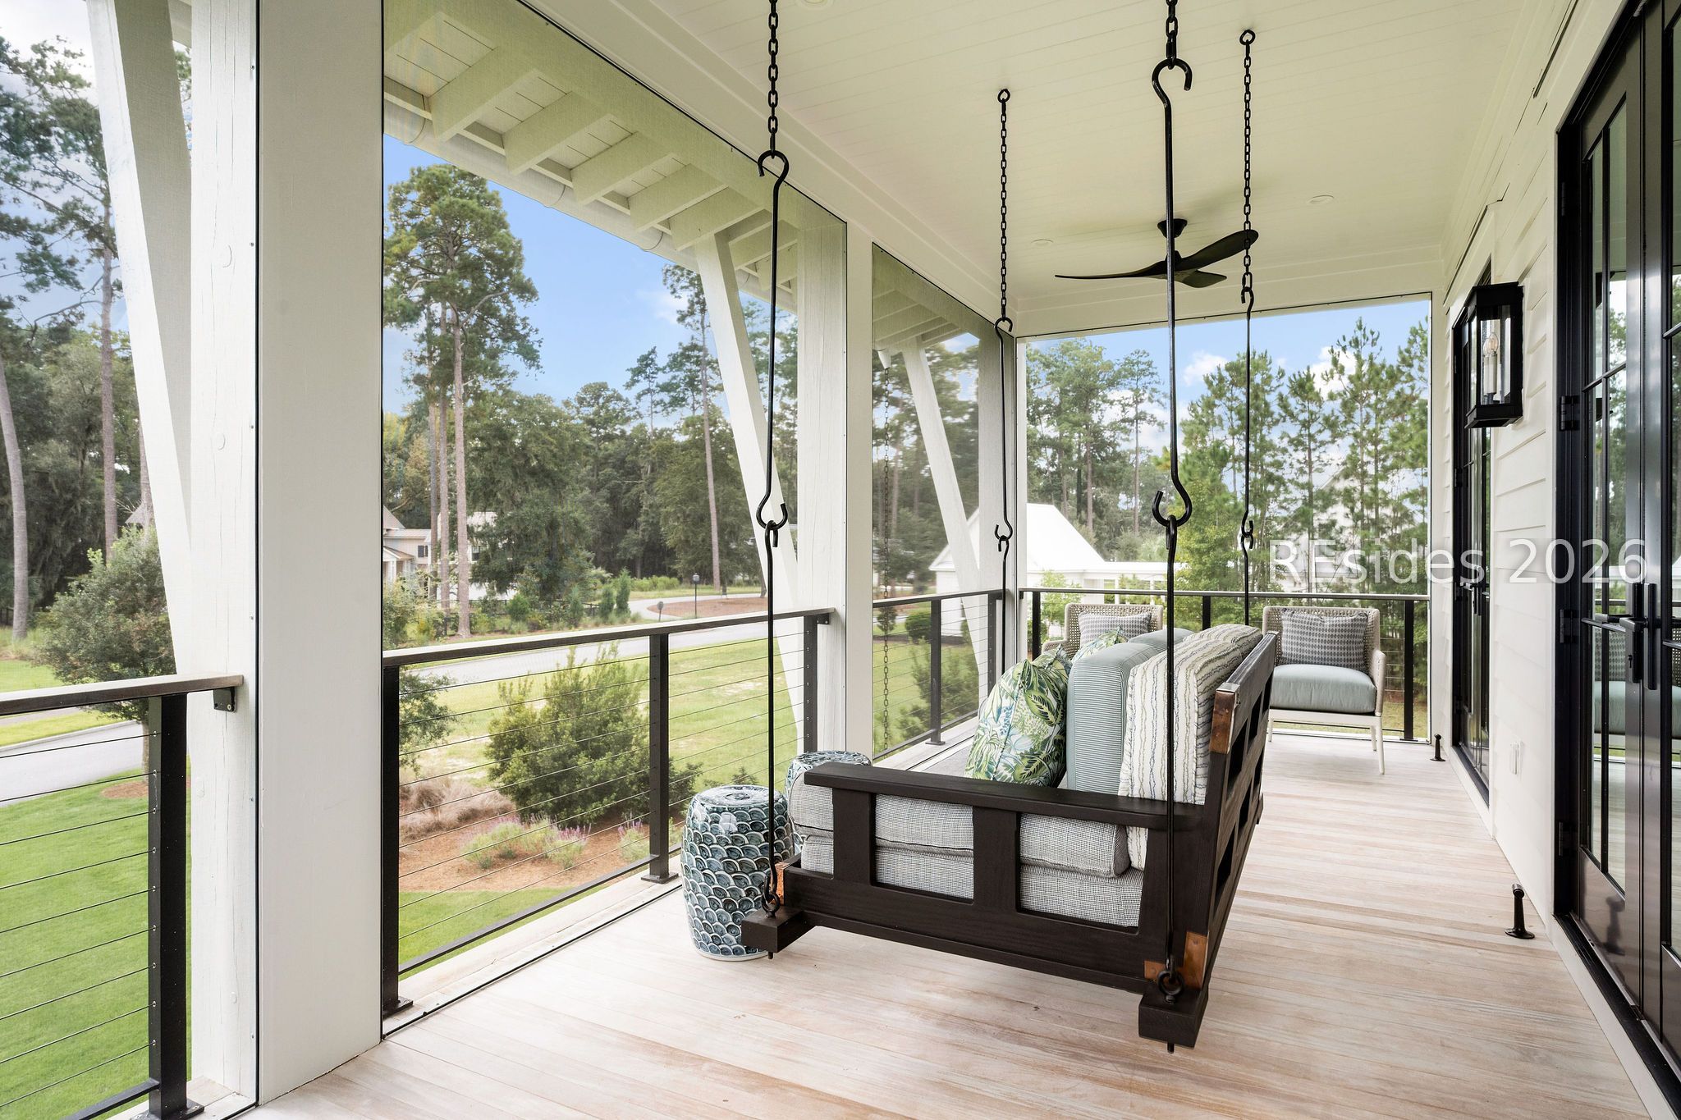
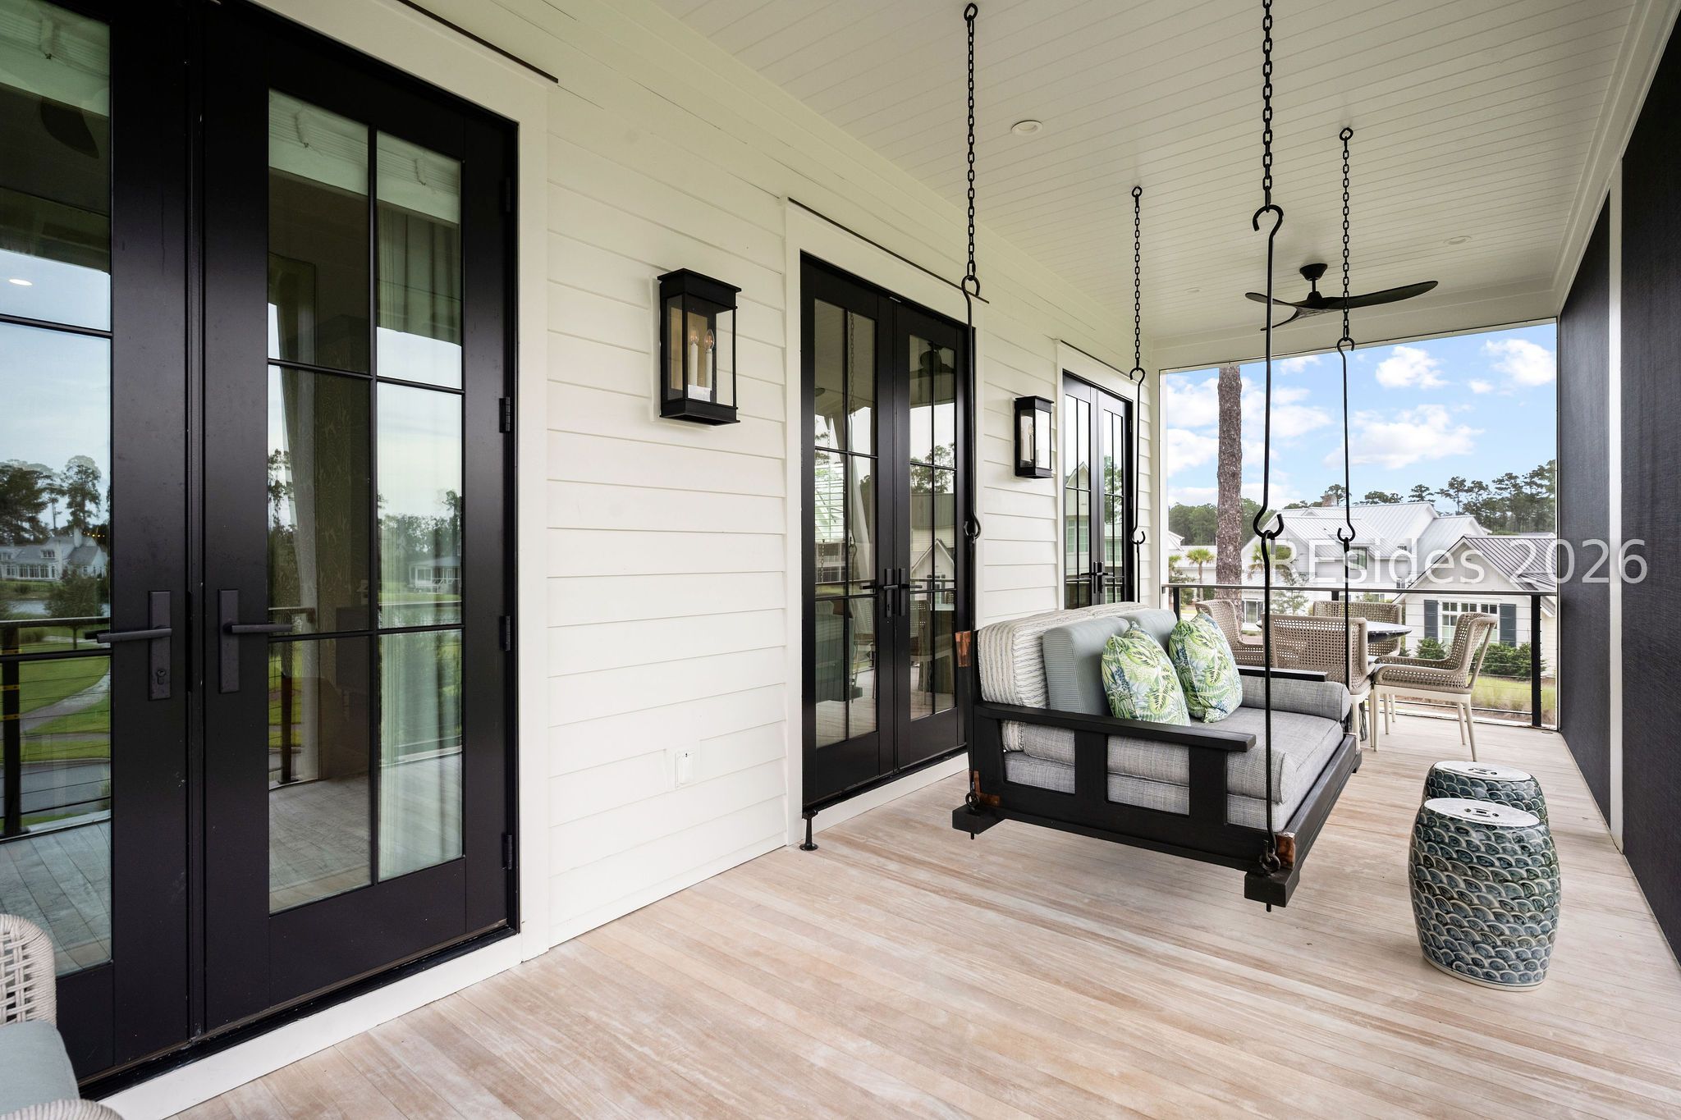
Covered porch with a hanging sofa, black-framed doors, and views of neighboring homes.
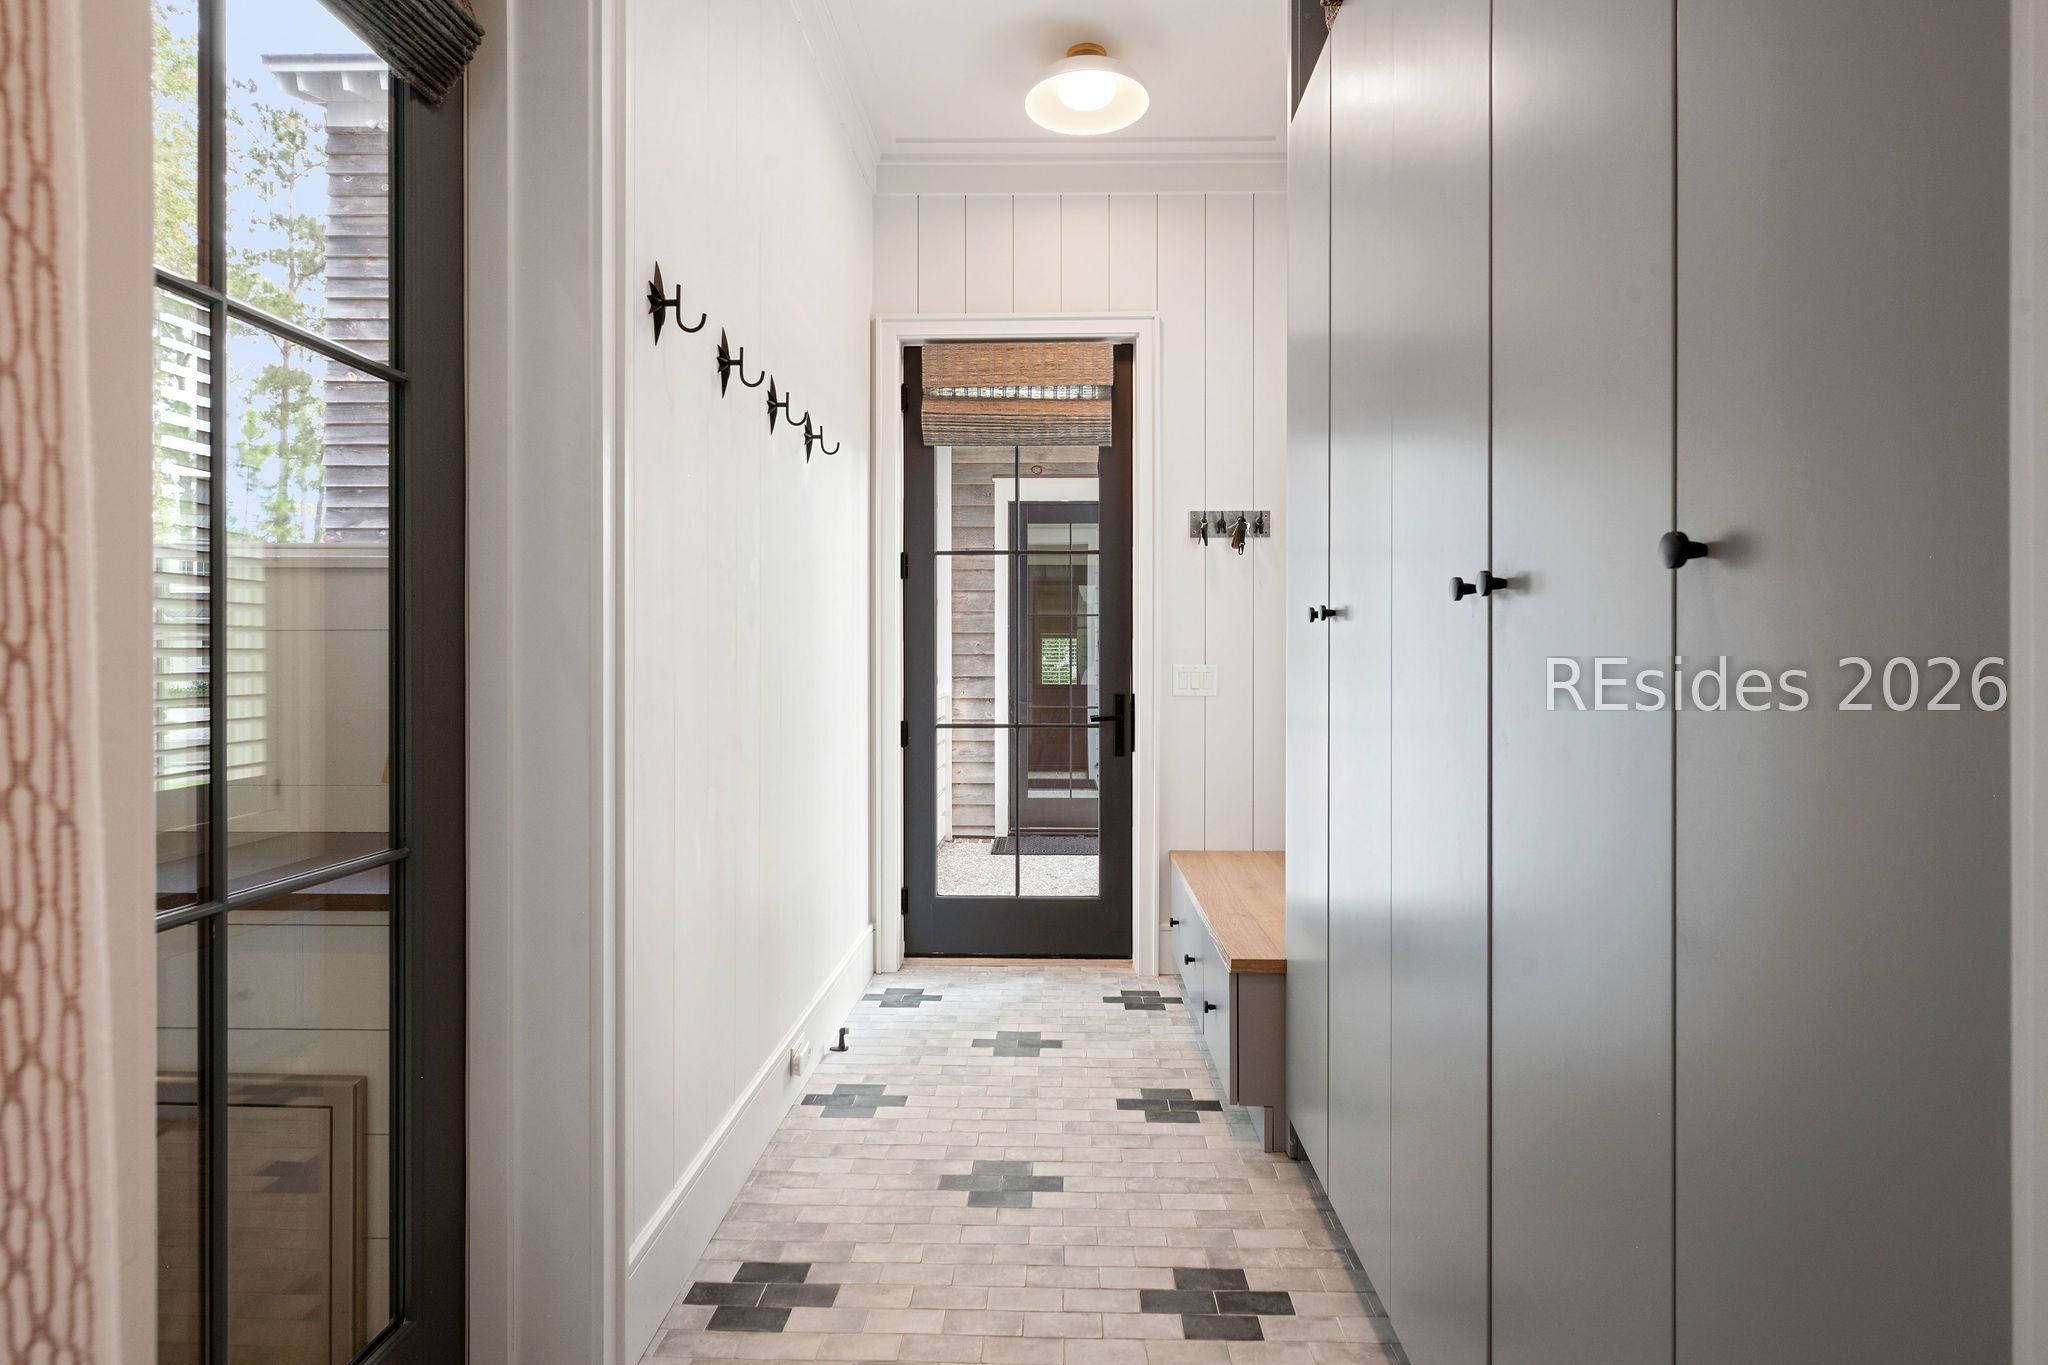
Entry hall with built-in gray cabinets, patterned tile flooring, and a glazed door.
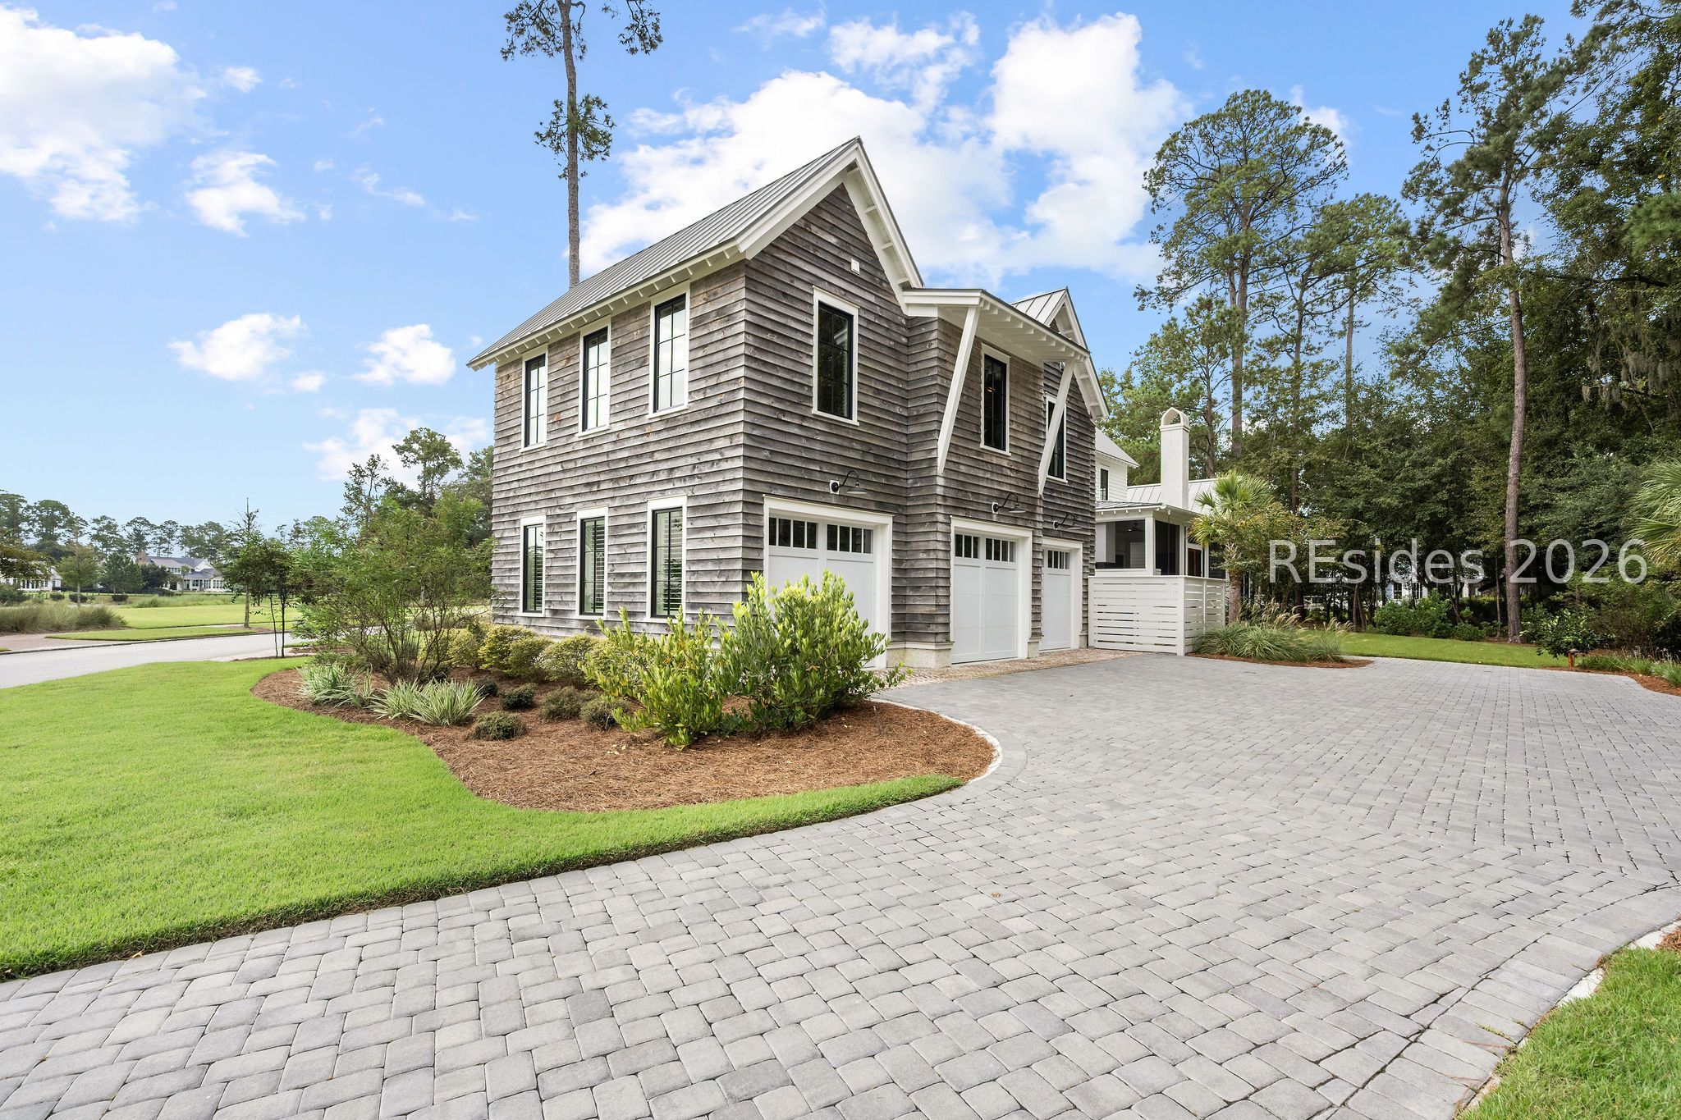
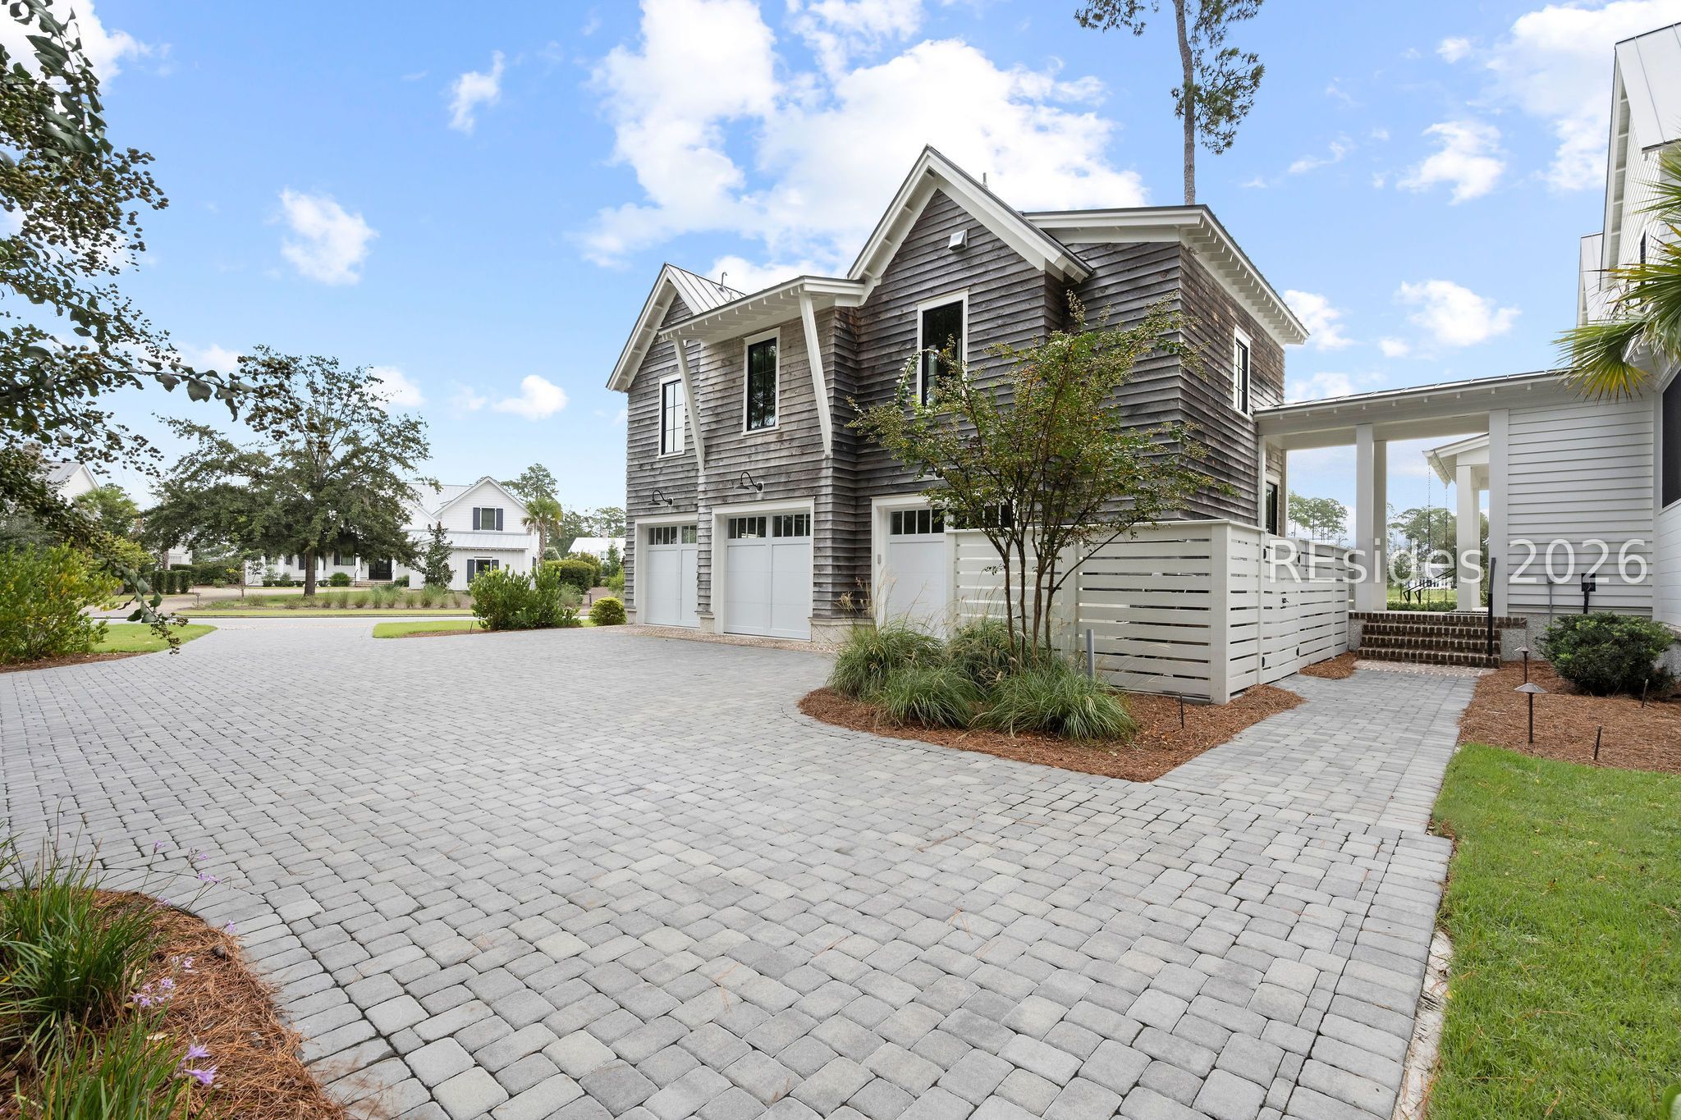
Gray-shingled home with a metal roof, multiple garage doors, and a broad paver driveway.
164 Vinson Road home with weathered gray siding, multiple garage doors, and a broad paver driveway.
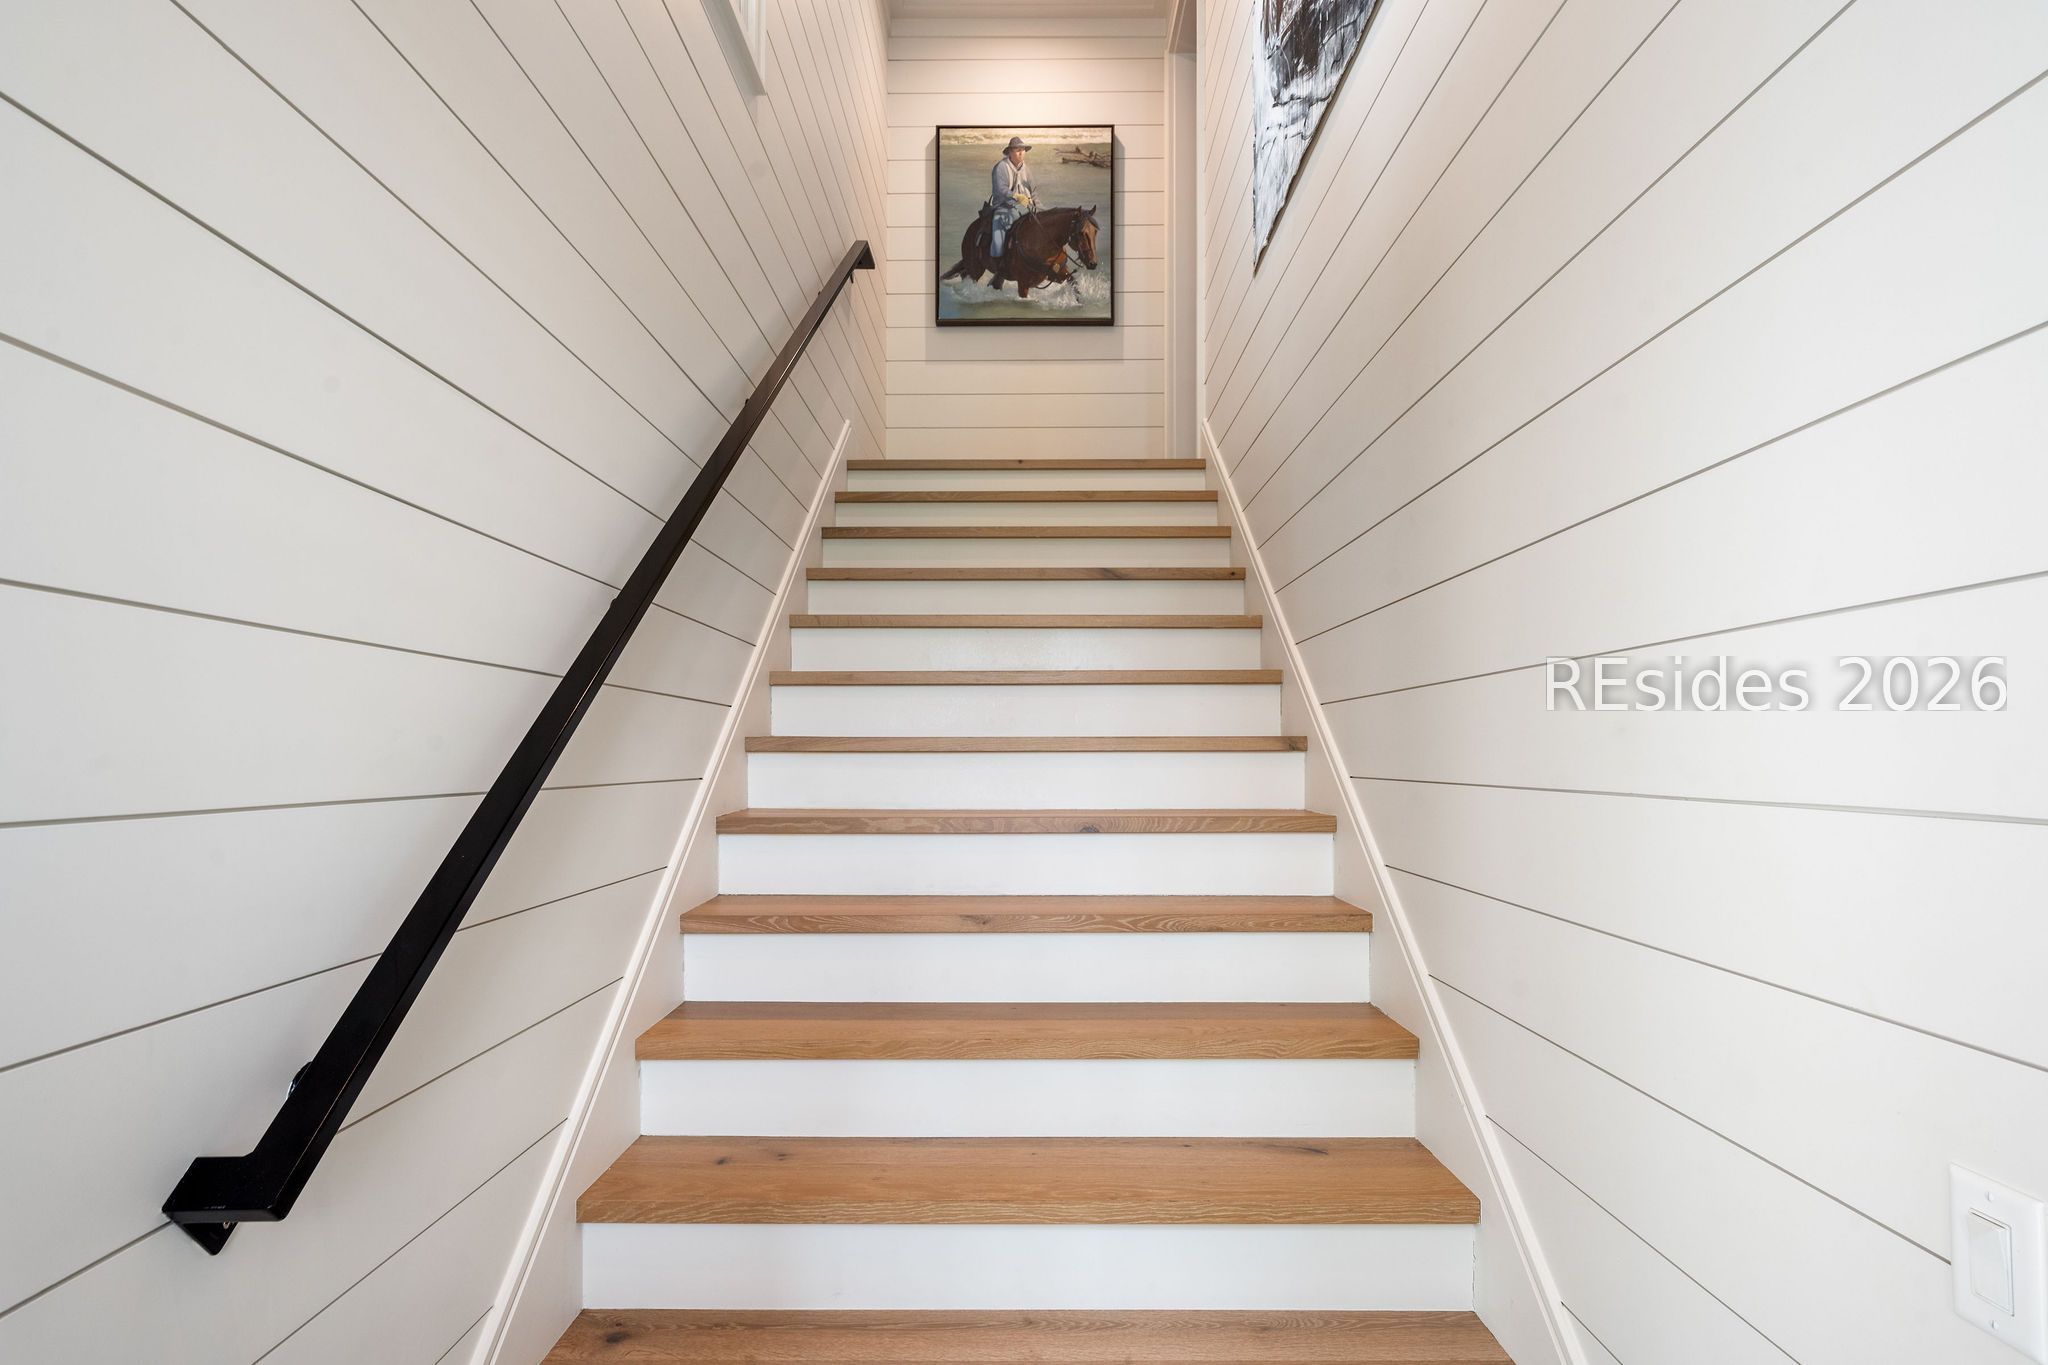
Wood-tread staircase with white paneled walls, a black handrail, and framed horse-riding artwork.
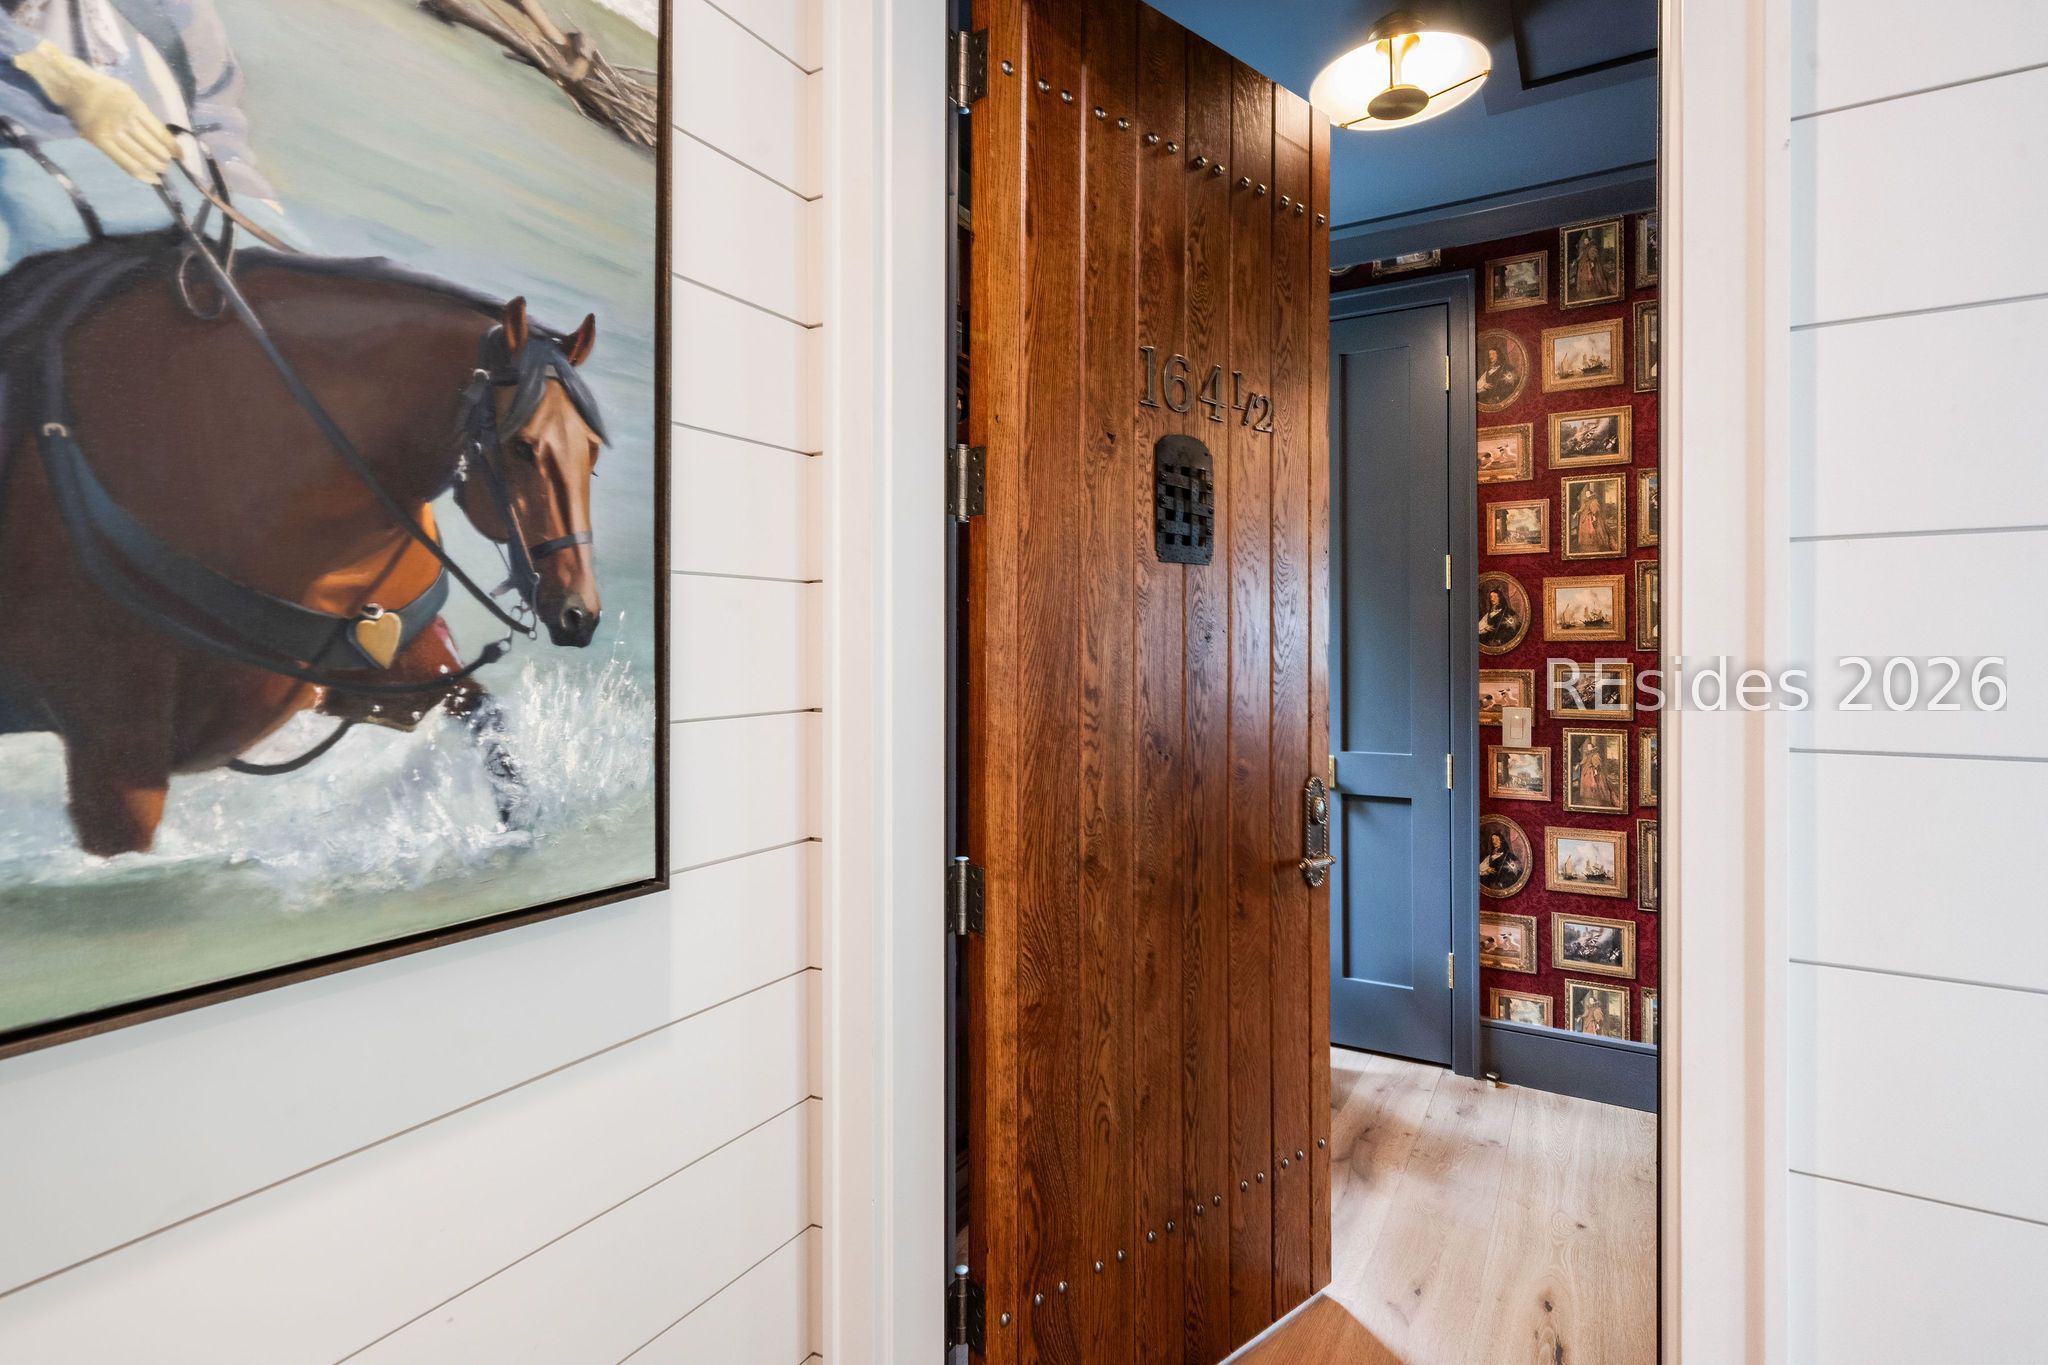
Entryway with an open, studded wooden door, blue interior door, and horse painting.
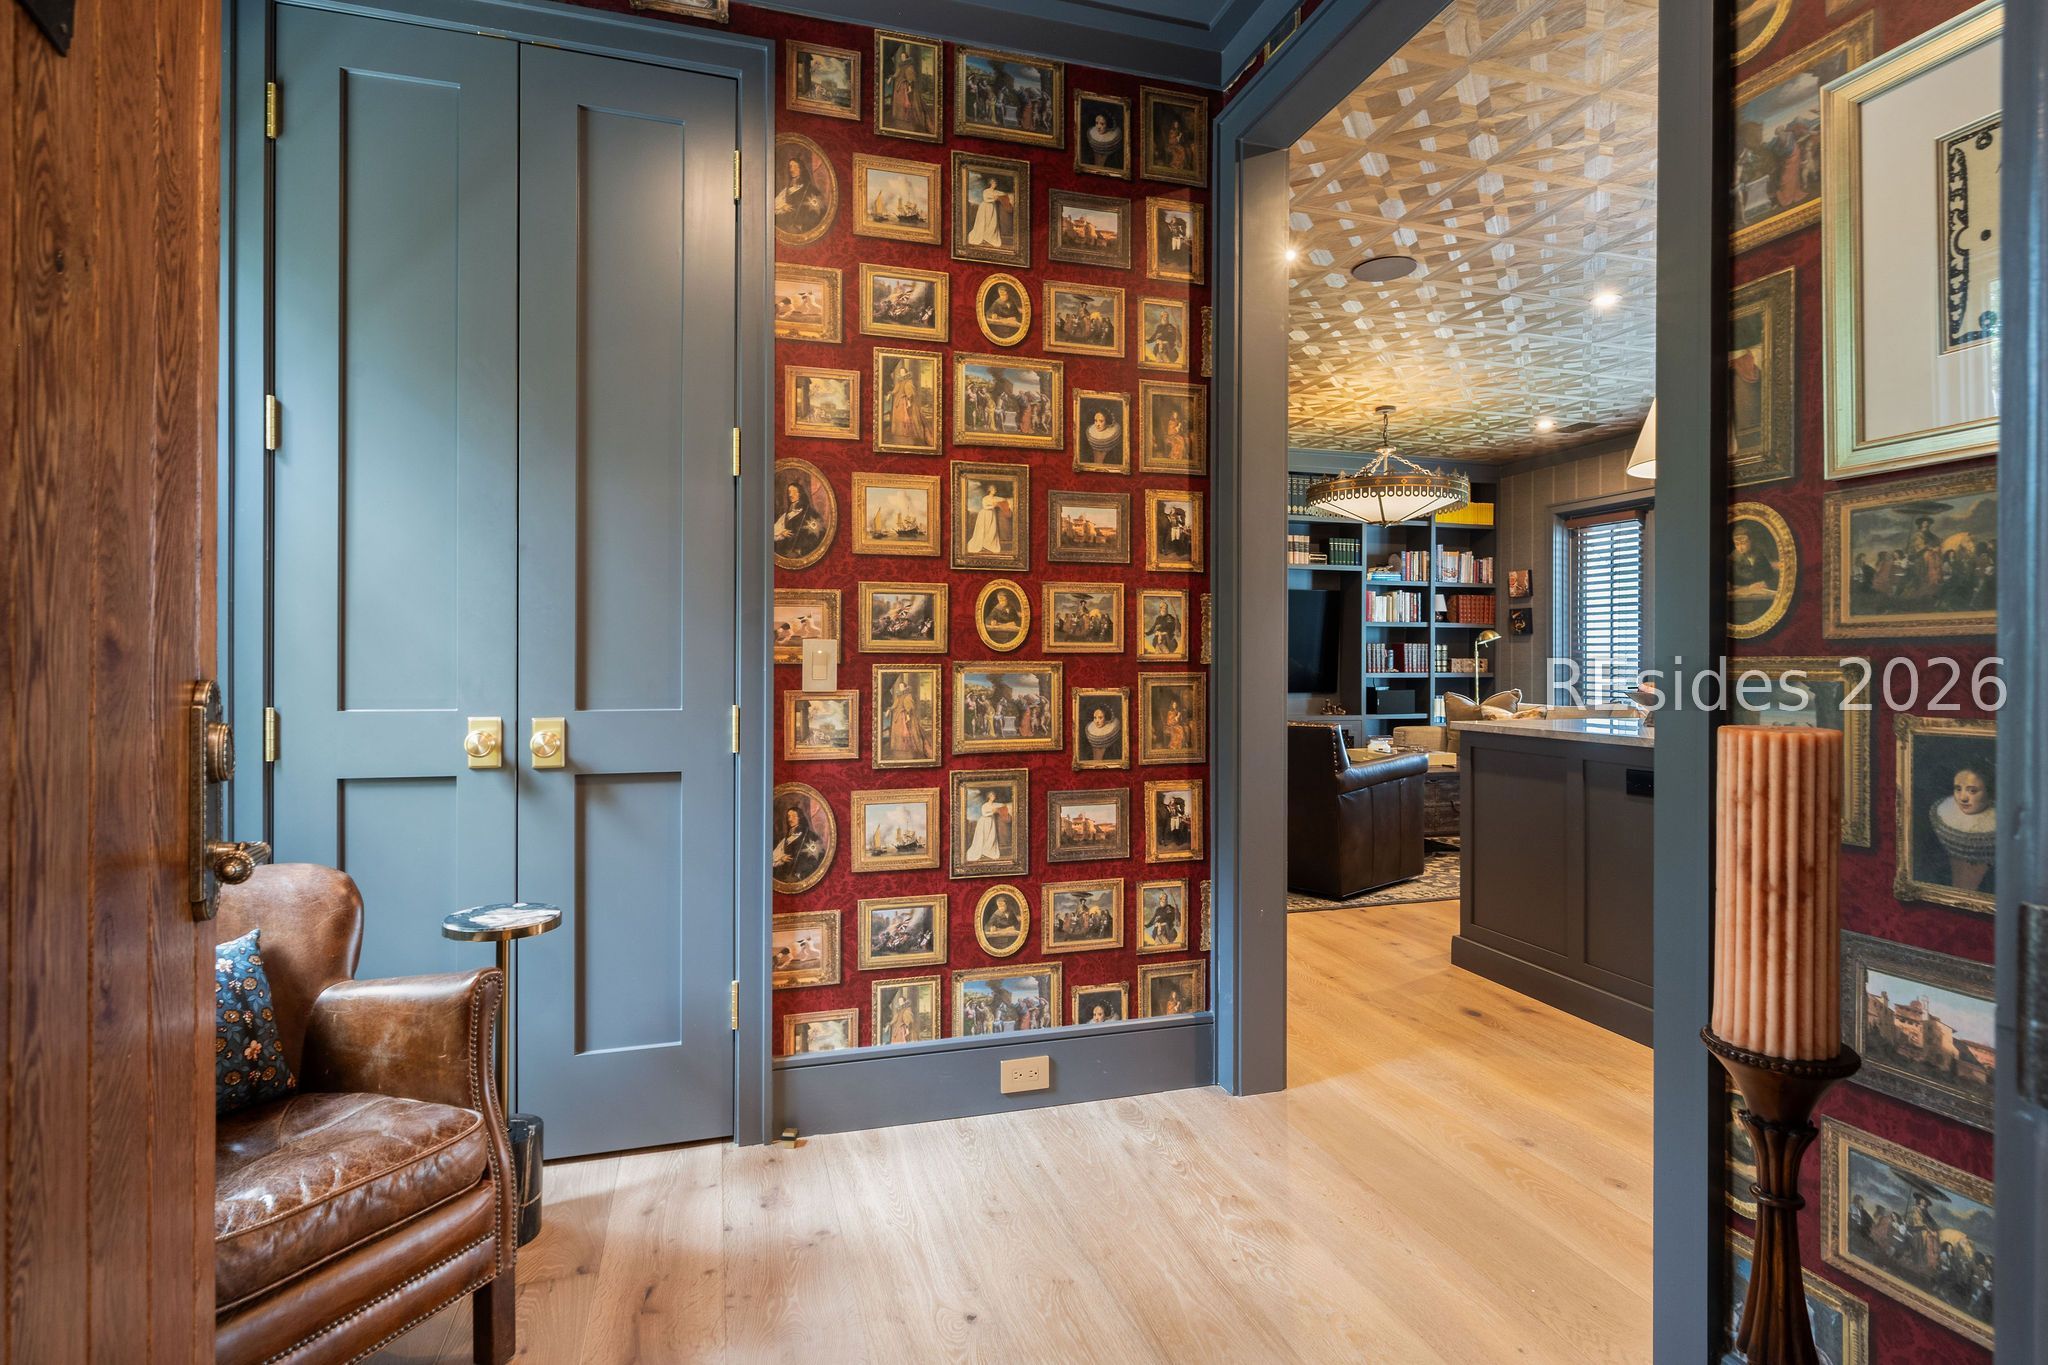
Interior entry with blue double doors, red gallery wallpaper, and a view into a book-lined study.
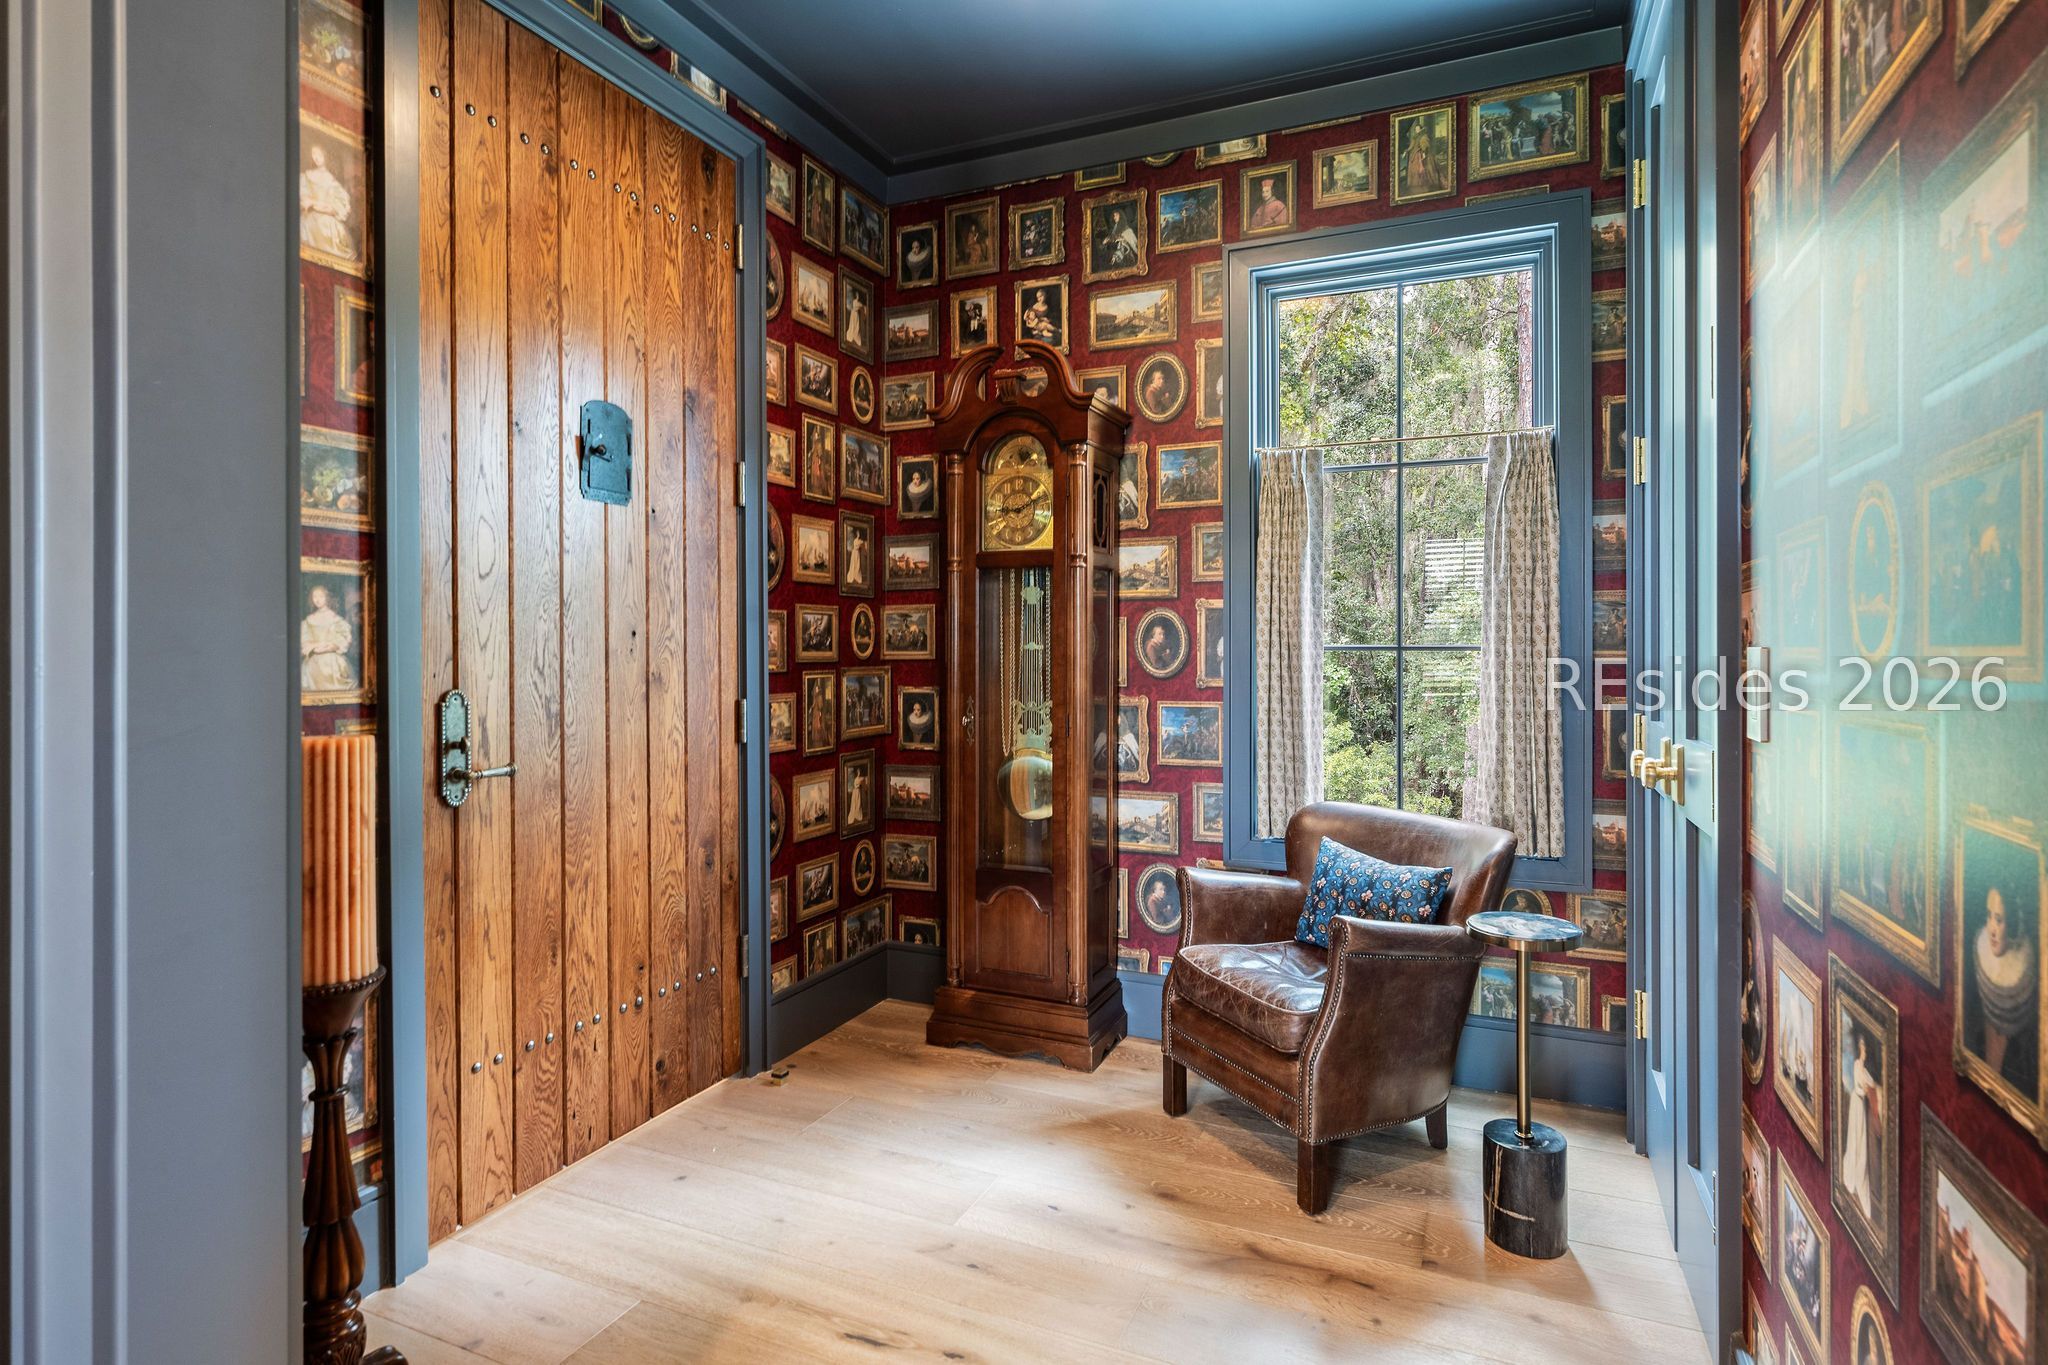
Reading nook with a grandfather clock, leather armchair, and walls covered in framed pictures.
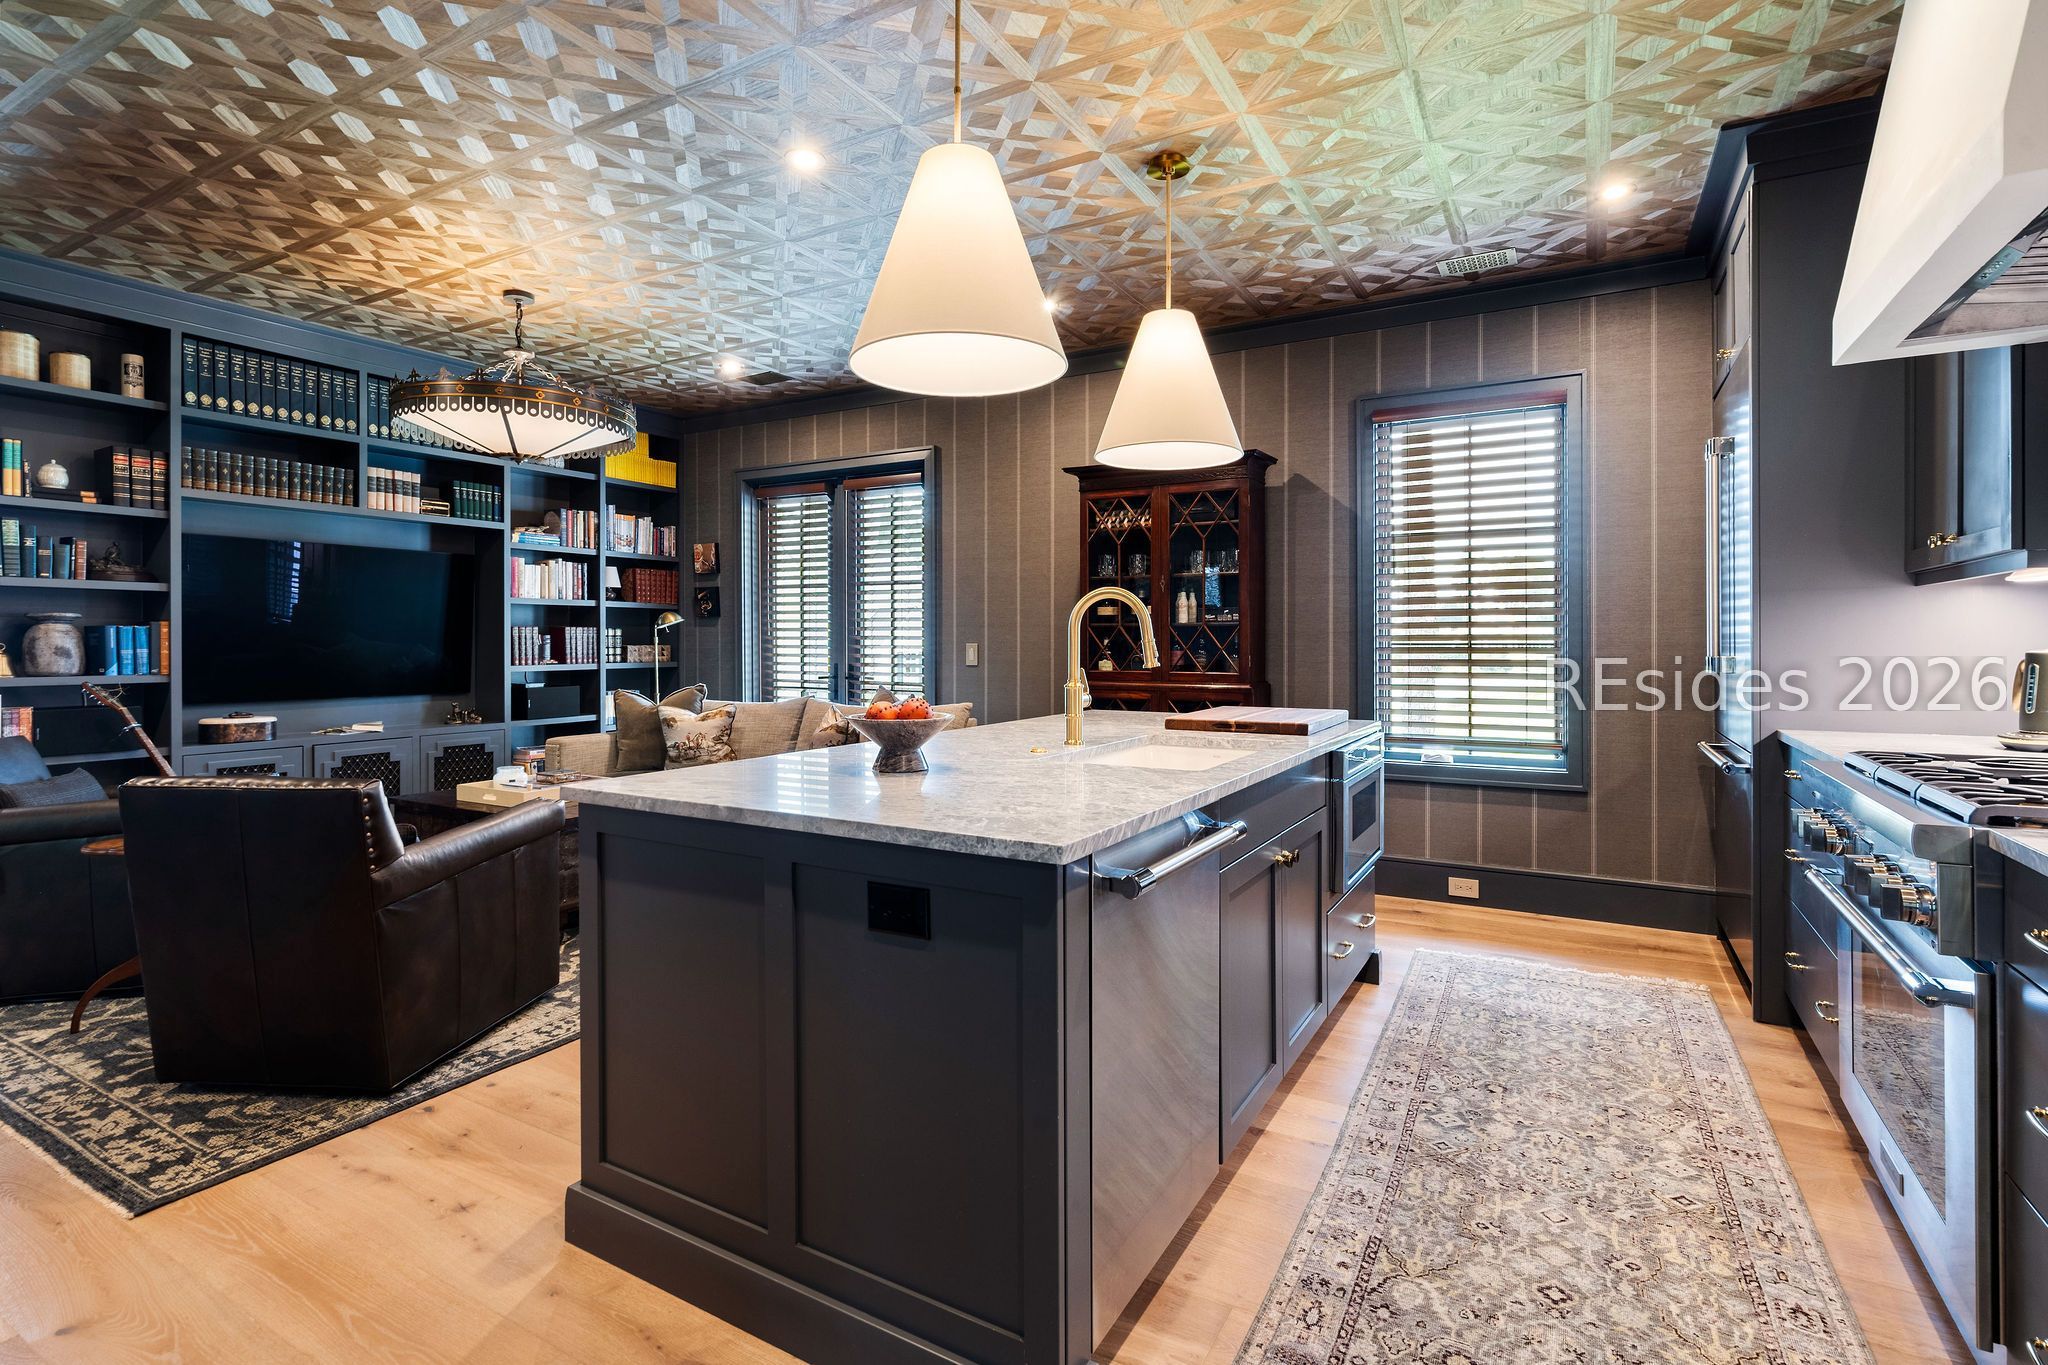
Kitchen with a large dark island, built-in bookshelves, and an ornate geometric ceiling.
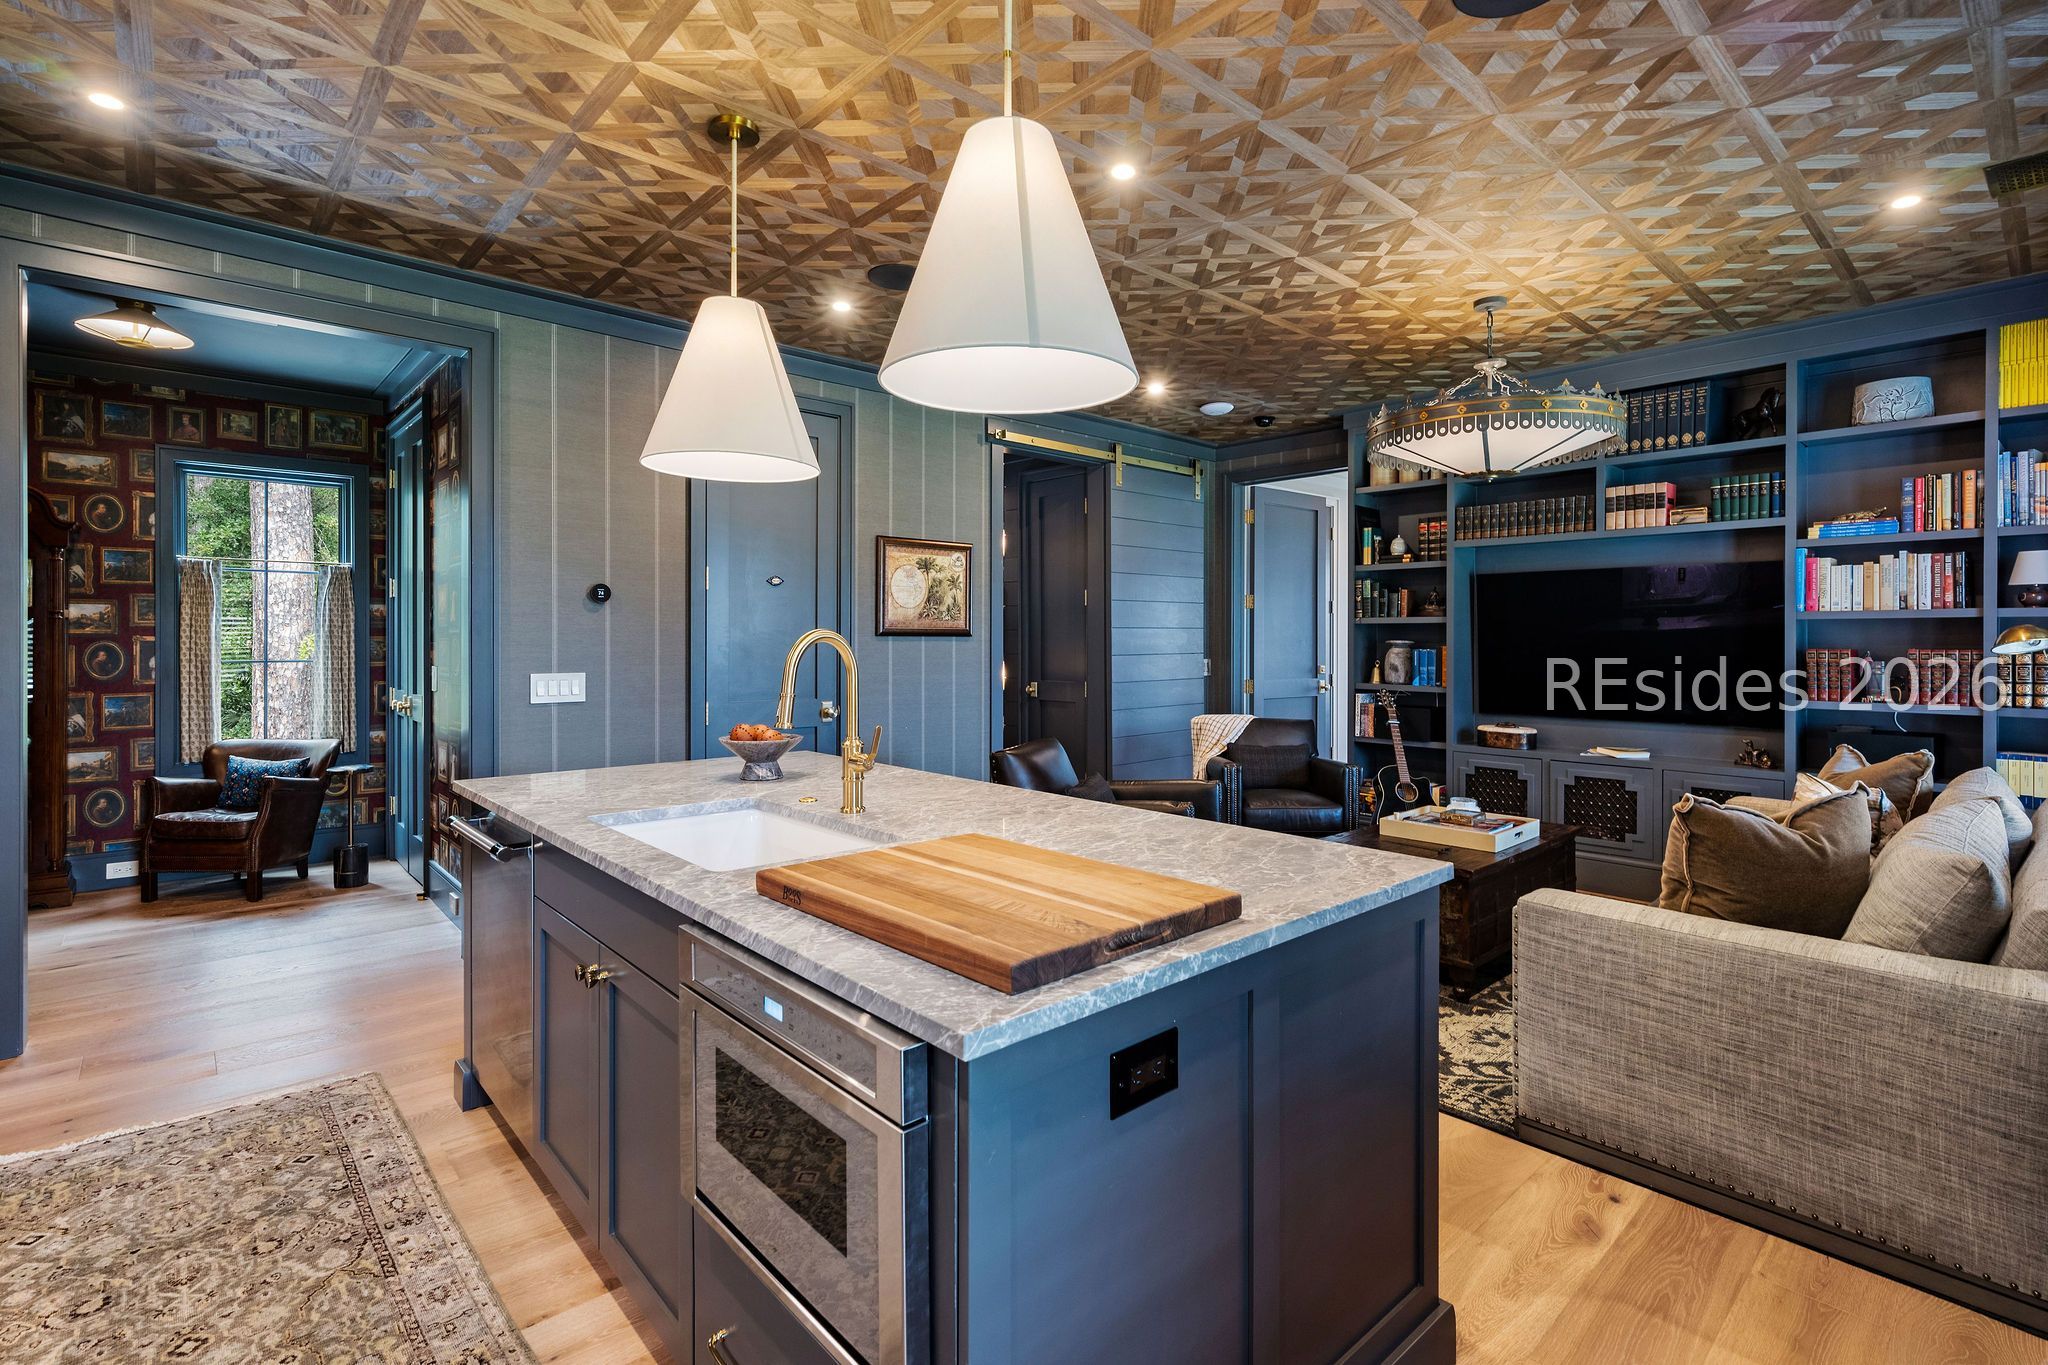
Kitchen with a blue island and marble counter opening into a lounge with built-in bookshelves.
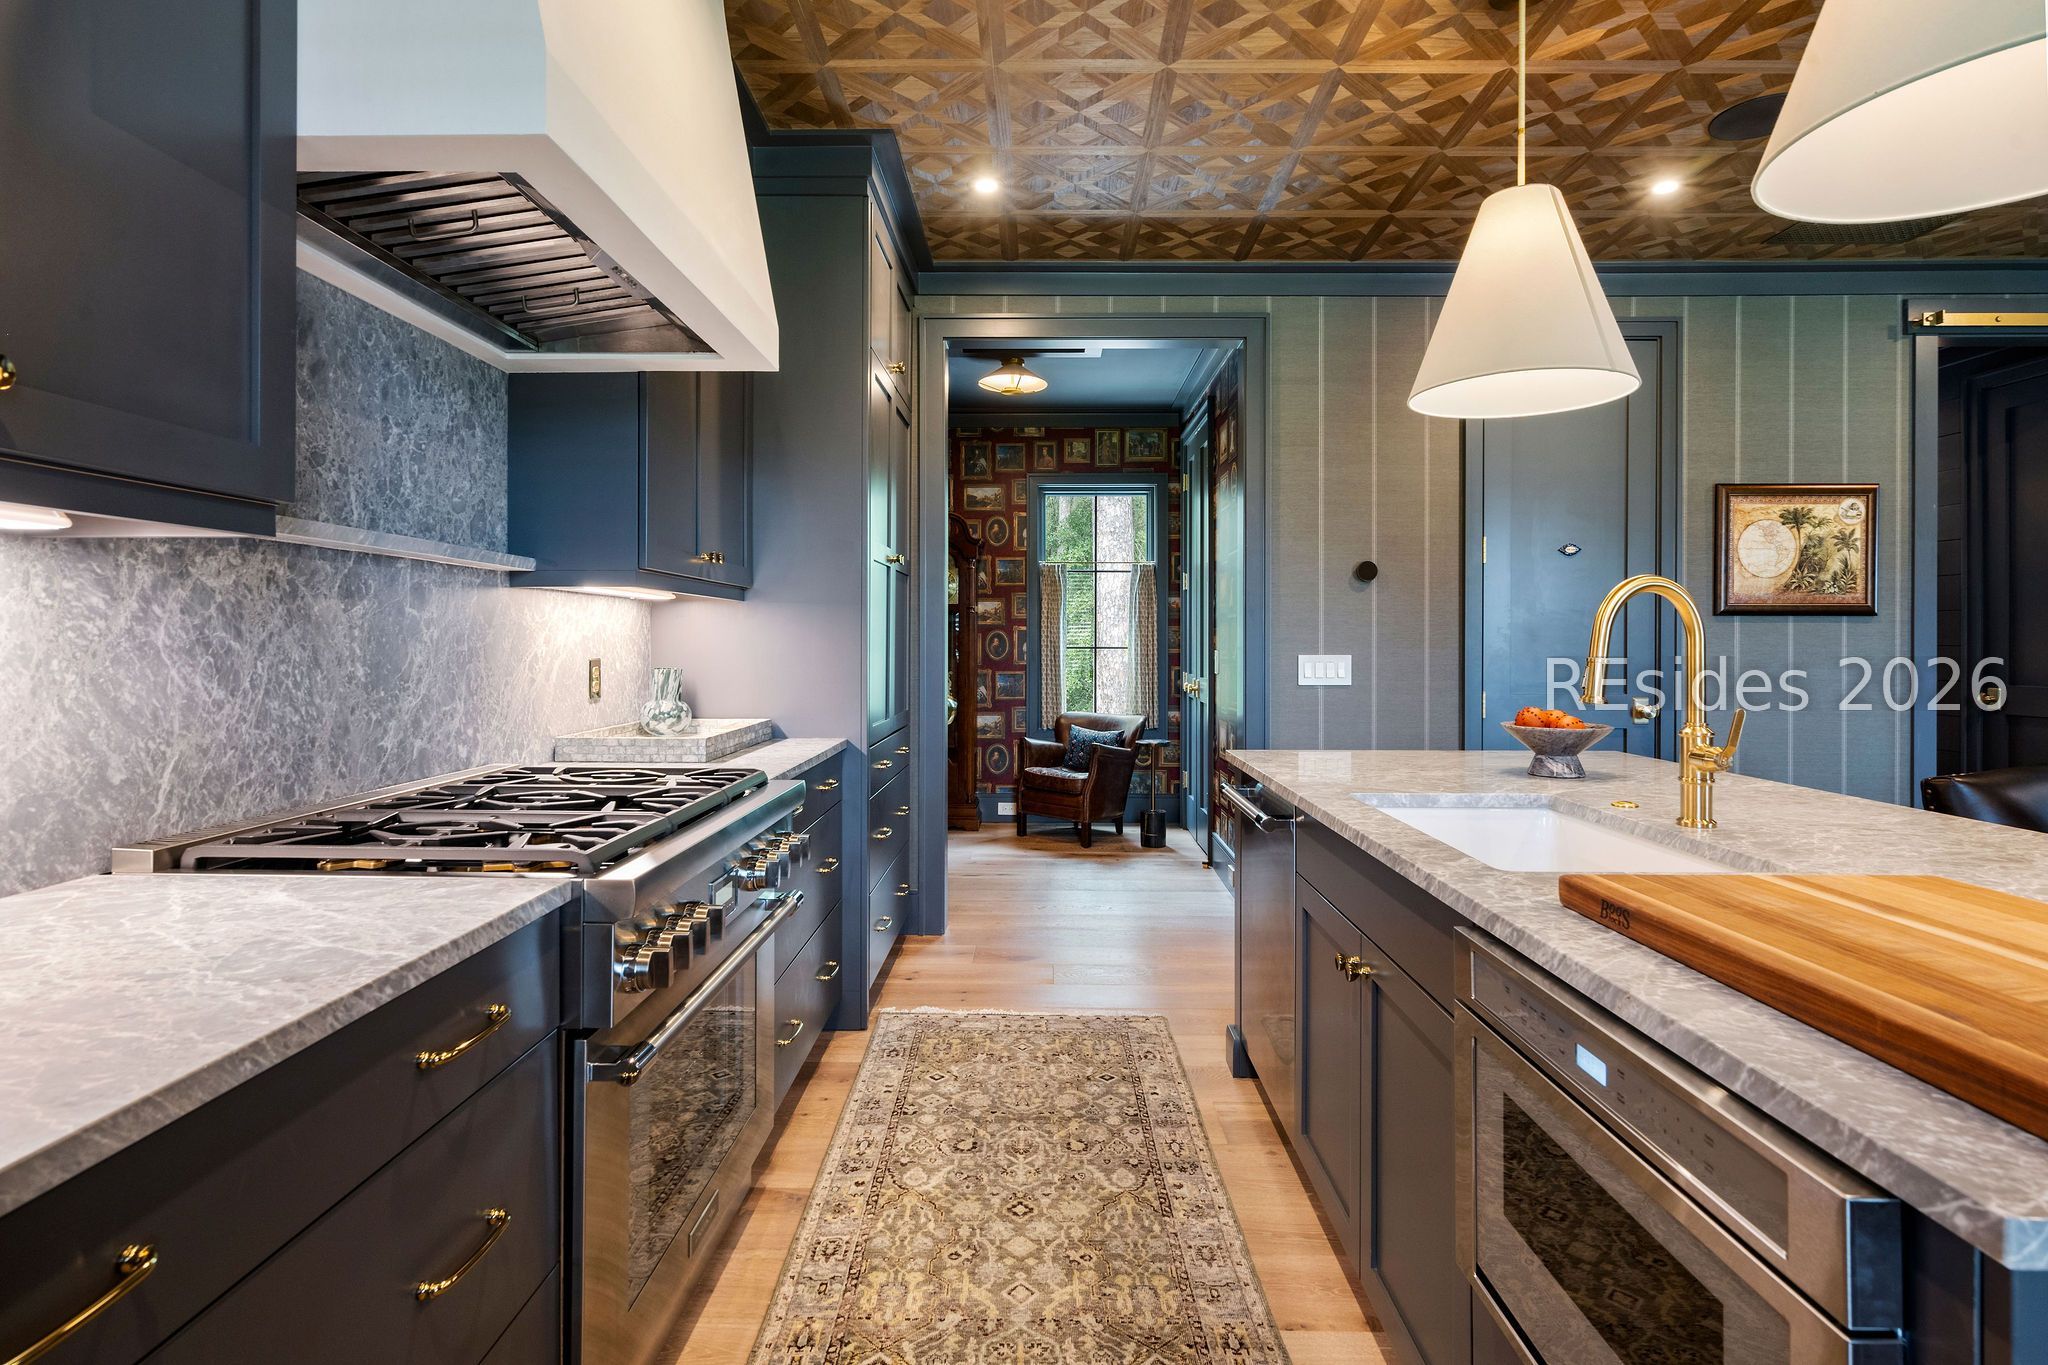
Kitchen with navy cabinetry, marble counters, brass fixtures, and a patterned wood ceiling.
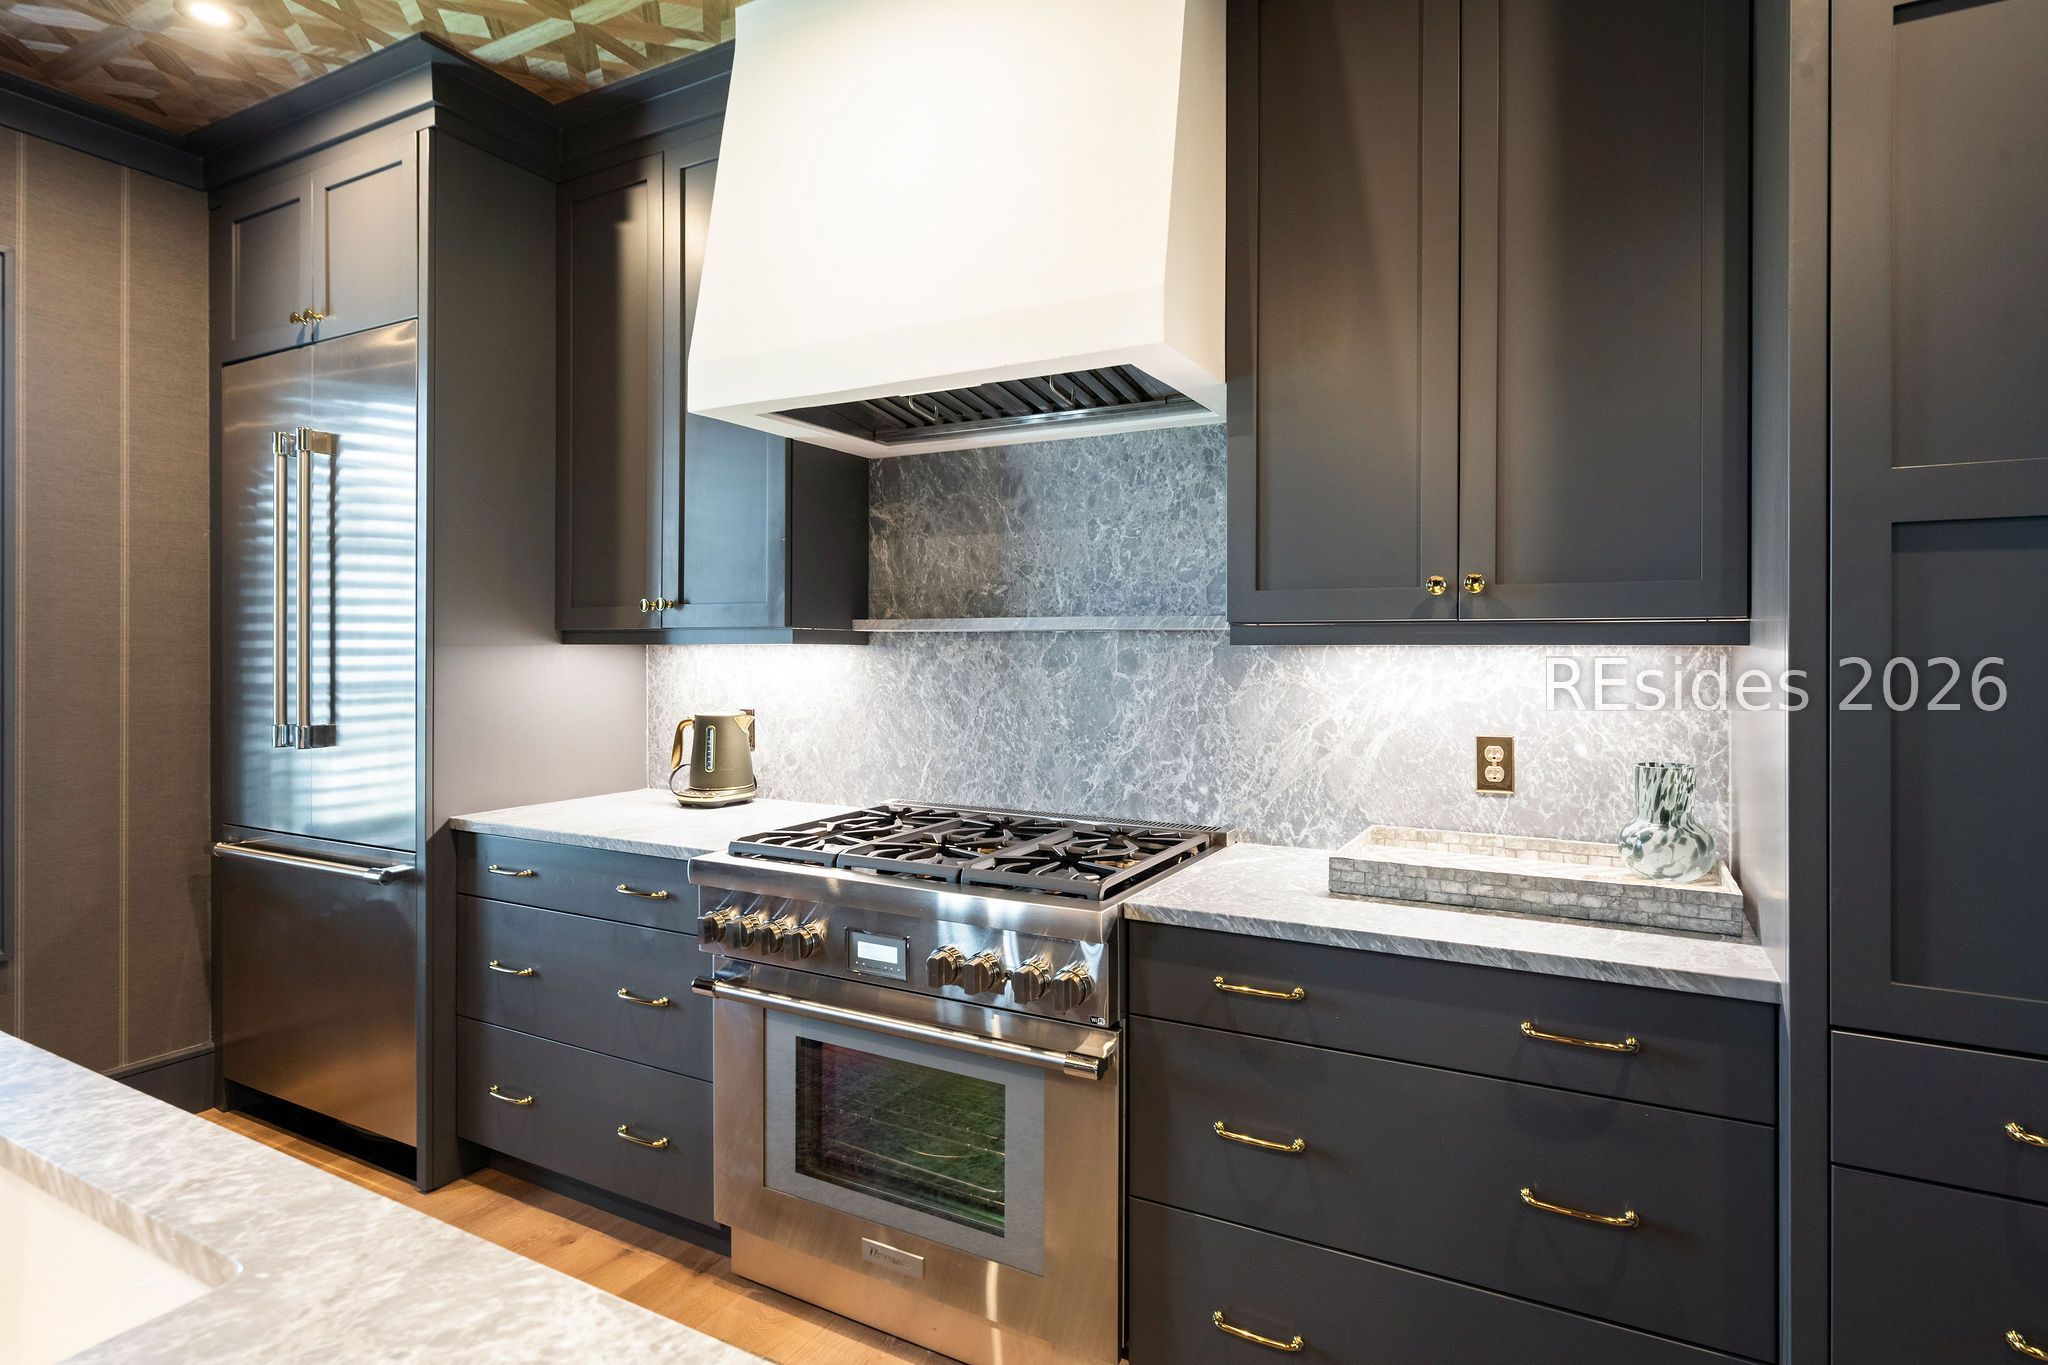
Kitchen with charcoal cabinetry, marble backsplash, stainless range, and oversized white range hood.
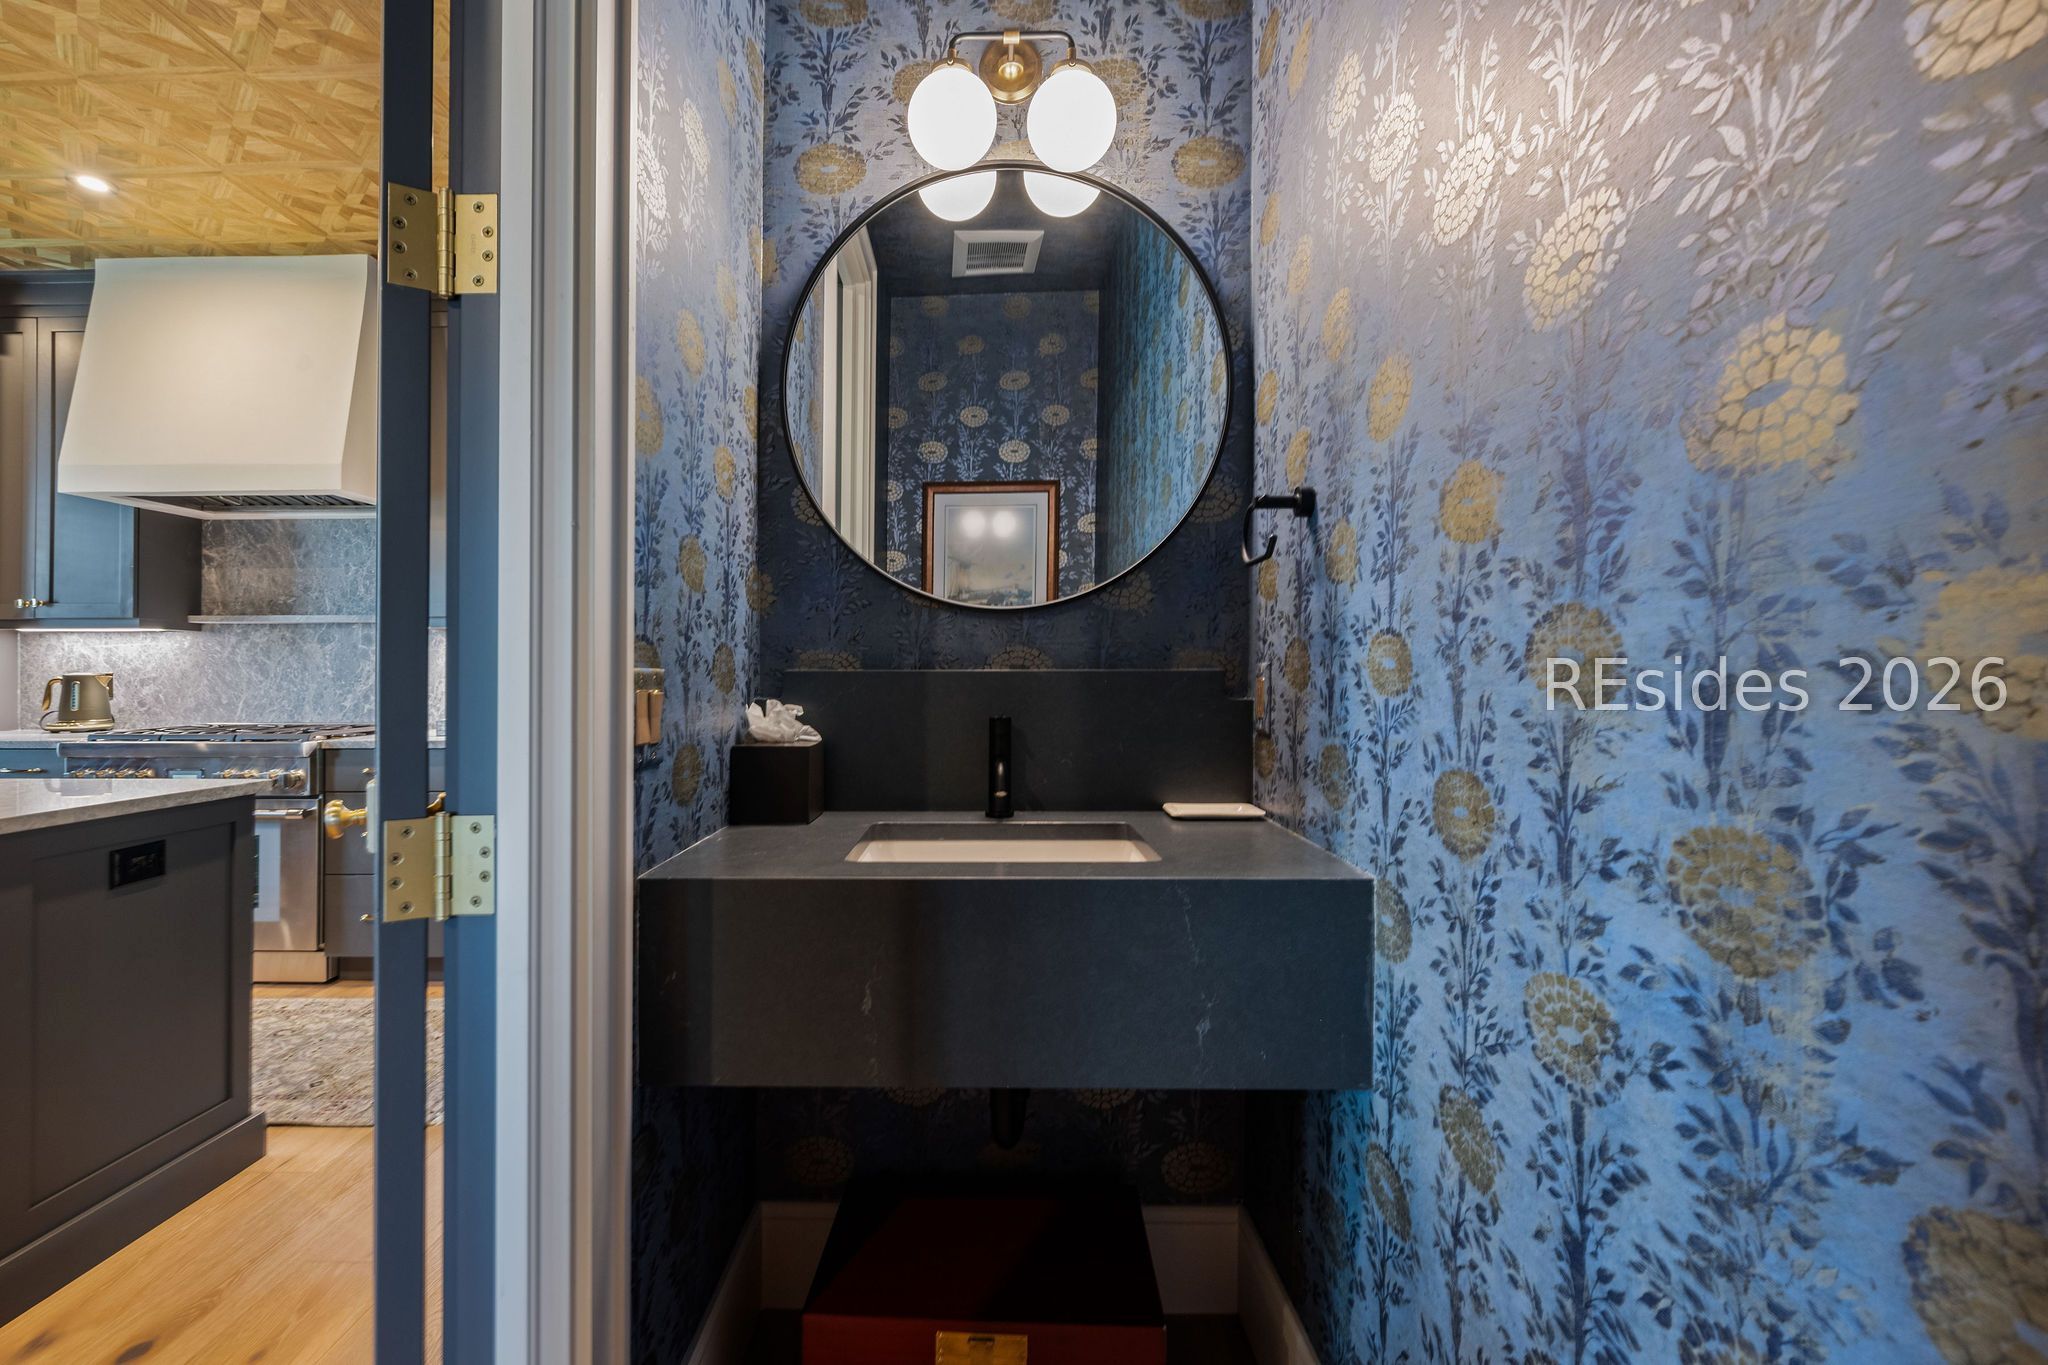
Powder room with a dark floating vanity, round mirror, and blue floral wallpaper beside the kitchen.
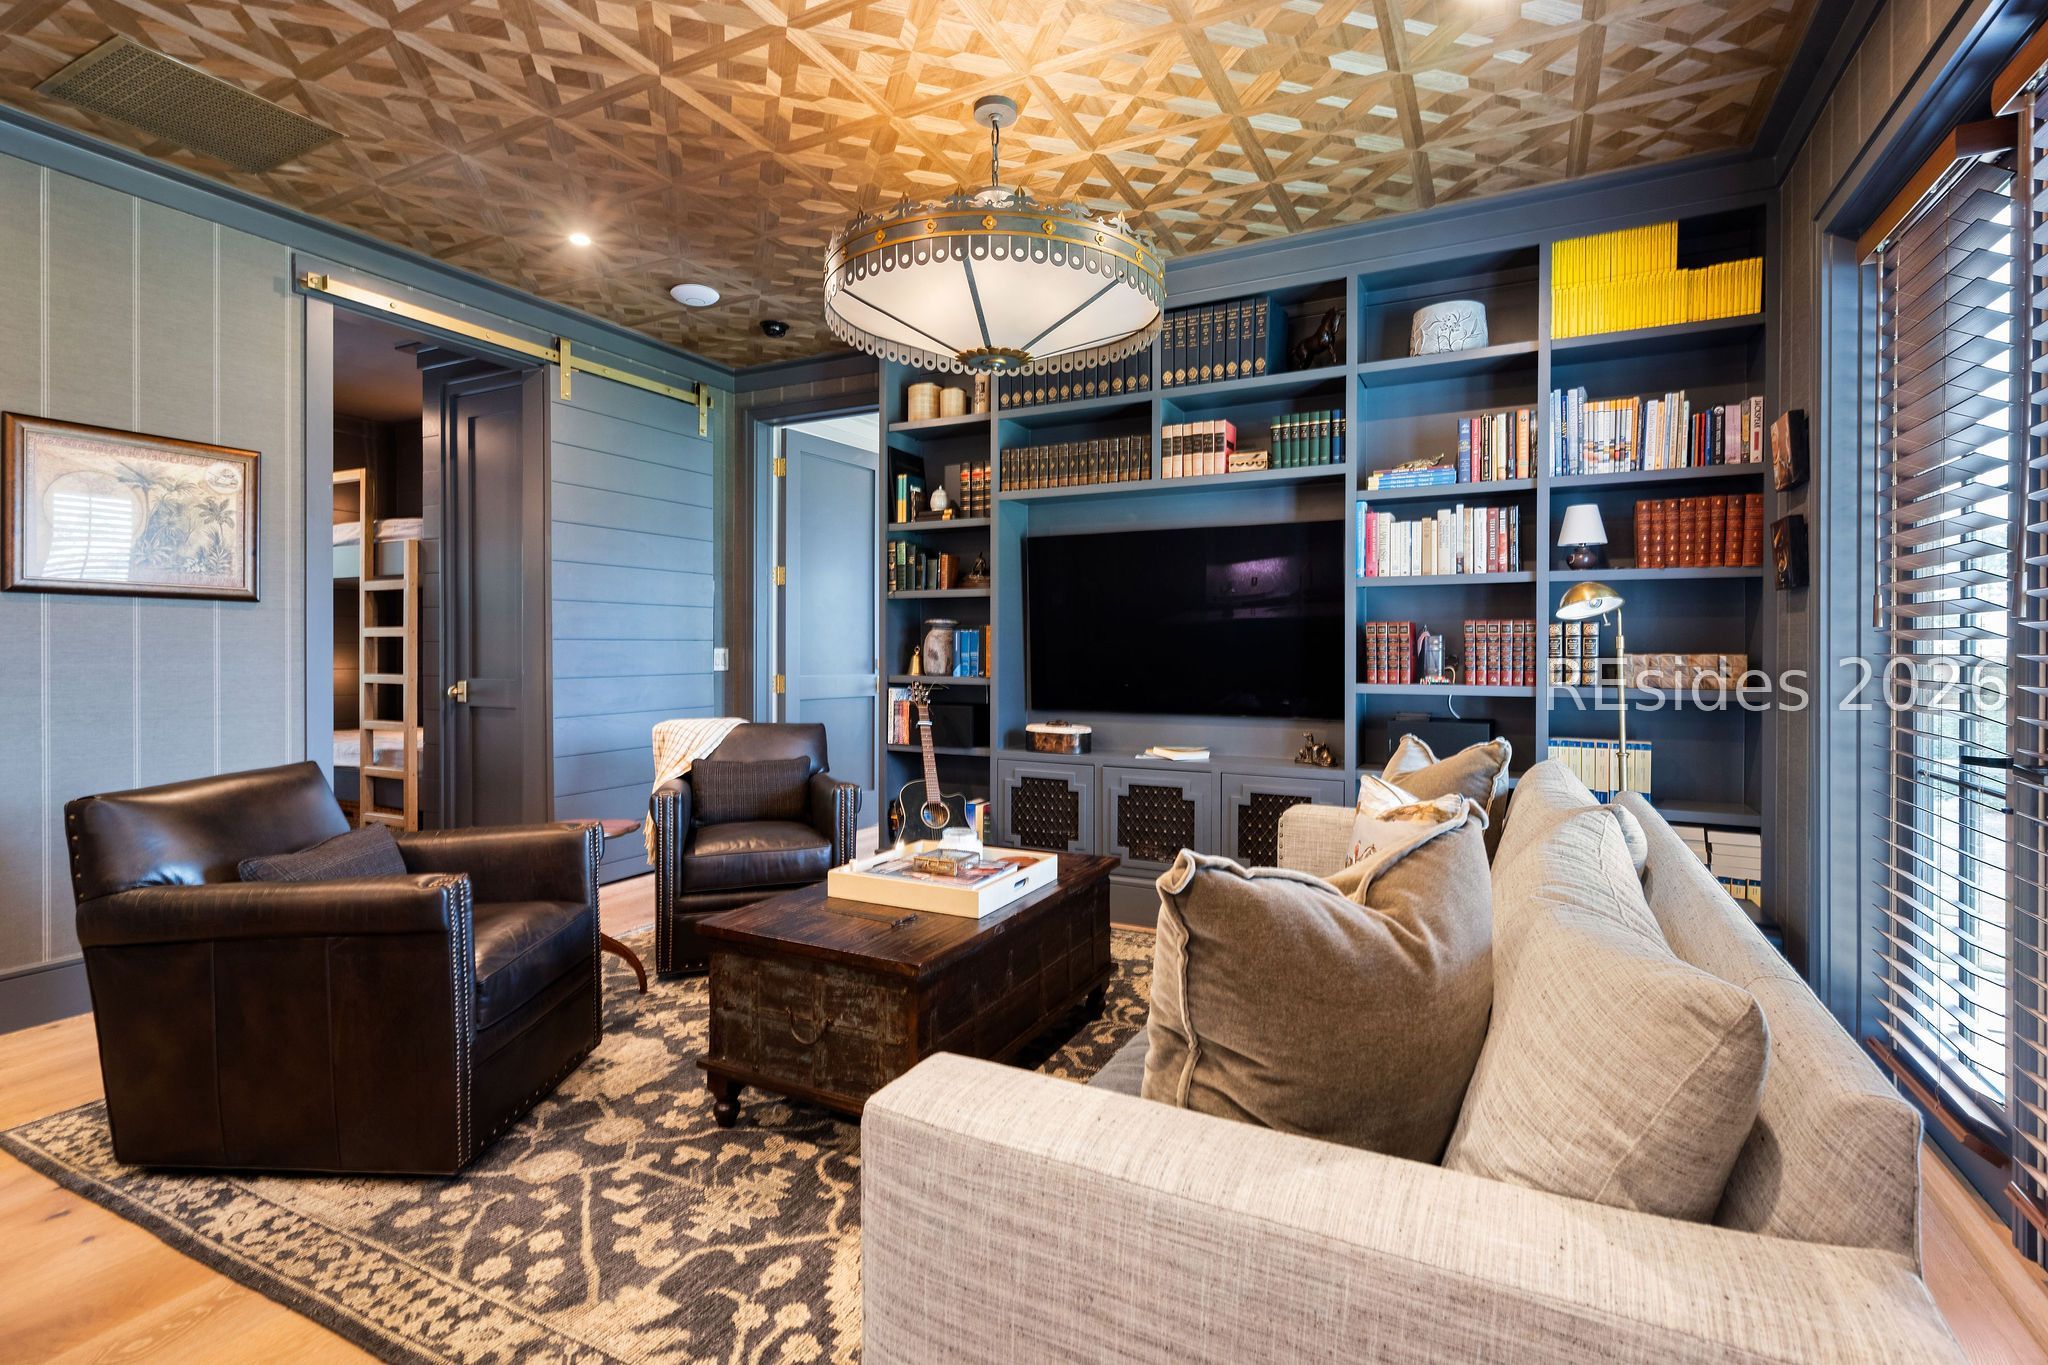
Furnished living room with blue built-in bookshelves, a coffered wood ceiling, and leather armchairs.
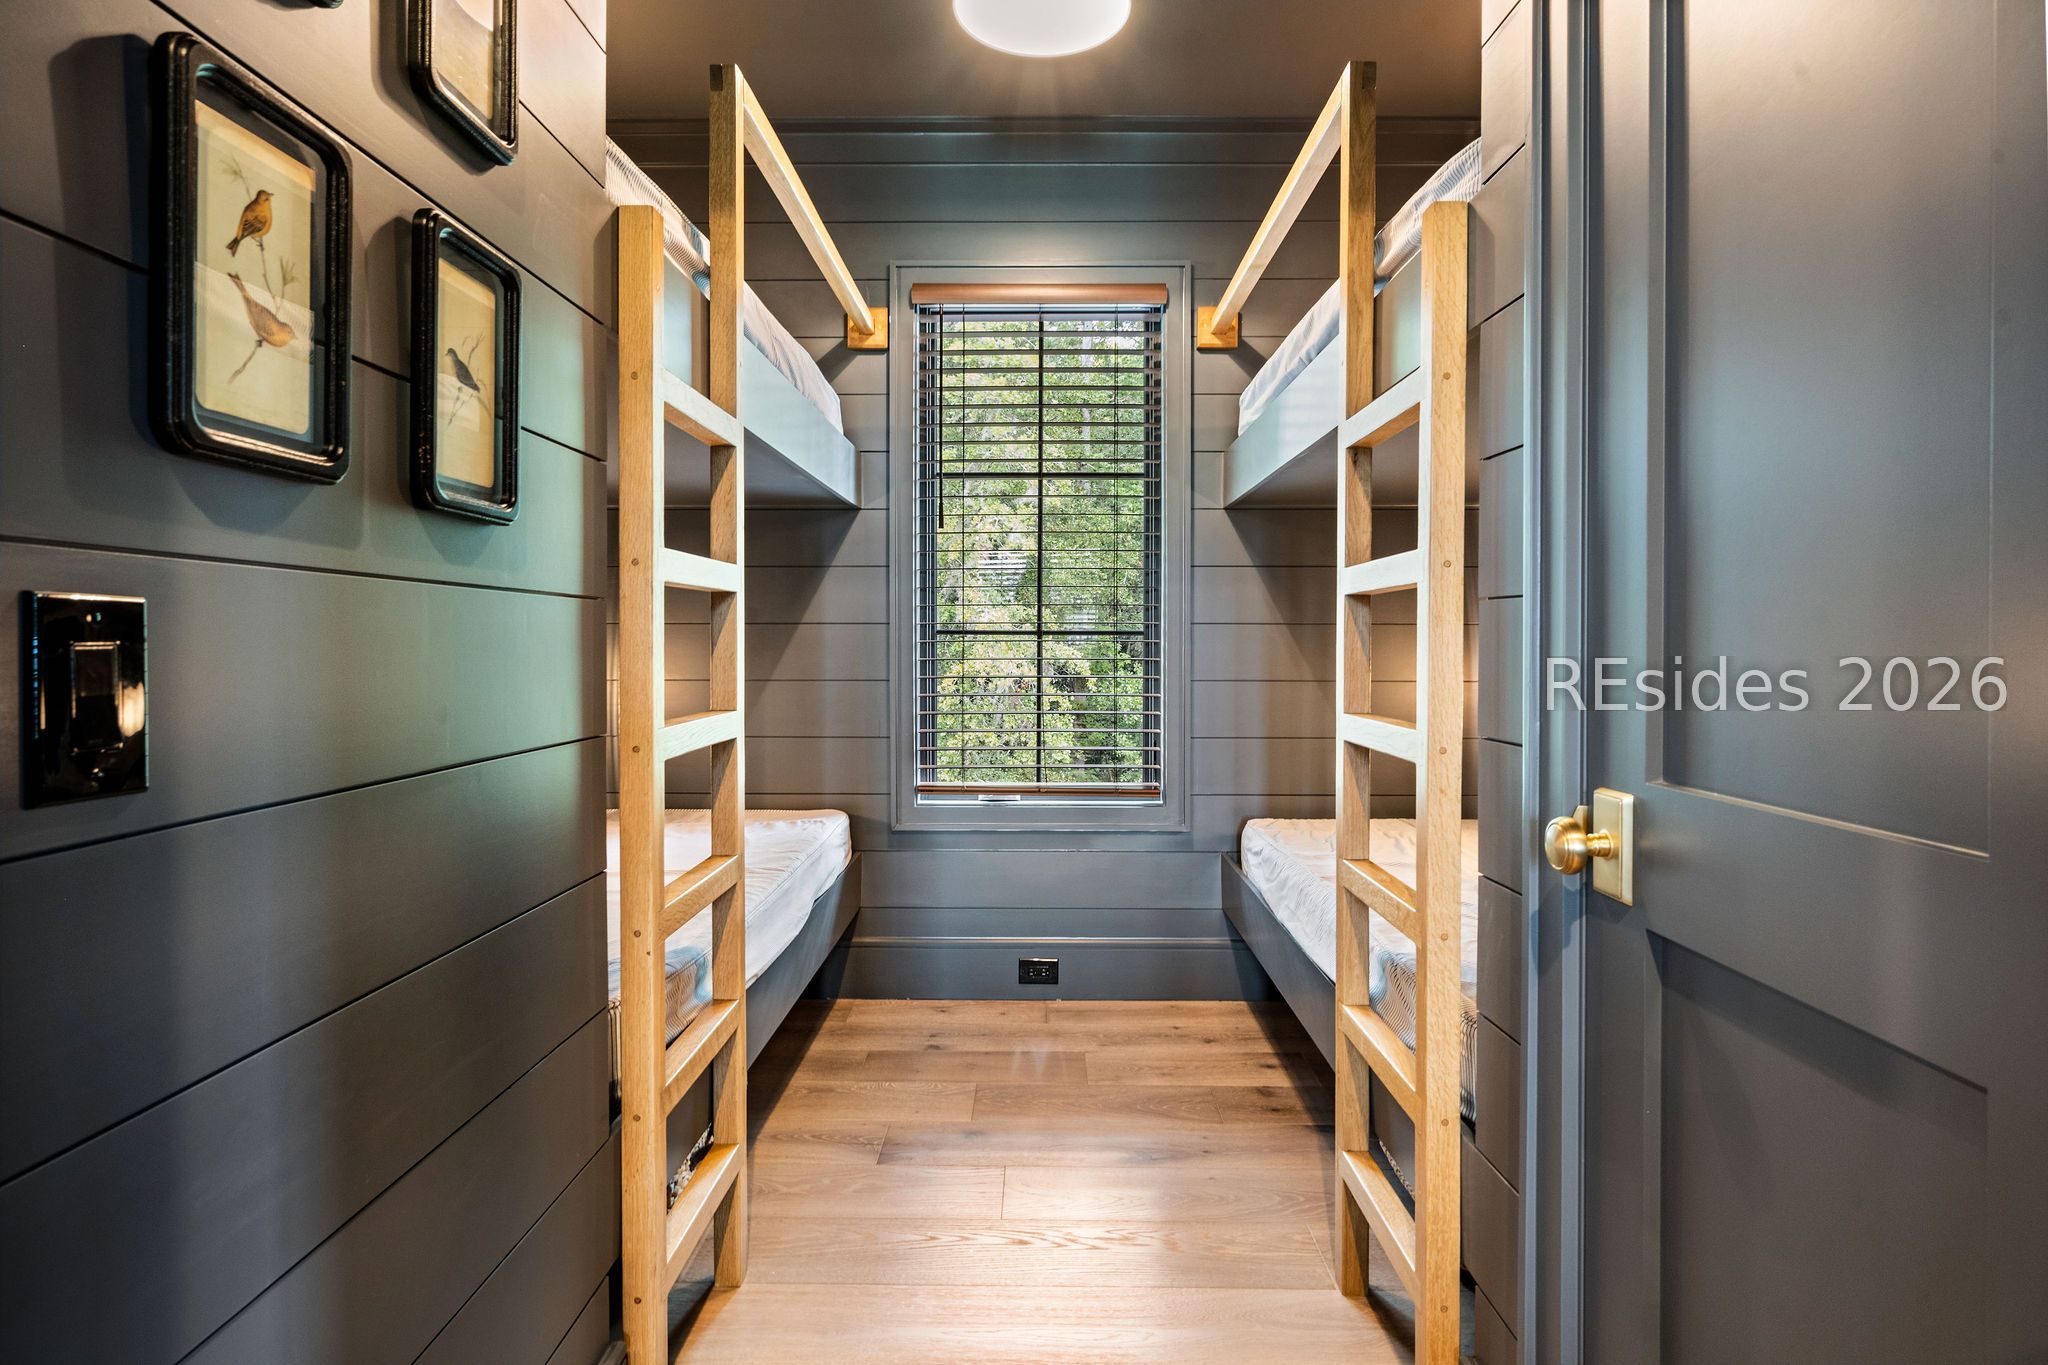
Bunk room with paired built-in bunk beds and a window overlooking greenery.
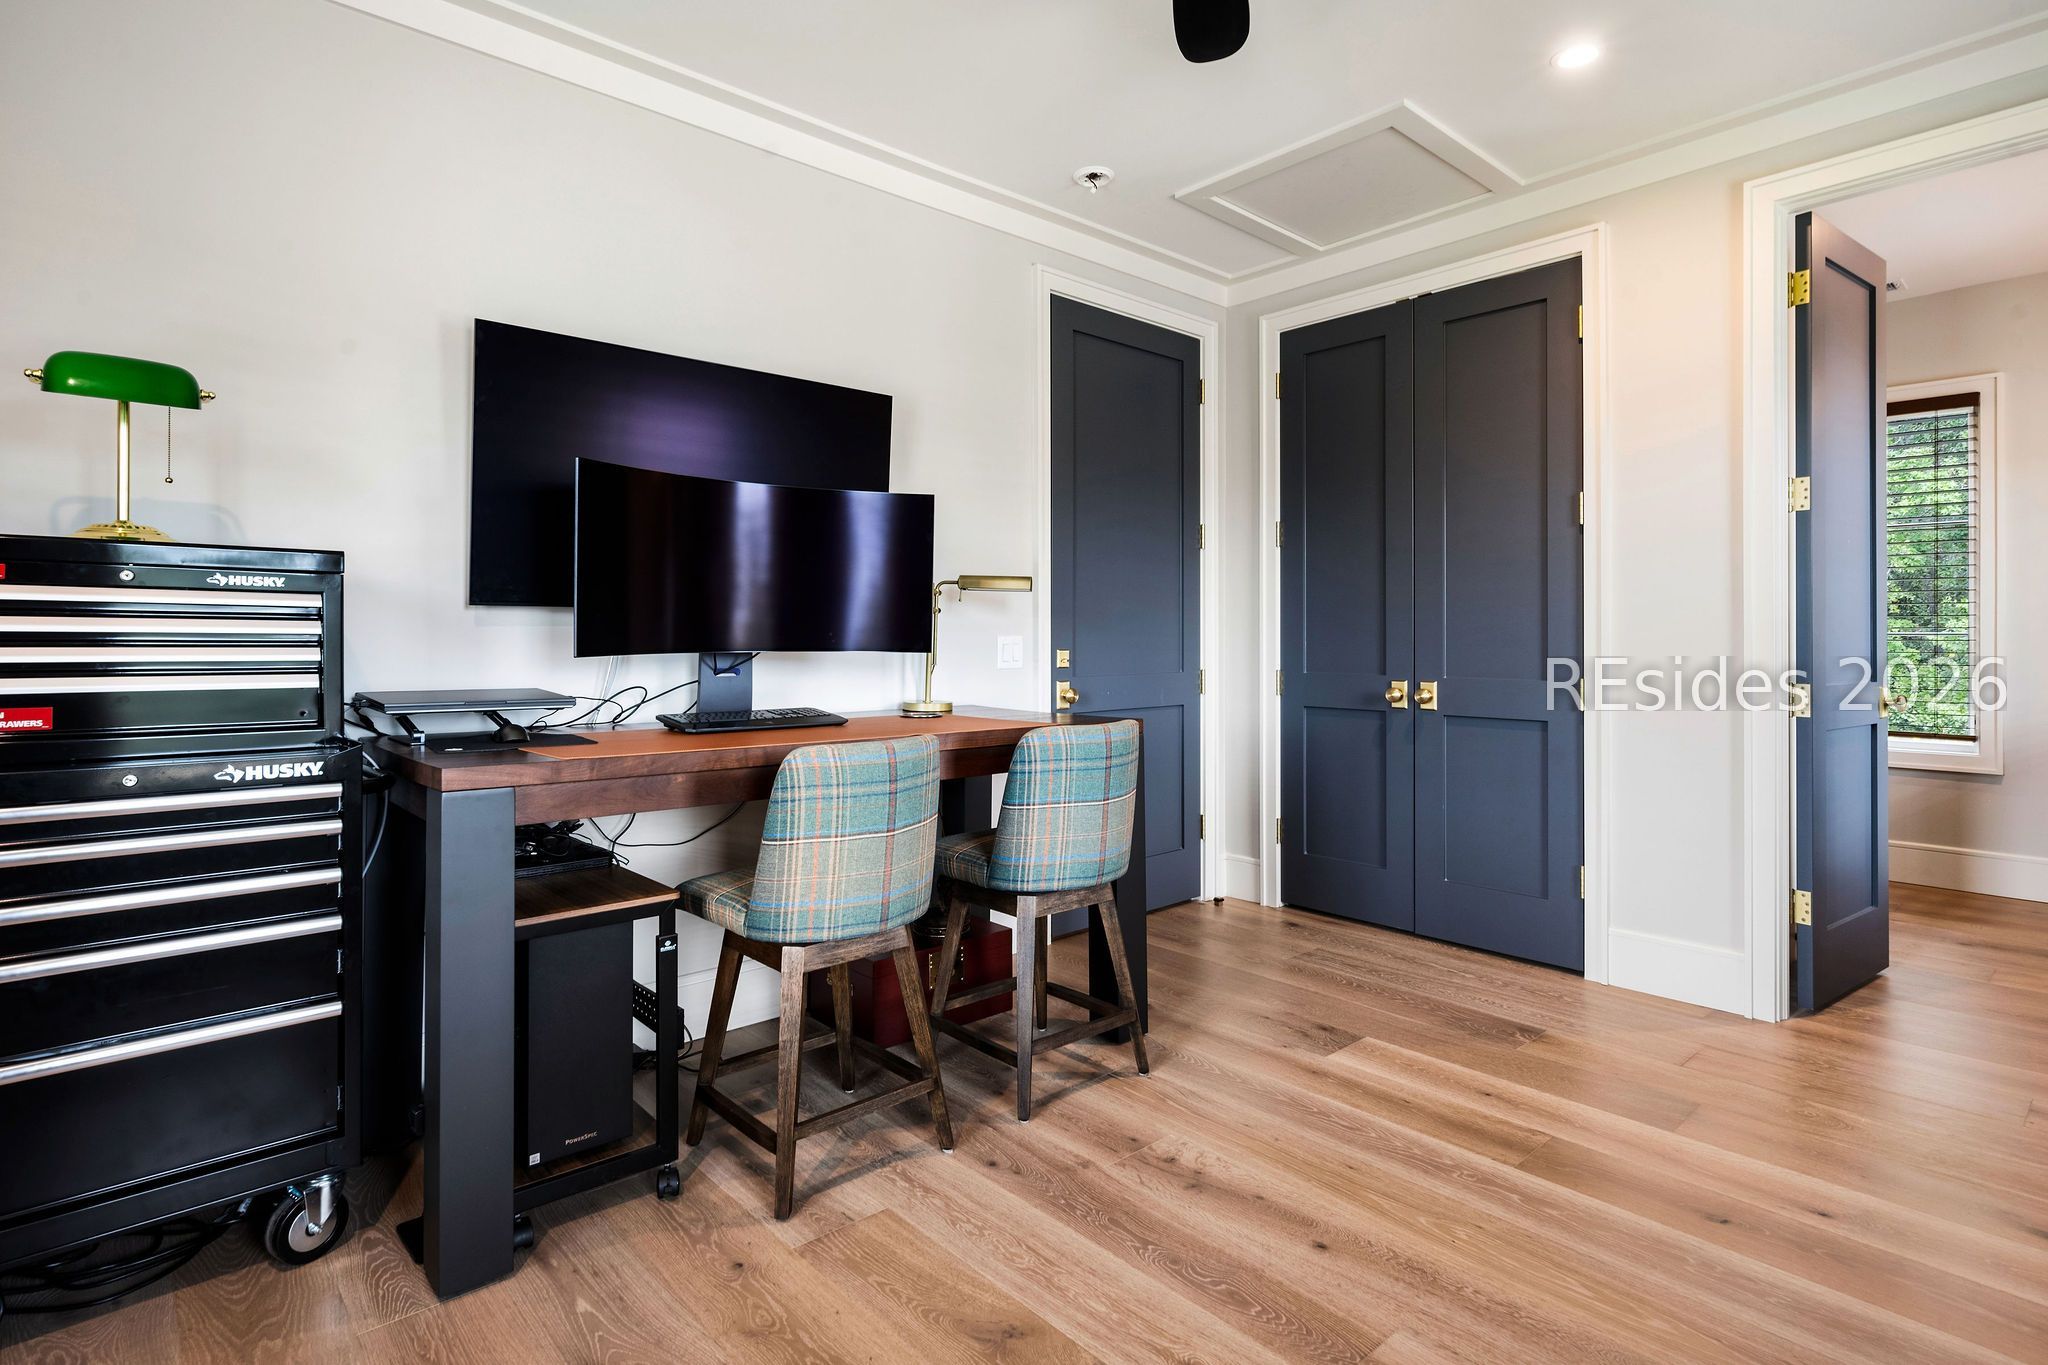
Home office with a wood desk, dual monitors, plaid chairs, and dark blue doors.
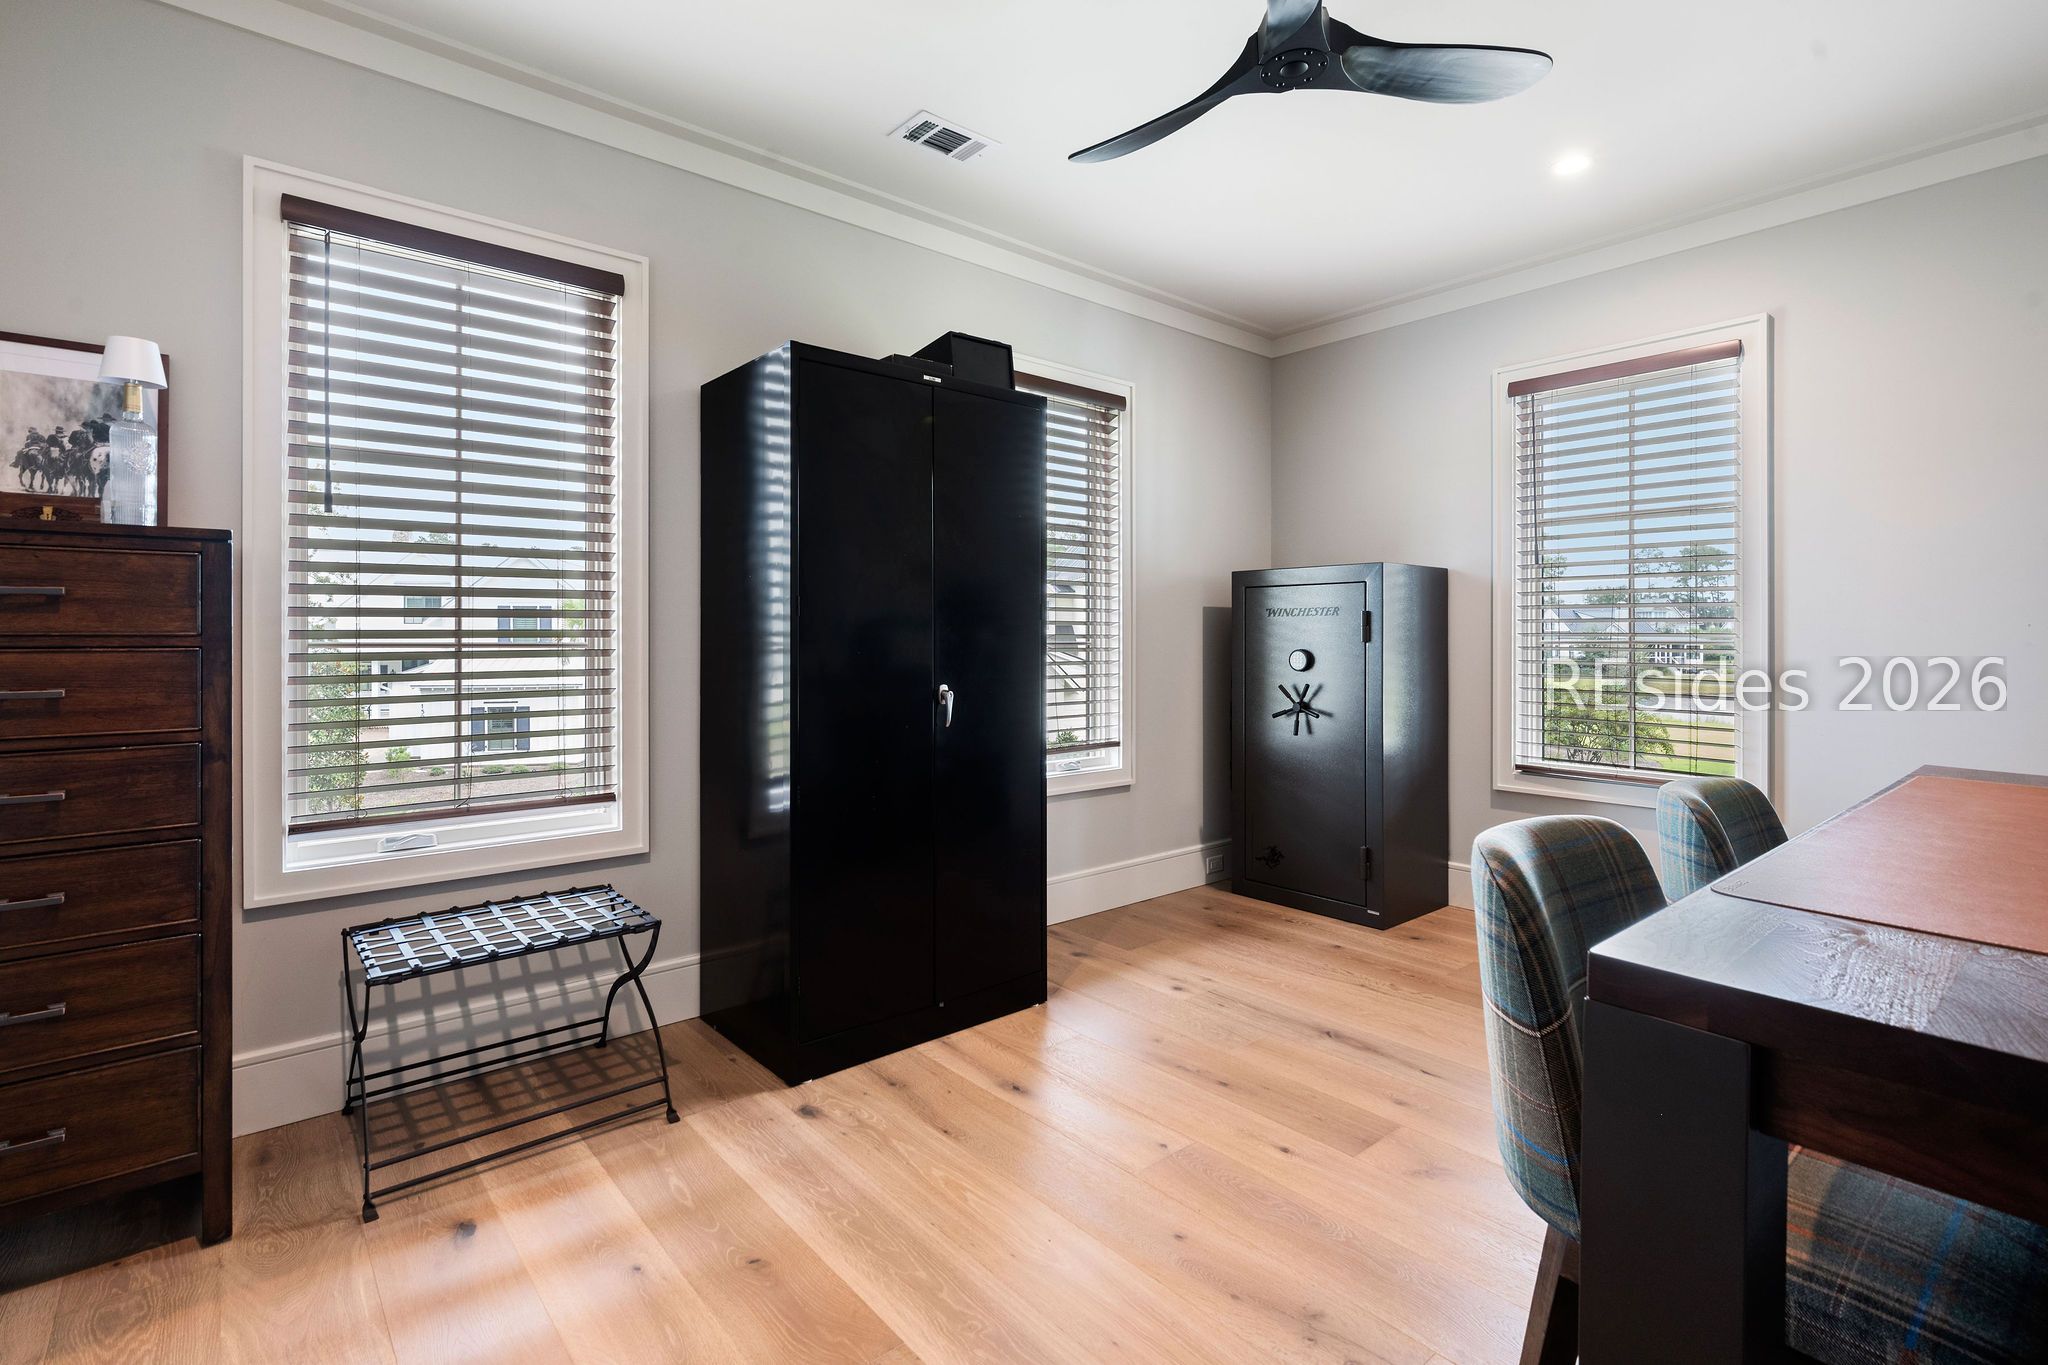
Furnished office with black gun safes, wood flooring, and windows with blinds.
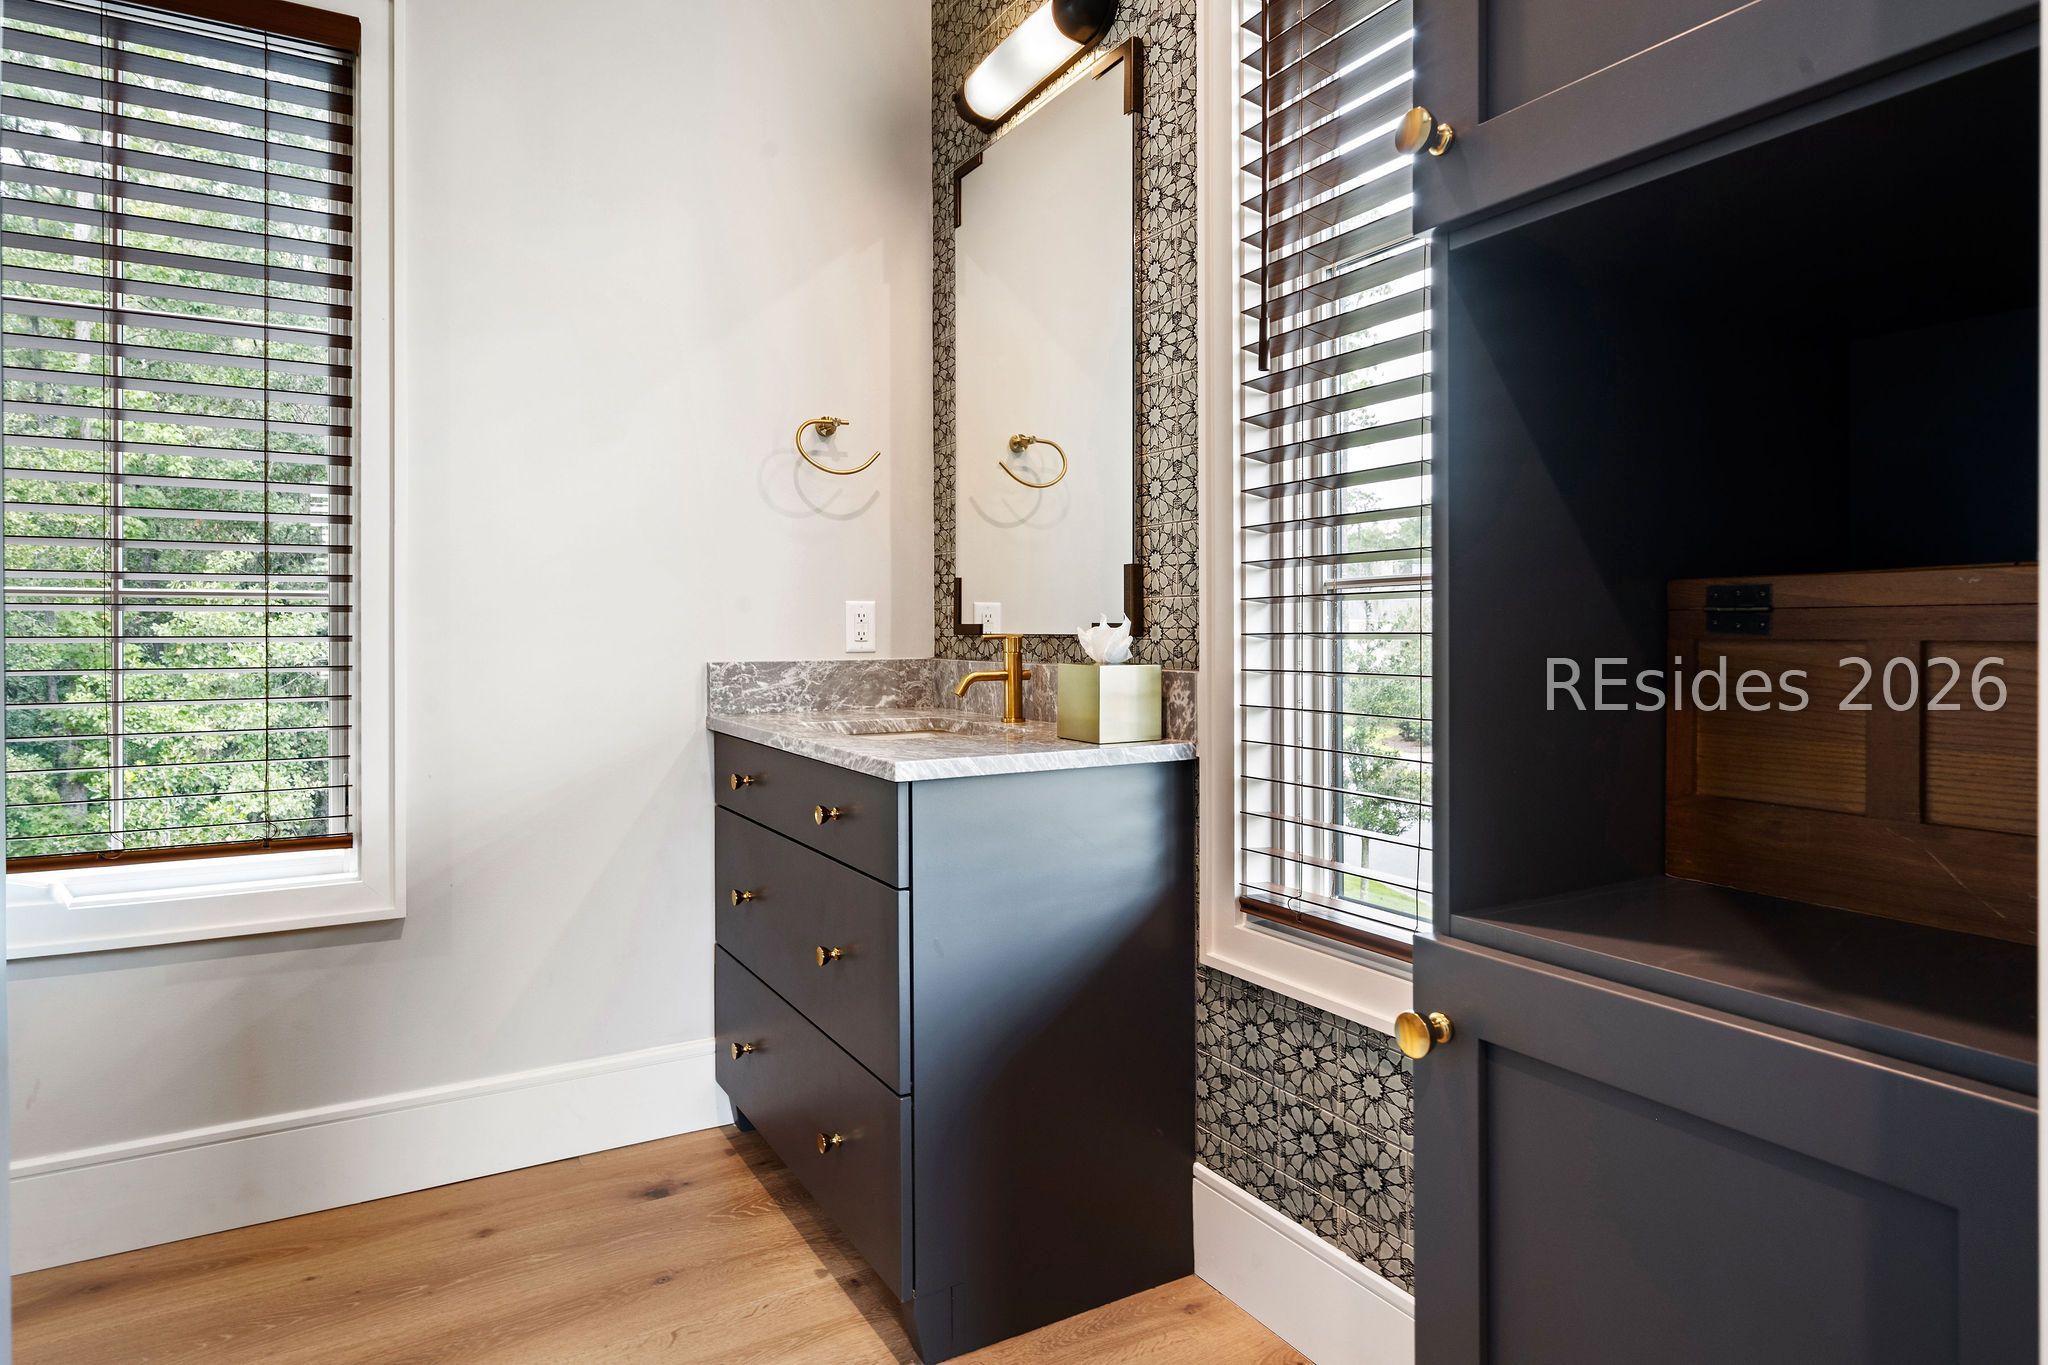
Bathroom vanity with a marble countertop, gold fixtures, patterned tile, and dark cabinetry.
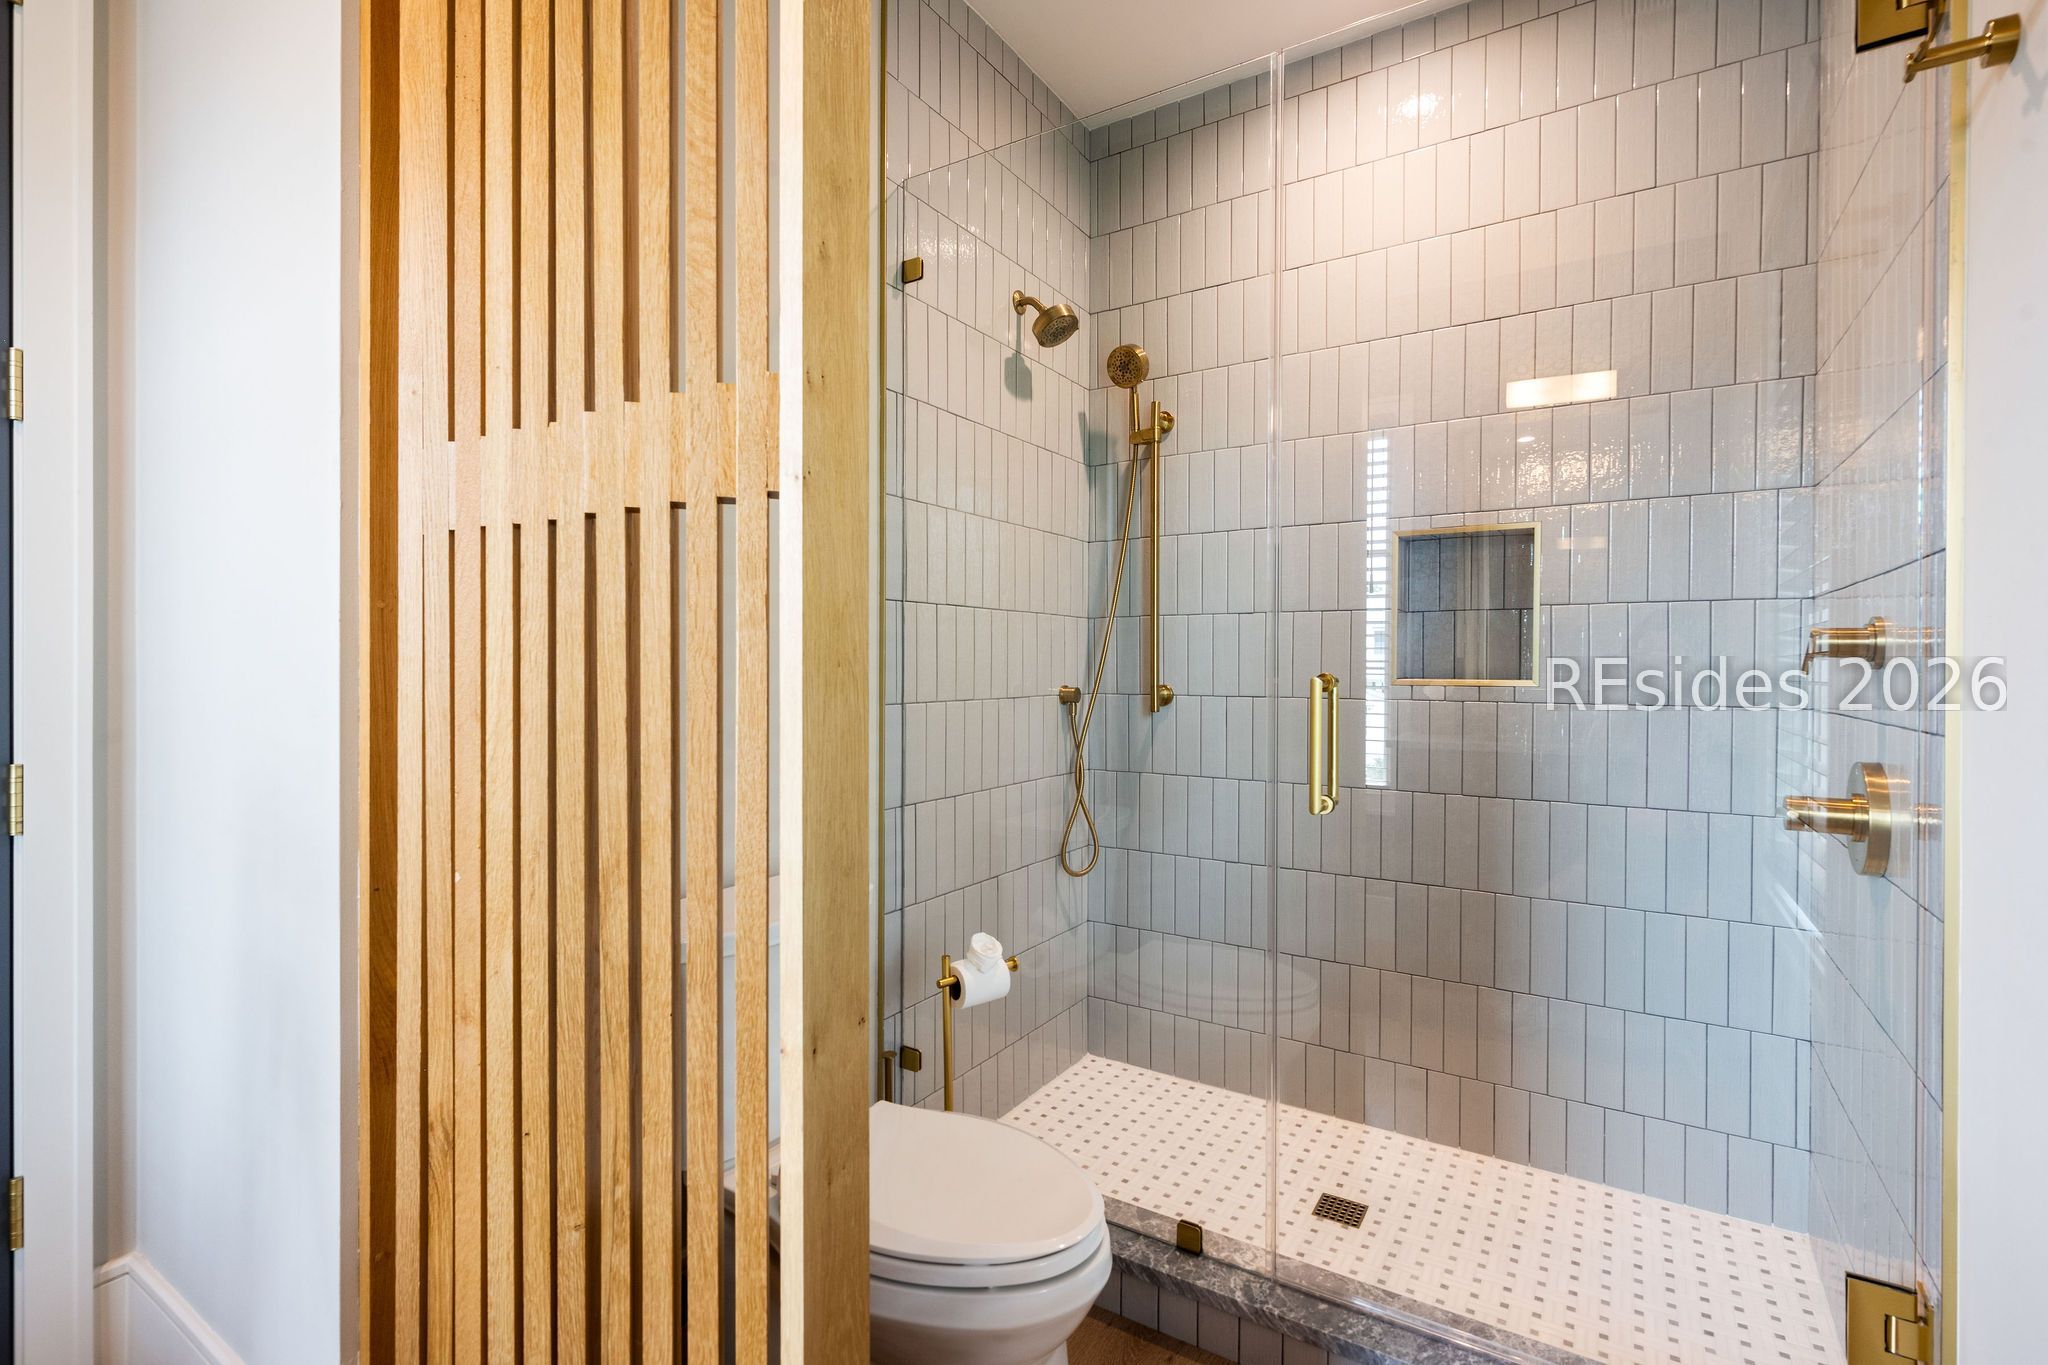
Bathroom with a glass-enclosed tiled walk-in shower, brass fixtures, and a wooden slat partition.
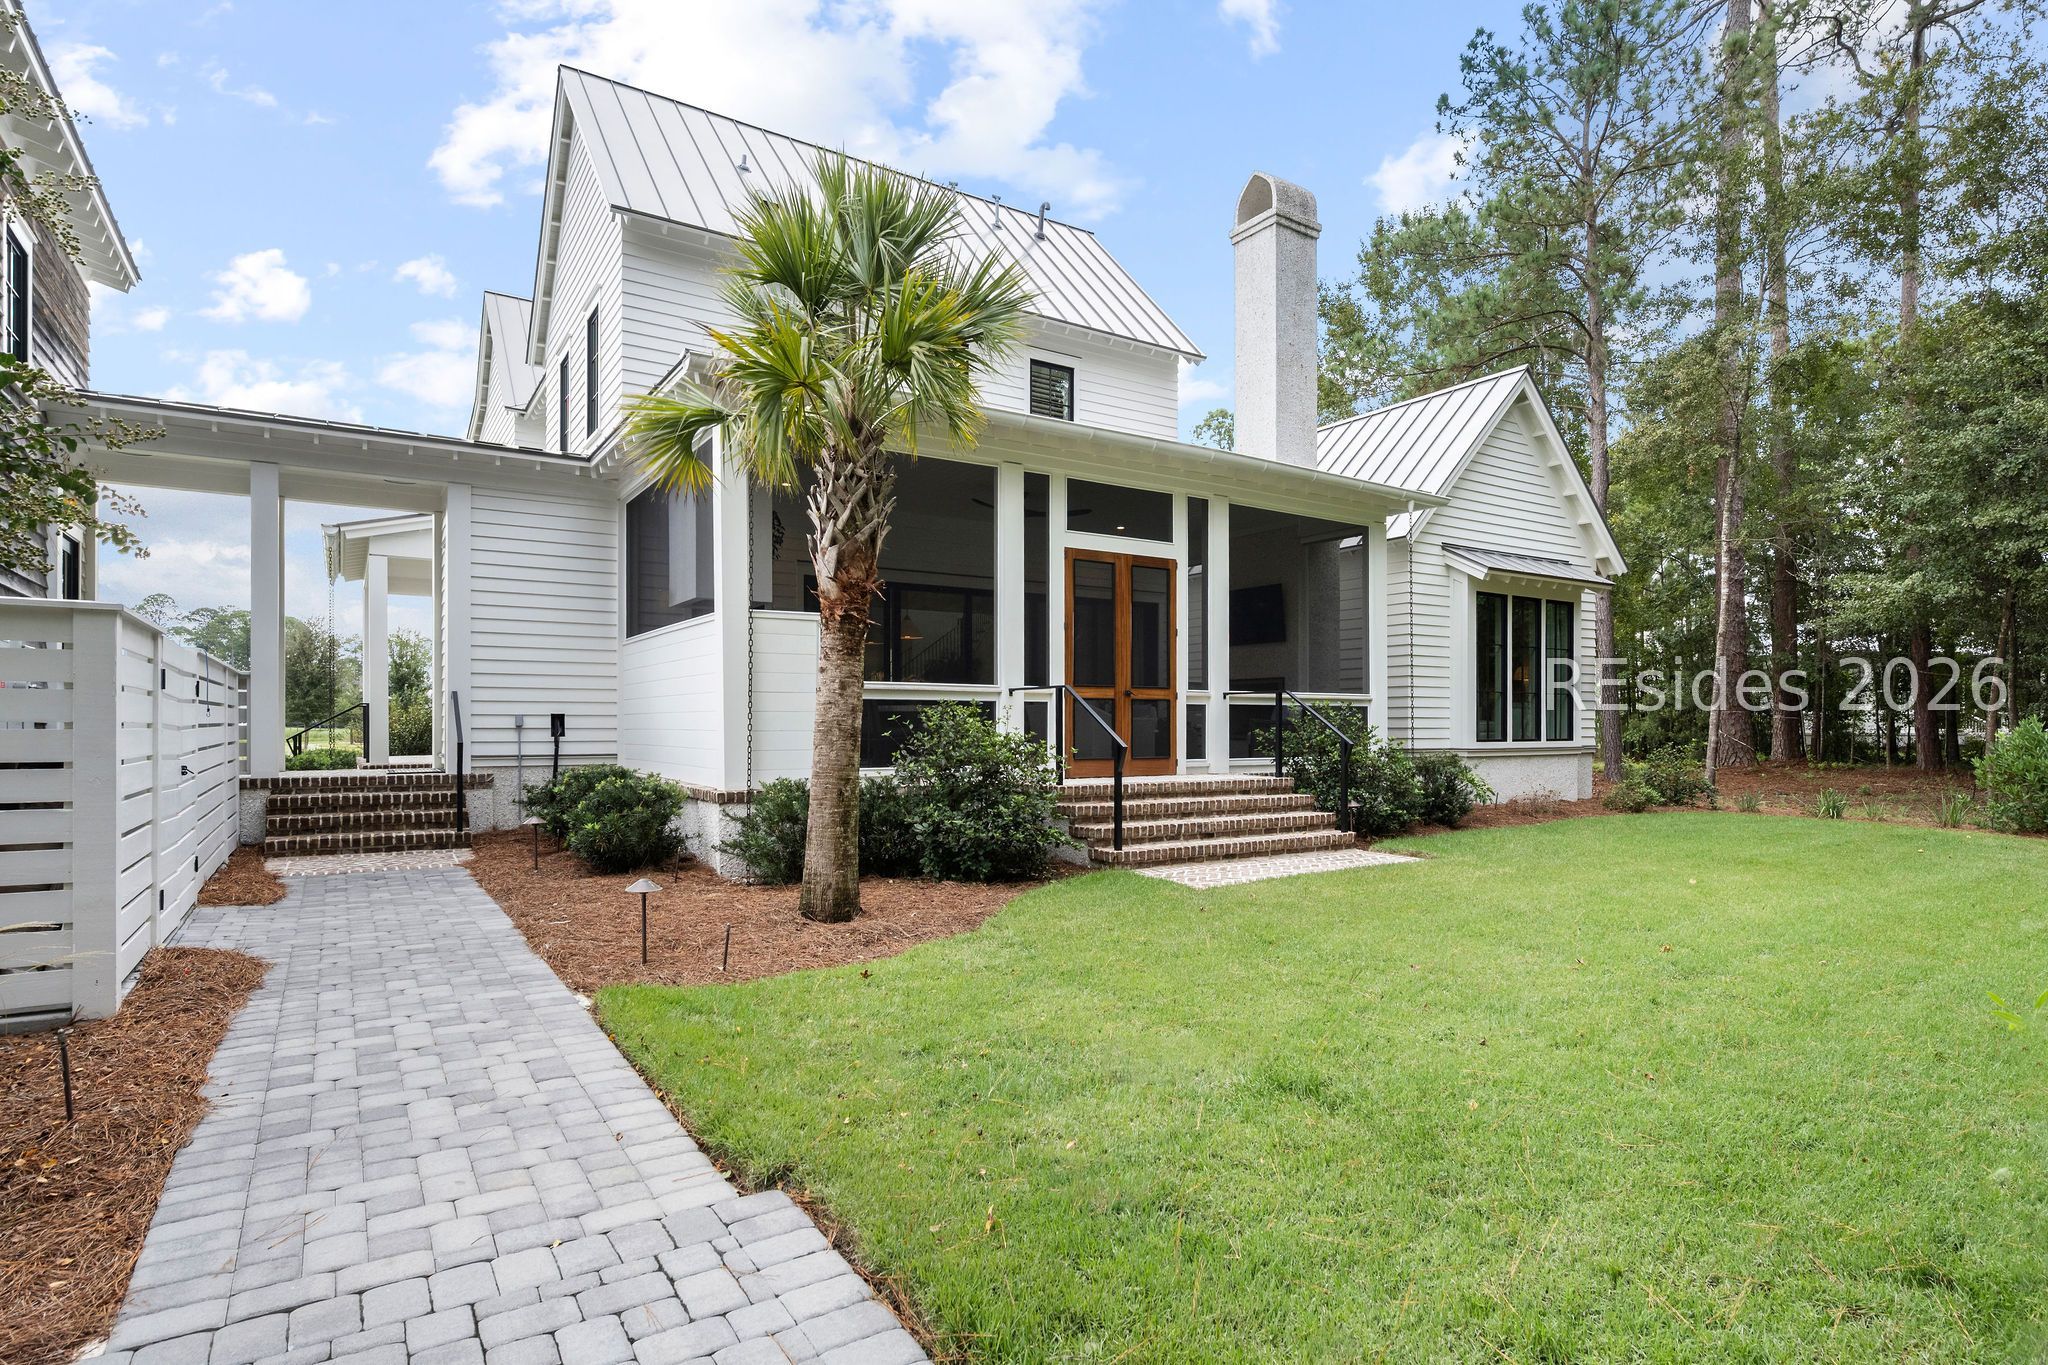
White-sided home with a metal roof, covered porch, palm tree, and paver walkway.
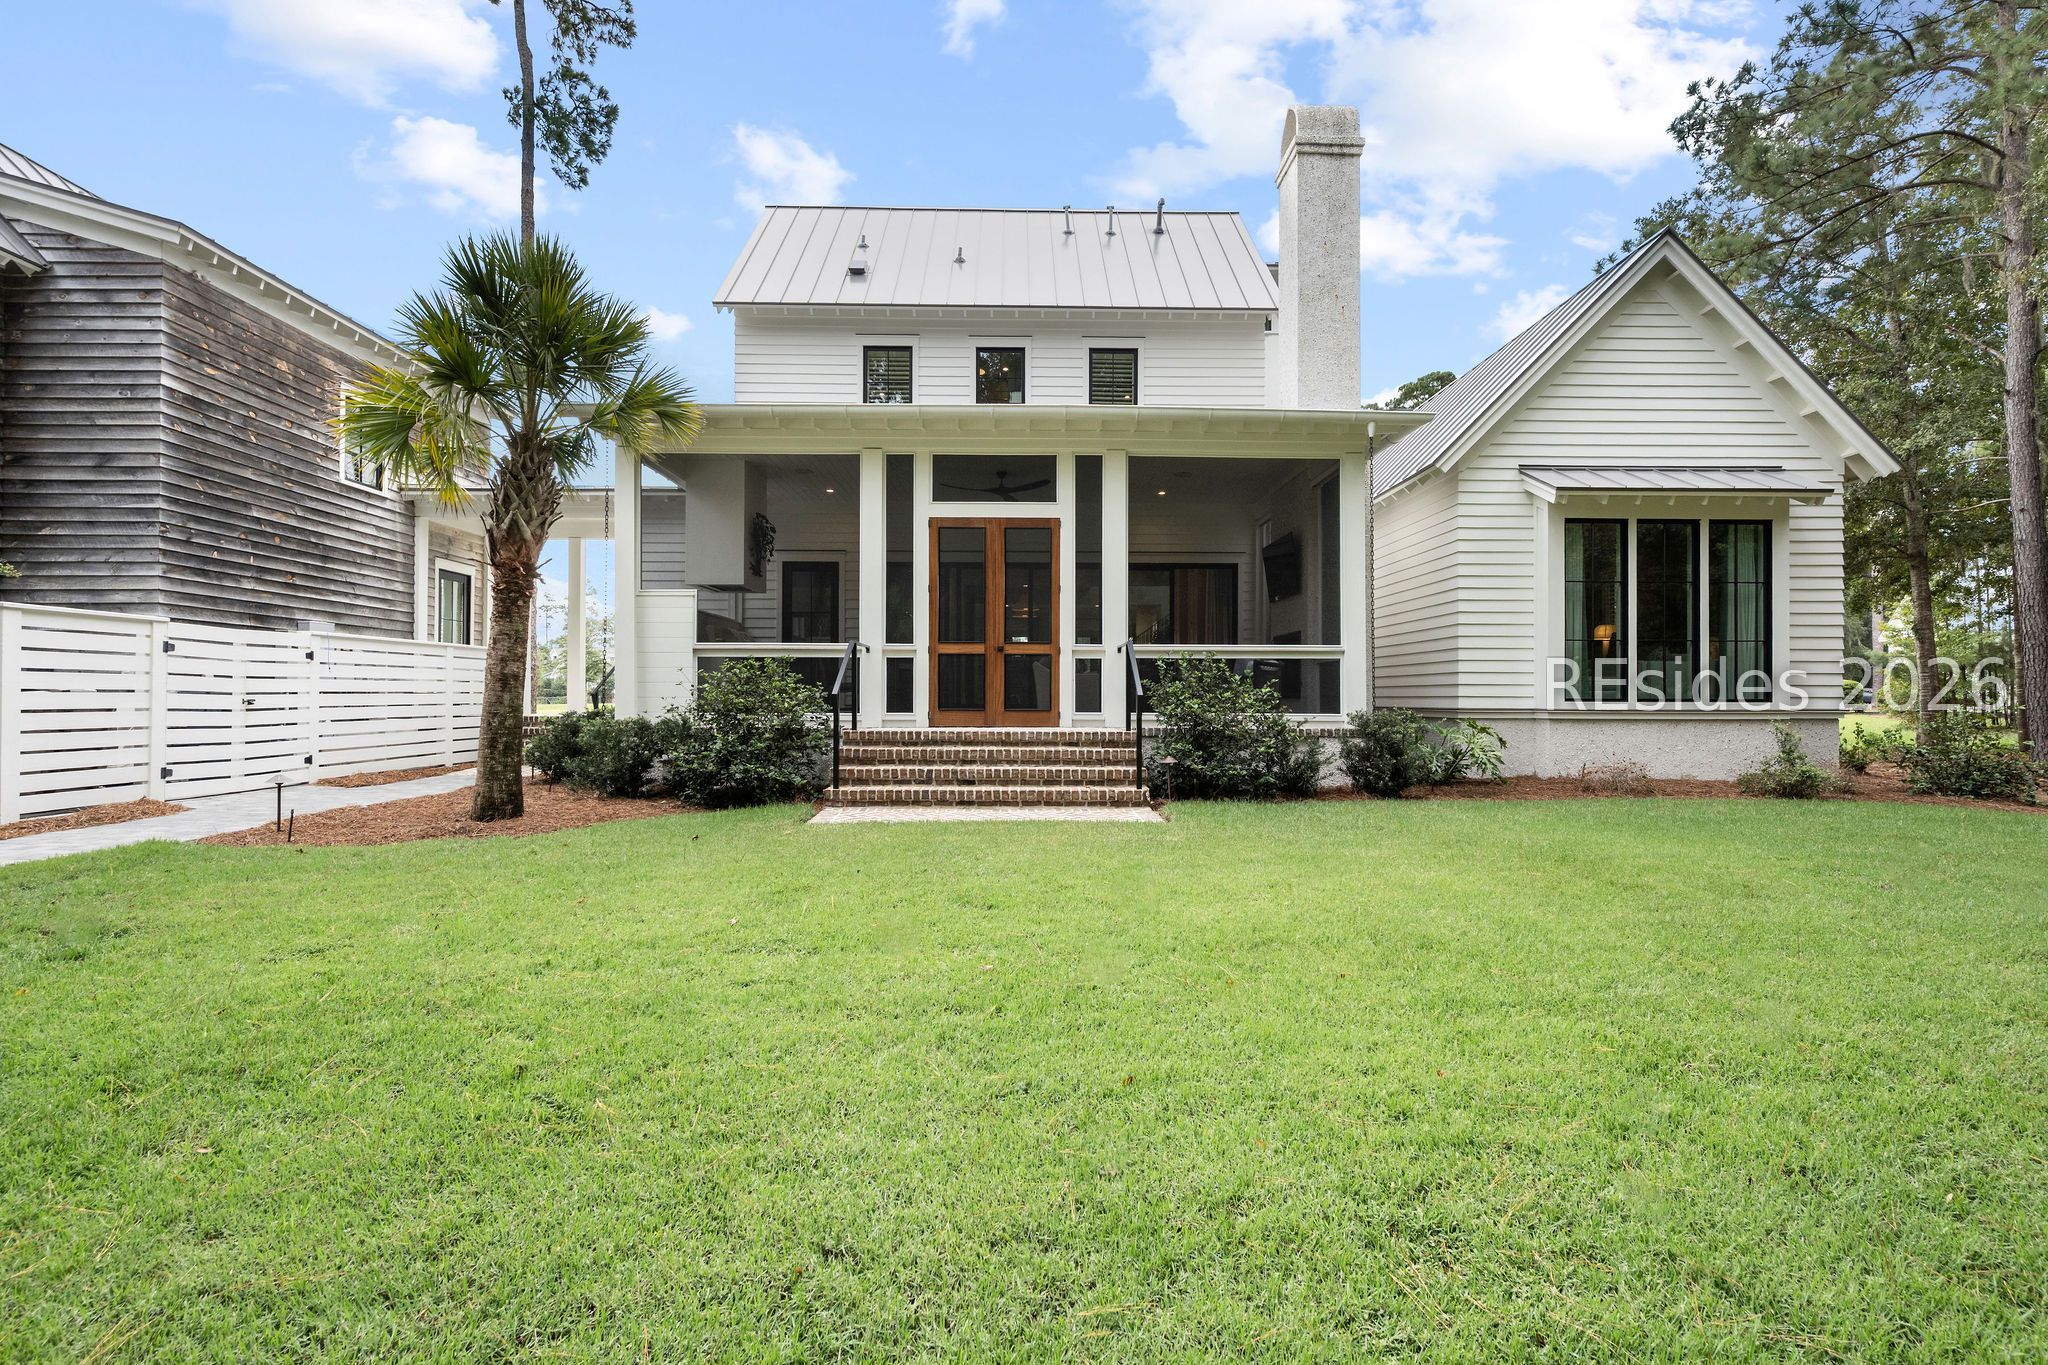
White two-story home with a screened porch, metal roof, brick steps, and broad lawn.
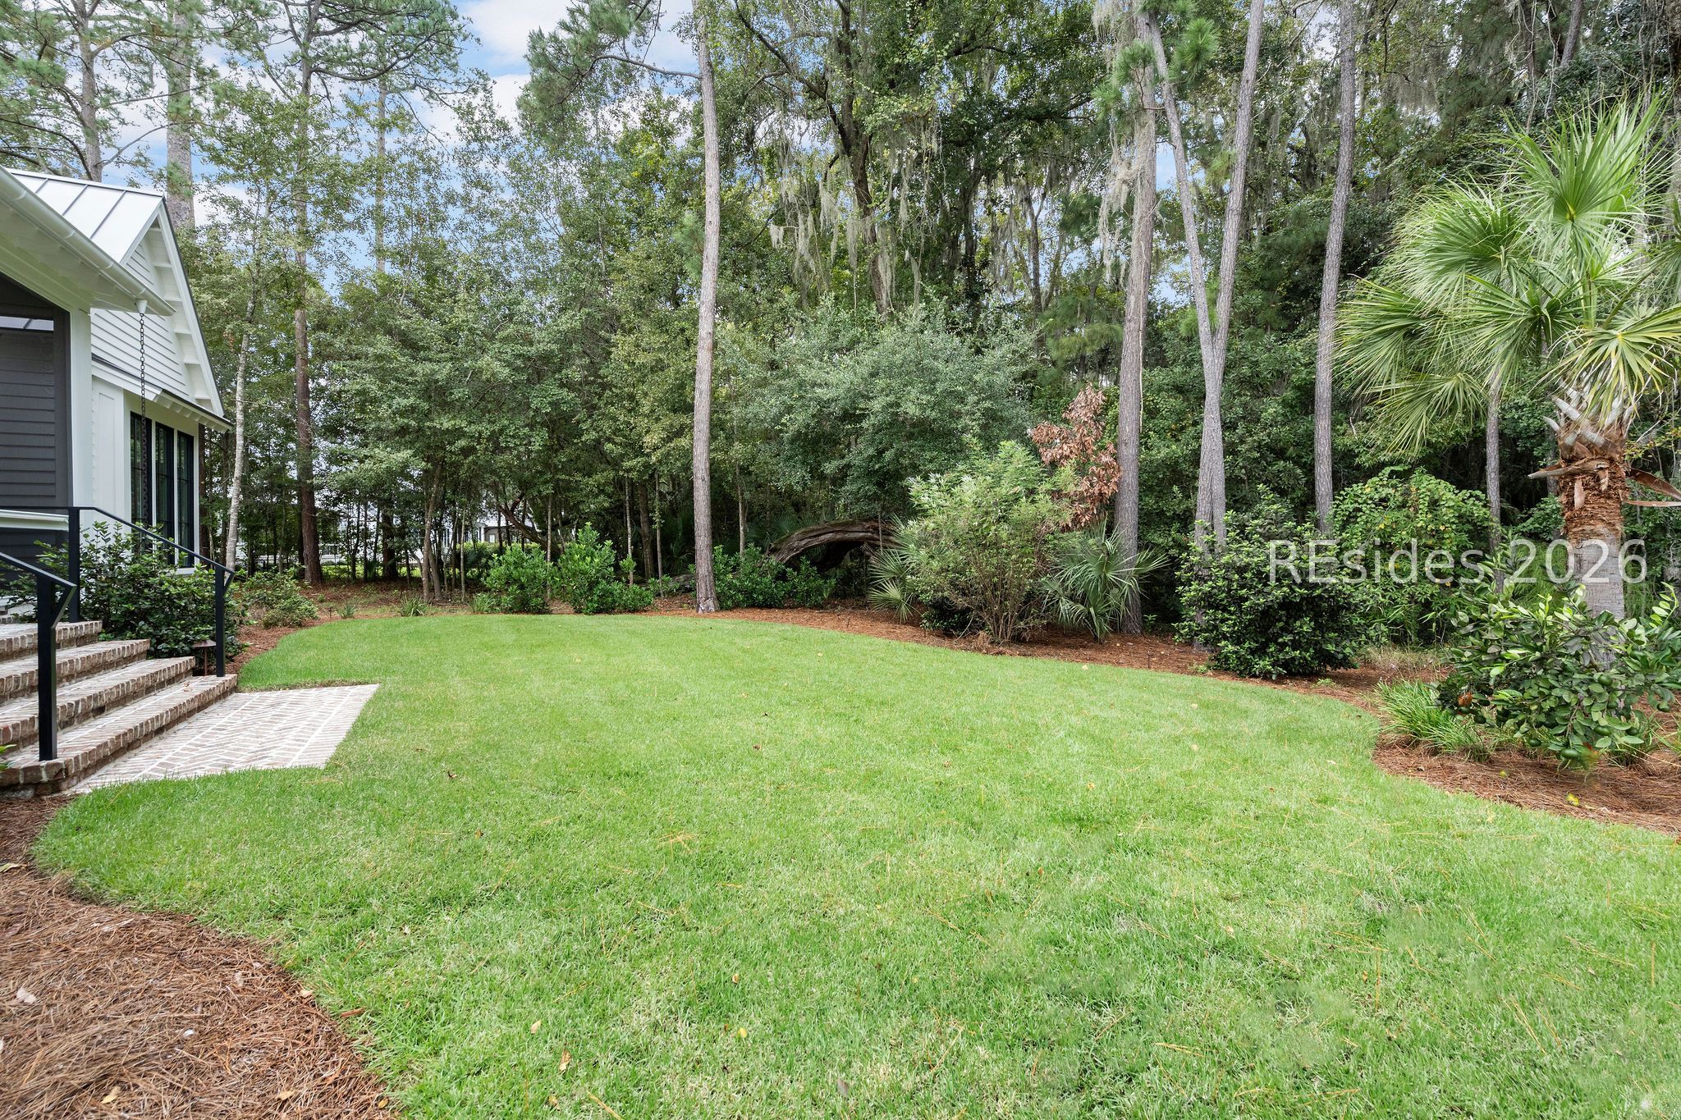
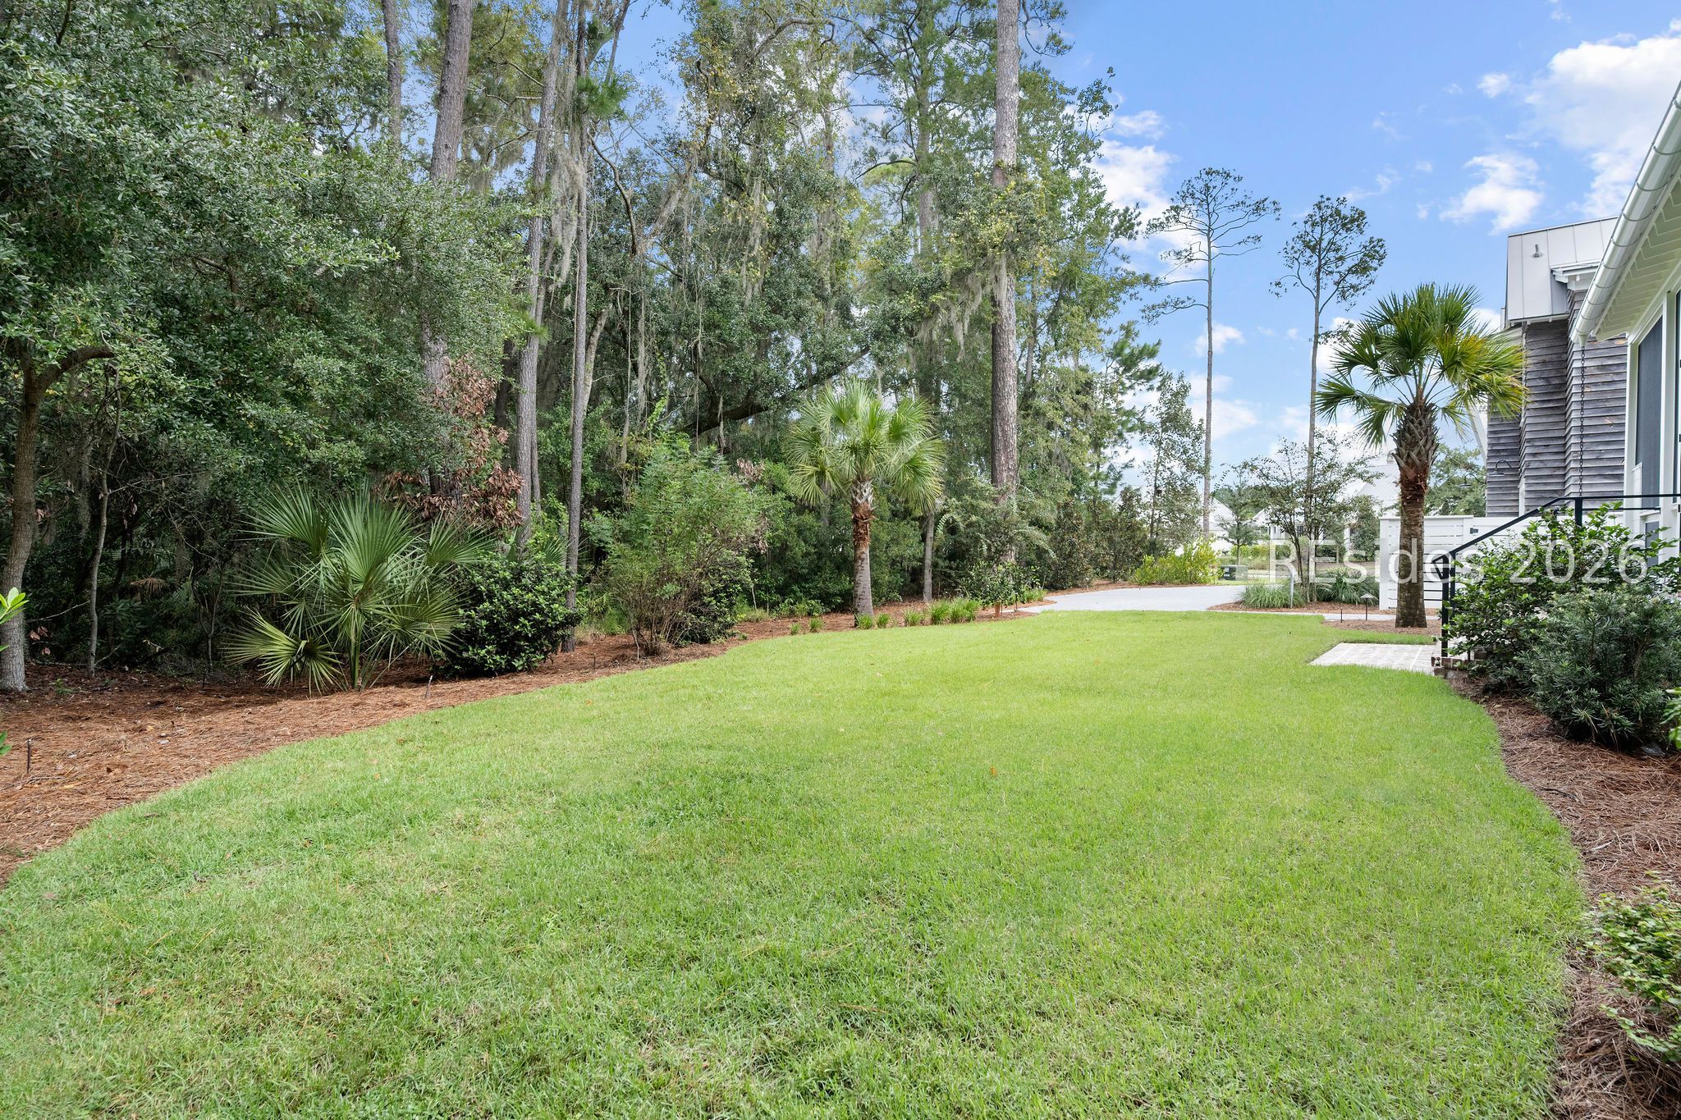
Landscaped backyard with a broad lawn, wooded border, and brick steps beside the house.
Lawn beside a wooded yard, with palms and the house visible along the right edge.
White two-story home with a metal roof, deep porches, and a broad green lawn.
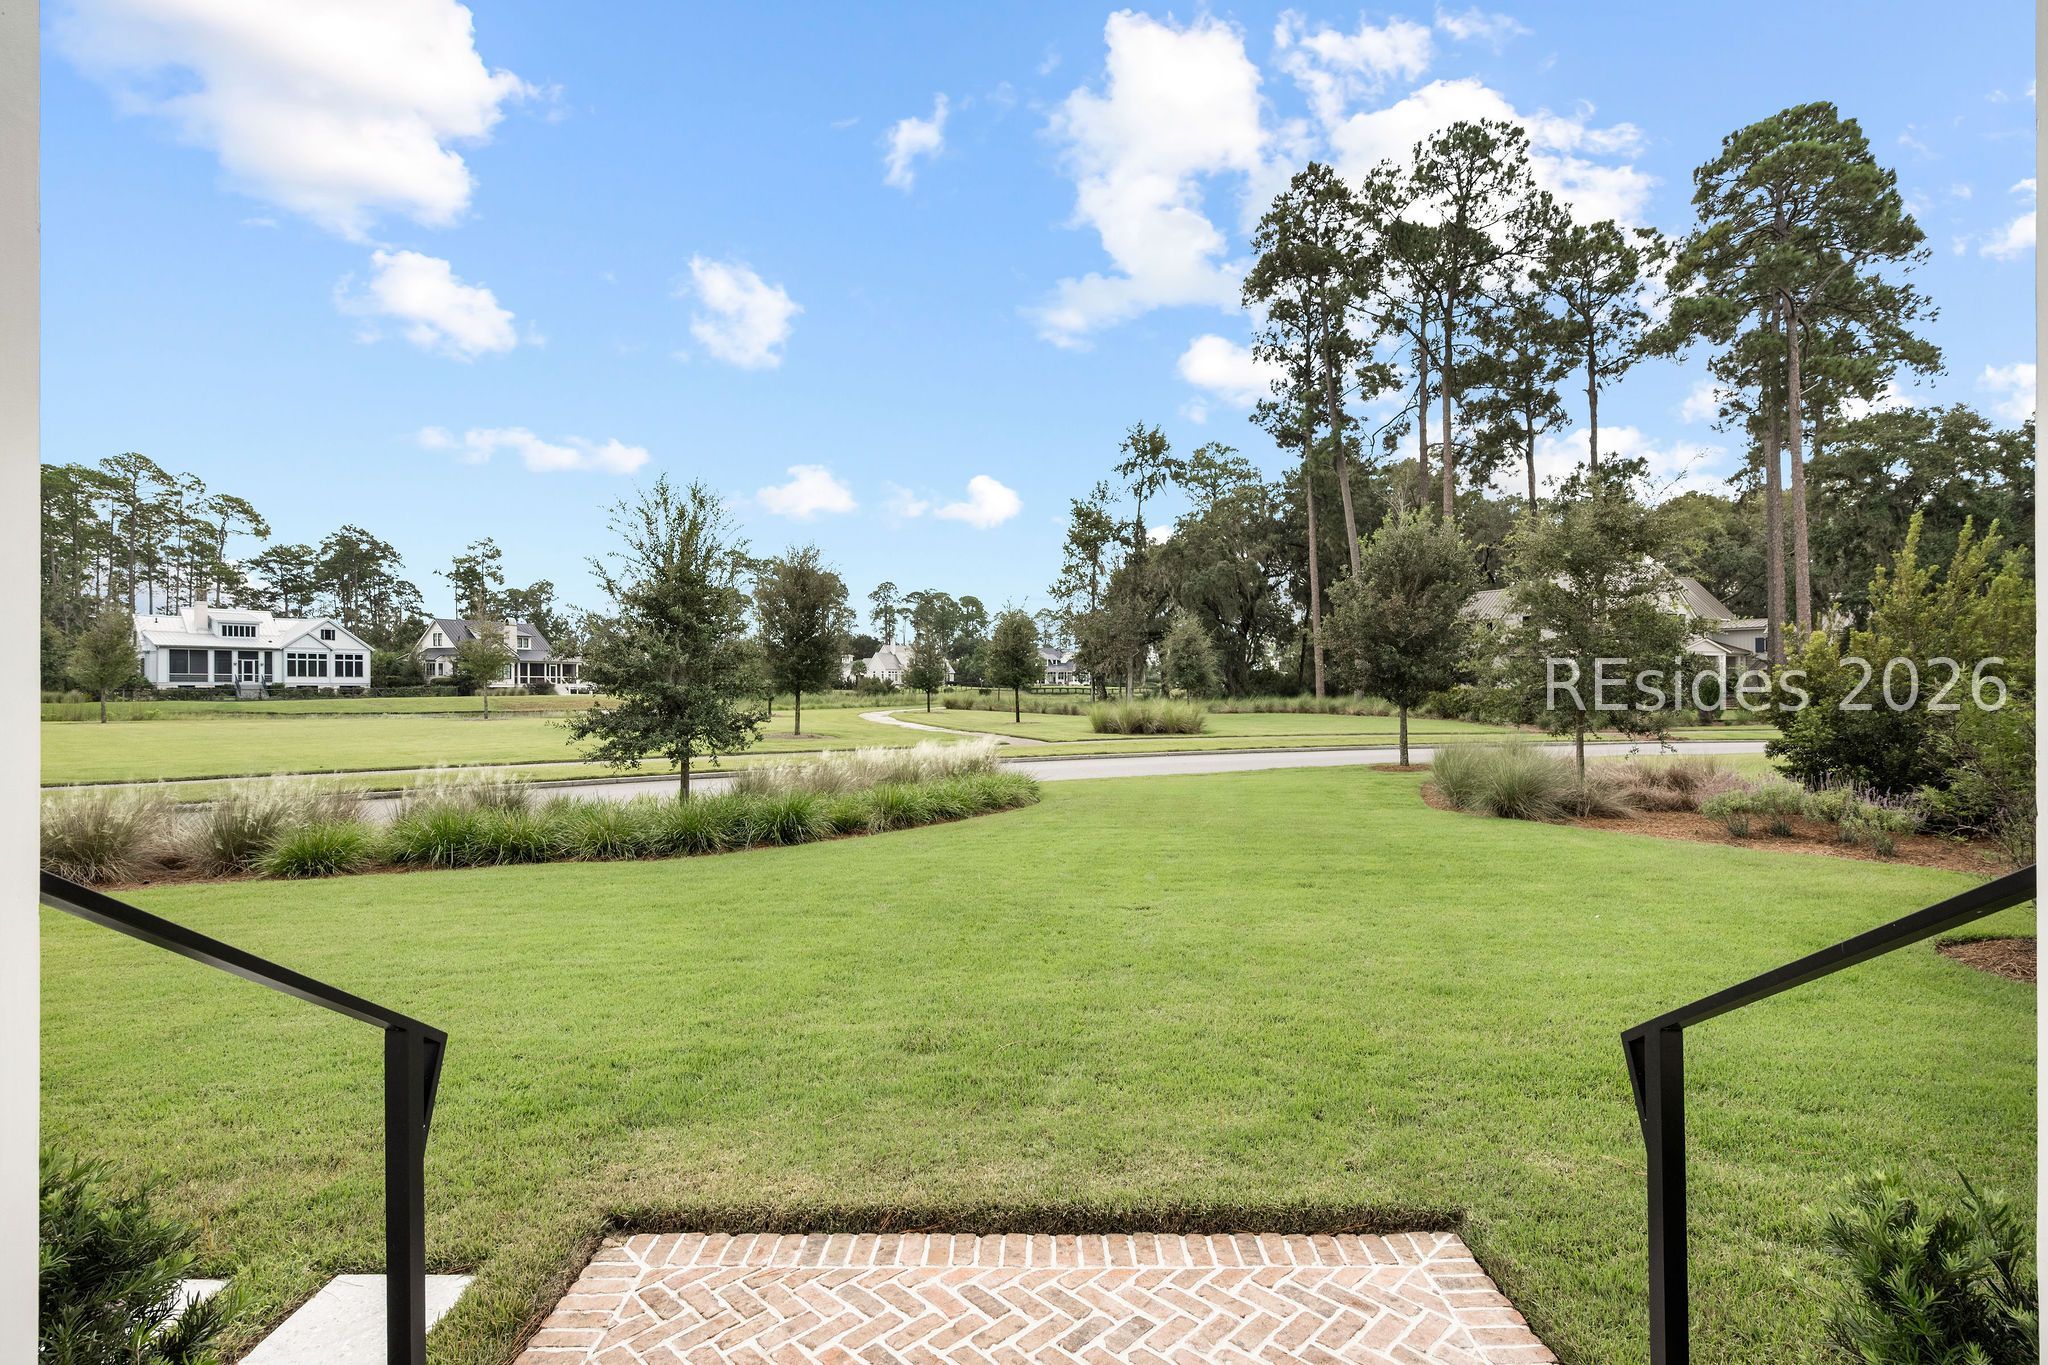
Lawn and brick patio overlook a quiet residential street lined with homes and tall pine trees.
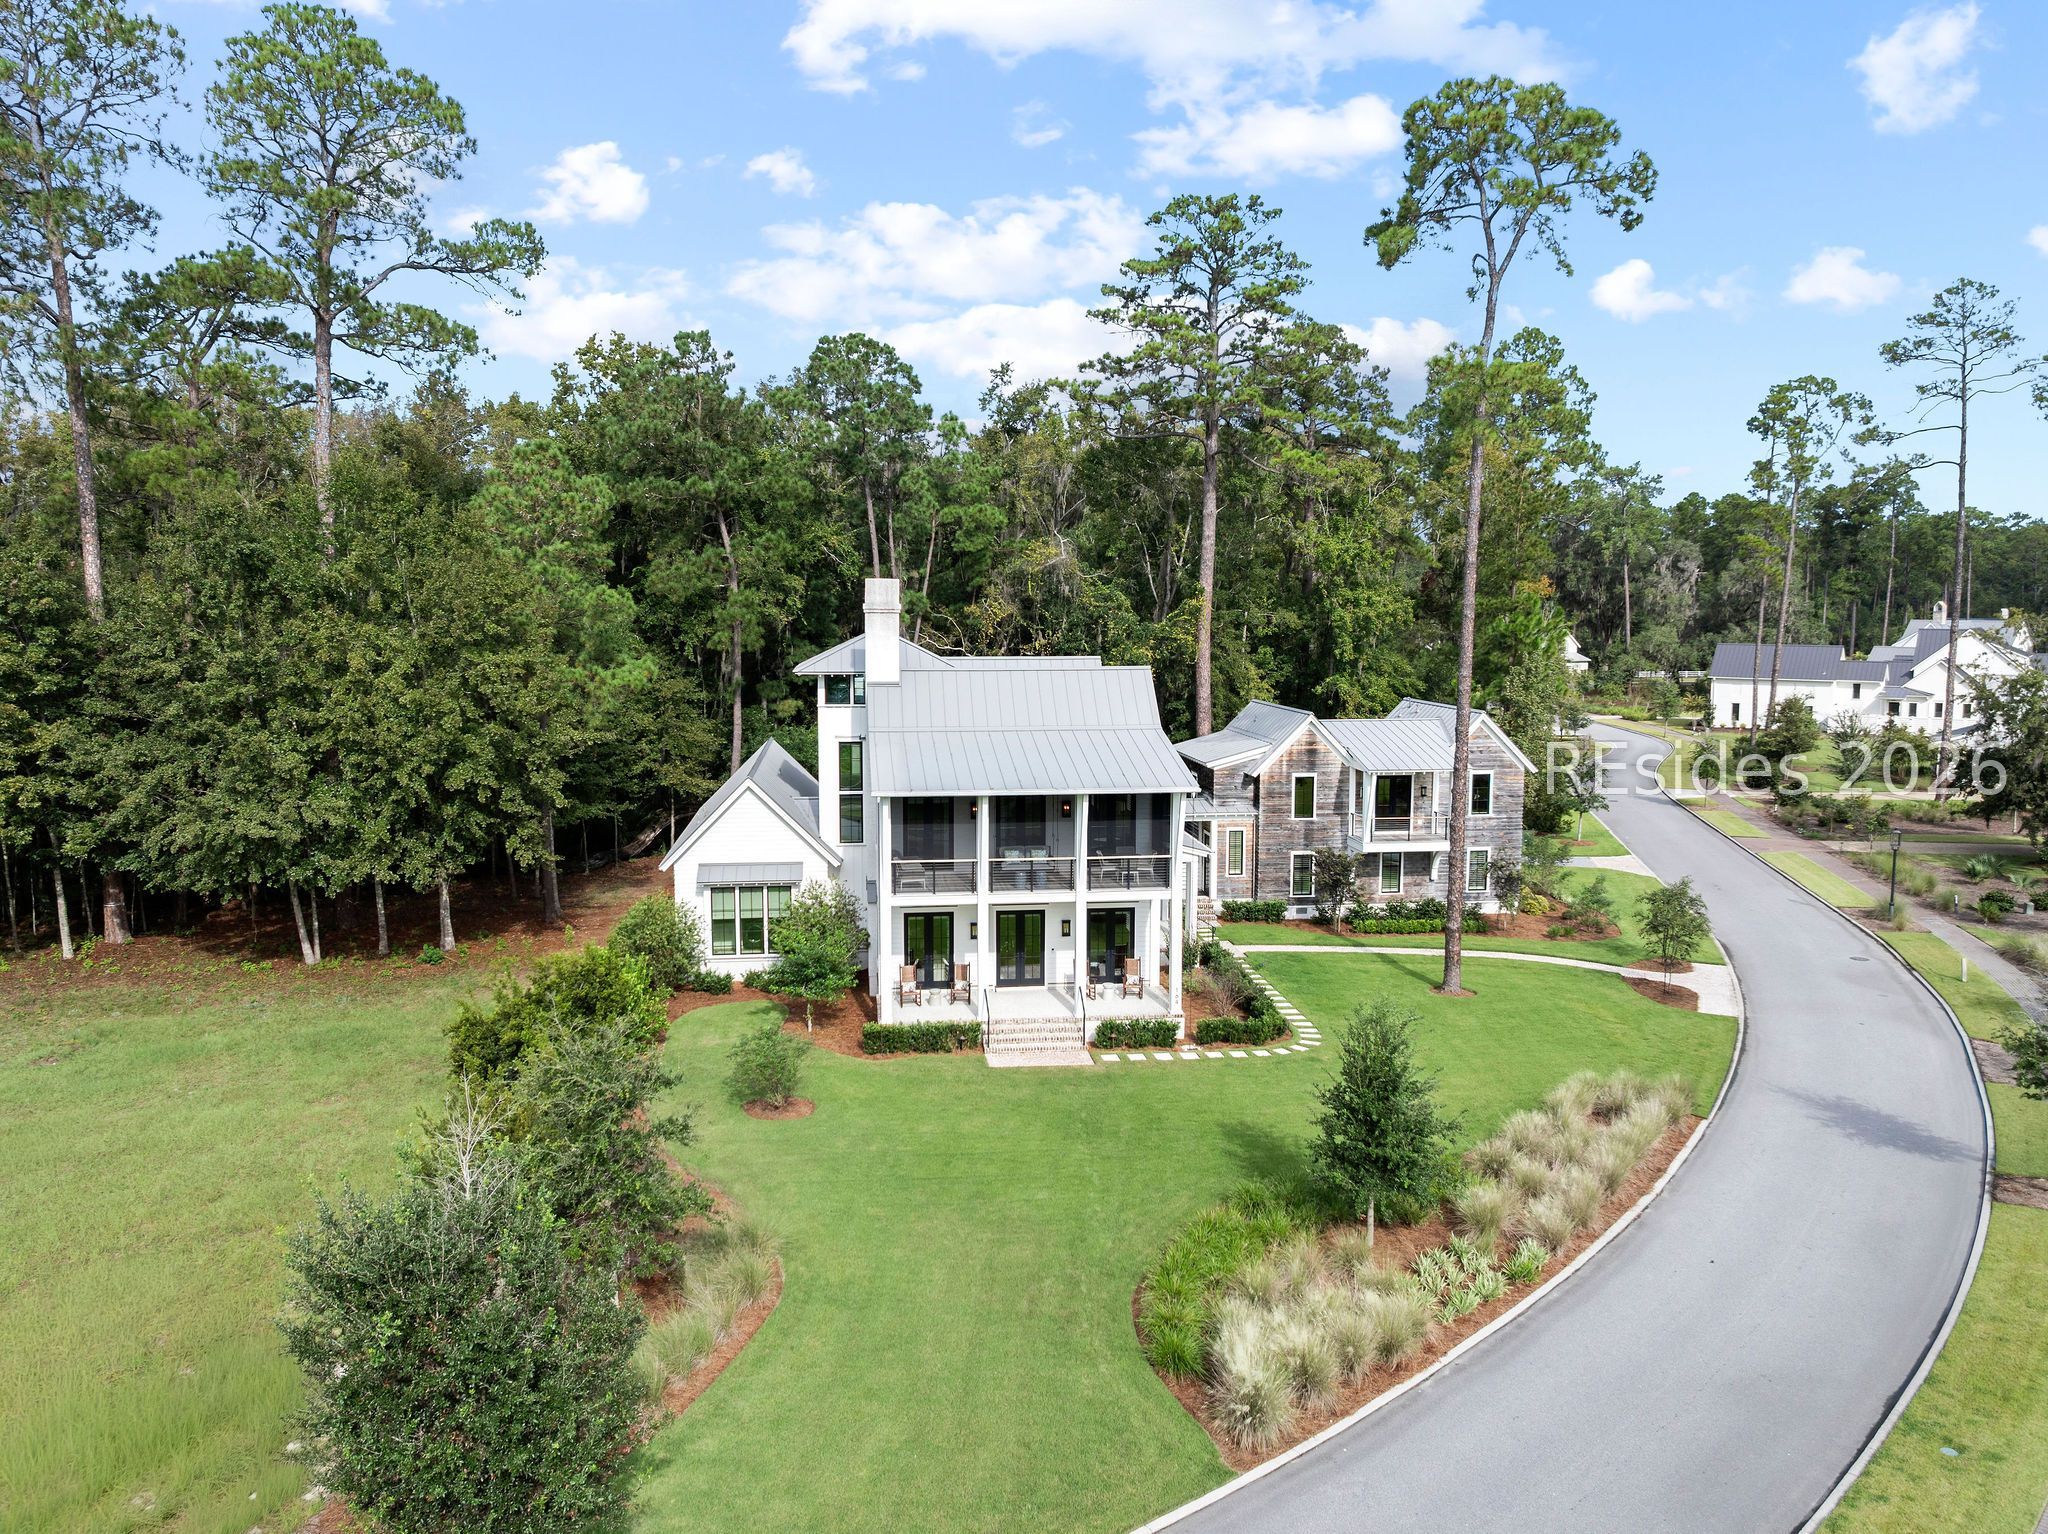
Aerial view of a white two-story home with metal roof, screened porches, and wooded surroundings.
Two-story white and weathered-wood homes with metal roofs, landscaped lawns, and tall pine trees.
White and weathered-wood home with elevated porches, a broad lawn, and mature pine trees.
White-sided home with a weathered wood facade, brick walkway, and landscaped lawn.
White two-story home with a metal roof, double porches, and a landscaped lawn among tall trees.
SEE ALL PHOTOS
Two modern homes with metal roofs, wide porches, and landscaped lawns among tall trees.
White two-story home with covered balconies, a broad lawn, and mature pine trees.
Aerial view of homes beside a pond, with landscaped lawns and a winding walkway.
Aerial view of homes beside a winding waterway, with coastal marshland beyond.
Aerial view of a landscaped neighborhood beside a pond, with homes along the opposite shore.
White house with a covered two-story porch, brick steps, and rocking chairs.
White two-story home with a covered entry, brick walkway, and landscaped front lawn.
Bright entry foyer with exposed timber doorway, floating staircase, and pale blue stools.
Entry hall with a rustic timber frame, paired benches, and glass doors overlooking a lawn.
Open-plan living area with a carpeted staircase, light wood floors, and a kitchen island.
Open living and dining room with a timber beam, pale sofa, and black-framed glass doors.
Staged open-plan living room and entry with a dramatic staircase, tall windows, and a round upholstered-stool table.
Living room with a white brick fireplace, mounted television, and neutral furnishings.
Staged living room with two pale sofas, a glass coffee table, and tall windows overlooking a green lawn.
Open-plan living room with a white sectional, wood floors, exposed beams, and a dark built-in bar.
Dining room with a long table, upholstered chairs, sculptural chandelier, and glass doors overlooking a lawn.
Dining area with a dark built-in bar cabinet beside a carpeted staircase with black railings.
Bright living room with a cream sectional, patterned curtains, and black-framed garden doors.
Open-plan living area with a carpeted staircase, pale wood floors, and a kitchen island beside glass doors.
Bright kitchen with a large wood island, marble backsplash, and glass doors opening to greenery.
Kitchen with a large marble island, black range hood, and wide windows overlooking greenery.
Sitting area with built-in cabinetry, patterned lounge chairs, and sliding doors to a garden patio.
Bright kitchen with a large wood island, marble counters, brass fixtures, and woven bar stools.
Kitchen with a marble backsplash, stainless steel range, and large dark range hood.
Kitchen with marble surfaces, a red-knob range, and a patterned pantry.
Butler’s pantry with dark cabinetry, patterned tile backsplash, glass-front storage, and black sink.
Kitchen with dark cabinetry, patterned tile, open shelves, and a window above the sink.
Kitchen with a large wood island, farmhouse sink, white cabinetry, and sliding glass doors to a wooded patio.
Covered patio with wicker seating opens through sliding doors to a bright kitchen and living area.
Sunroom sitting area with a fireplace, wicker seating, and broad windows overlooking trees.
Screened porch with wicker seating, dining area, and broad windows overlooking trees.
Screened porch with a dining table, green chairs, and a built-in stainless steel grill.
Bathroom with a marble vanity, brass fixtures, dark paneling, and a shuttered window.
Bedroom with a large bed, patterned benches, and garden-facing windows.
Bedroom with a white bed, floral pillows, gray walls, and plantation shutters.
Bathroom with double vanity, dark cabinetry, patterned tile floor, and glass-enclosed shower.
Bathroom with a white soaking tub, glass shower, geometric tile floor, and dark wood vanity.
Bathroom with a freestanding tub, patterned tile floor, and dark double vanity.
Bright furnished foyer with a carpeted staircase, black railings, and a white brick fireplace.
Two-story foyer with a black-railed staircase, timber vaulted ceiling, and large circular chandelier.
Two-story foyer with a timber vaulted ceiling, circular chandelier, and black-railed staircase.
Two-story foyer with a circular chandelier, vaulted wood ceiling, tall windows, and black stair railing.
Bright upstairs landing with black stair railing, exposed beam, and brass chandelier.
Bedroom with a floral upholstered bed, layered pillows, and plantation-shuttered windows.
Staged bedroom with a white bed, floral upholstered headboard, and dark sliding barn door.
Staged bedroom with a white bed, dark sliding barn door, and adjoining tiled bathroom.
Bathroom with a dark vanity, hexagonal tile, and brass fixtures beside a tub-shower.
Staged bedroom with a black bed, blue patterned pillows, plantation shutters, and framed artwork.
Bathroom with pale blue vanity, marble-look counter, and glass-enclosed tiled shower.
Bright bedroom with a white bed, woven bench, shuttered windows, and French doors.
Staged bedroom with a white bed, dark double doors, plantation shutters, and a woven bench.
Bright bathroom with a glass shower, marble-look floor, and wood vanity beneath a mirrored cabinet.
Bathroom with a glass-enclosed mosaic-tile shower, brass fixtures, and a view into the bedroom.
Furnished bedroom with a large bed, blue dresser, and doors opening to a balcony.
Covered porch with a hanging daybed, cable railing, and views of a tree-lined street.
Covered porch with hanging swing and seating overlooking a pond and landscaped grounds.
Home office with built-in teal shelves, patterned wallpaper, and a glass-topped desk.
Staged home office with teal built-in bookshelves, a dark wood desk, and patterned wallpaper.
Covered porch with a hanging sofa, black-framed doors, and views of neighboring homes.
Entry hall with built-in gray cabinets, patterned tile flooring, and a glazed door.
Gray-shingled home with a metal roof, multiple garage doors, and a broad paver driveway.
164 Vinson Road home with weathered gray siding, multiple garage doors, and a broad paver driveway.
Wood-tread staircase with white paneled walls, a black handrail, and framed horse-riding artwork.
Entryway with an open, studded wooden door, blue interior door, and horse painting.
Interior entry with blue double doors, red gallery wallpaper, and a view into a book-lined study.
Reading nook with a grandfather clock, leather armchair, and walls covered in framed pictures.
Kitchen with a large dark island, built-in bookshelves, and an ornate geometric ceiling.
Kitchen with a blue island and marble counter opening into a lounge with built-in bookshelves.
Kitchen with navy cabinetry, marble counters, brass fixtures, and a patterned wood ceiling.
Kitchen with charcoal cabinetry, marble backsplash, stainless range, and oversized white range hood.
Powder room with a dark floating vanity, round mirror, and blue floral wallpaper beside the kitchen.
Furnished living room with blue built-in bookshelves, a coffered wood ceiling, and leather armchairs.
Bunk room with paired built-in bunk beds and a window overlooking greenery.
Home office with a wood desk, dual monitors, plaid chairs, and dark blue doors.
Furnished office with black gun safes, wood flooring, and windows with blinds.
Bathroom vanity with a marble countertop, gold fixtures, patterned tile, and dark cabinetry.
Bathroom with a glass-enclosed tiled walk-in shower, brass fixtures, and a wooden slat partition.
White-sided home with a metal roof, covered porch, palm tree, and paver walkway.
White two-story home with a screened porch, metal roof, brick steps, and broad lawn.
Landscaped backyard with a broad lawn, wooded border, and brick steps beside the house.
Lawn beside a wooded yard, with palms and the house visible along the right edge.
White two-story home with a metal roof, deep porches, and a broad green lawn.
Lawn and brick patio overlook a quiet residential street lined with homes and tall pine trees.
Aerial view of a white two-story home with metal roof, screened porches, and wooded surroundings.
Two-story white and weathered-wood homes with metal roofs, landscaped lawns, and tall pine trees.
White and weathered-wood home with elevated porches, a broad lawn, and mature pine trees.
White-sided home with a weathered wood facade, brick walkway, and landscaped lawn.
White two-story home with a metal roof, double porches, and a landscaped lawn among tall trees.
For Sale

164 Vinson Road

164 Vinson Road, Bluffton, SC 29910

$3,695,000
A beautifully appointed Moreland residence with exceptional views, privacy, and thoughtfully enhanced living spaces, 164 Vinson Road offers a distinctive Palmetto Bluff lifestyle in a setting that is both open and wonderfully private. Positioned across from a picturesque park and lake Bales, the home enjoys peaceful water views and a natural sense of openness from its front porches. The newly screened upper porch has become an especially inviting retreat, complete with a custom-made swing and an elevated perspective over the park and water-a wonderful place to enjoy morning coffee, an afternoon southern breeze, or the changing light across the landscape. Inside, the six-bedroom residence combines the character and warmth of Lowcountry architecture with sophisticated interiors by Kelly Caron Design. An open floor plan creates an effortless connection between the living spaces, while a full wall of pocketing doors opens the main living area to the rear screened porch and the private wooded setting beyond. The rear porch features both a fireplace and built-in grill station, creating an ideal setting for relaxed evenings and outdoor entertaining. Custom millwork, reclaimed wood, antique mirror tile, custom wallpaper and window treatments and other carefully selected finishes add texture and character throughout, complemented by Wolf and Sub-Zero appliances, impact-rated windows, and a whole-house generator. Along with recent improvements to the main home the detached carriage house has recently been extensively finished, with custom built-ins, wallpaper throughout-including the ceiling-new lighting, window treatments, and a mini-split HVAC system and treated flooring in the garage. The entire home's technology has been upgraded as well, with five TVs and Sonos, together with an enhanced Ubiquiti home network. With its combination of beautiful park and lagoon views, a remarkably private wooded rear setting, inviting indoor-outdoor living spaces, and extensive subsequent enhancements, 164 Vinson Road offers an exceptional Moreland residence designed for both everyday enjoyment and effortless entertaining.

6
beds

7
baths

4,547 Sq.Ft. LIVING AREA

0.47 Acres lot

Thomas Maybank

Thomas Maybank

Features & Amenities

Interior

  • total bedrooms6
  • Total bathrooms7
  • full bathrooms5
  • half bathrooms2
  • Flooring Tile, Wood
  • Fireplace Outside
  • APPLIANCES Dryer, Dishwasher, Freezer, Disposal, Gas Range, Ice Maker, Microwave, Refrigerator, Wine Cooler, Washer, Tankless Water Heater
  • other interior Features Attic, Wet Bar, Bookcases, Built-in Features, Ceiling Fan(s), Fireplace, Main Level Primary, Multiple Closets, Smooth Ceilings, Separate Shower, Cable TV, Wired for Data, Wired for Sound, Entrance Foyer, Eat-in Kitchen, Loft, Kitchenette, Pantry

Area & Lot

  • Status For Sale
  • Living Area4,547 Sq.Ft.
  • Lot Area0.47 Acres
  • MLS® ID513423
  • TypeResidential
  • YEAR BUILT2023
  • NeighborhoodPalmetto Bluff
  • Architecture StylesTwo Story
  • View DescriptionTrees/Woods

Exterior

  • STORIES2
  • Garage Space3.0
  • water SourcePublic
  • PoolCommunity
  • roofMetal
  • lot featuresAdditional Land Available, 1/4 to 1/2 Acre Lot
  • parkingGarage, Three Car Garage
  • HEAT TYPECentral
  • AIR CONDITIONINGCentral Air
  • HOA AmenitiesBasketball Court, Bocce Court, Marina, Boat Ramp, Dog Park, Fitness Center, Gas, Golf Course, Garden Area, Playground, Pickleball, Pool, Restaurant, Guard, Spa/Hot Tub, Tennis Court(s), Trail(s)
  • security FeaturesSmoke Detector(s)
  • other exterior FeaturesEnclosed Porch, Irrigation Sprinklers, Paved Driveway, Porch, Rain Gutters, Outdoor Grill

Financial

  • Sales Price$3,695,000
View Virtual Tour
White two-story home with covered balconies, a broad lawn, and mature pine trees.

Schedule a Showing

I would love to show you this beautiful property. Please select your preferred date and time below. I will be in touch shortly to confirm your appointment.

Schedule a Showing

I would love to show you this beautiful property. Please select your preferred date and time below. I will be in touch shortly to confirm your appointment.

Thank you for your interest in 164 Vinson Road, Bluffton, SC 29910. We are reviewing your request and will be in touch shortly!

Mortgage Calculator

Estimate your monthly mortgage payment, including the principal and interest, property taxes, and HOA. Adjust the values to generate a more accurate rate.

All estimates are provided for informational purposes only. Actual amounts may vary.
$0,000 Your Payment 20 15 65
$0,000 Your Payment

Palmetto Bluff

Has been a community designed with conservation at its heart.

Explore

Start Your Journey Today

Whether you’re buying or selling, we’re here to help you navigate the Palmetto Bluff market—just a click or phone call away!

Follow Me on Instagram